
9415 N Kensington Avenue, Kansas City, MO 64156
Local realty services provided by:Better Homes and Gardens Real Estate Kansas City Homes
Listed by: angela brown
Office: keller williams kc north
MLS#:2632002
Source:MOKS_HL
Price summary
- Price:$750,000
- Price per sq. ft.:$160.91
About this home
This 2 owner home was originally built by a popular home builder for his own residence and it shows. So many upgrades and extras and it is nestled in on an amazing lot. You will love the amount of finished living space (over 4500 sq feet) combined with high end features. The main floor offers formal dining room, living room, kitchen, office, and half bath. The kitchen has a massive island with seating, and you are sure to enjoy the gas cook top, cabinets galore, beverage cooler, wine cooler, double ovens, and more. This is a 2 story floor plan that offers a main floor office which could double as a 5th true bedroom. Upstairs there are 4 bedrooms all with great closet space and direct access to bathrooms. The owners suite is oversized, with fireplace, and hardwood floors. It connects to the owner's bath which has large soaking tub, a multi faucet shower room with steam features, and connects to the owners closet you have been dreaming of. Room for all your clothes, shoes, and personal items, with plenty of of built ins! The finished walkout basement, has a living room/entertainment area, playroom, game room, SUSPENDED garage, half bath AND a 4th car garage. Utility sinks in 3 car garage, 4th car garage, and laundry room. Outback you will enjoy the covered deck with stone fireplace. Lush landscaping with mature trees providing pretty views and privacy. There is a large outdoor fireplace/ and outdoor kitchen area. This lot is level and gorgeous with so many possibilities! Storable attic space from garage. 2 electric panels --too many things to mention- schedule a private showing to see for yourself! Northview Place offers a neighborhood swimming pool with mushroom water fountain, 2 play areas, walking trails, and includes trails to Northview Elementary and Gateway 6th Grade center. This neighborhood is in the Staley High Attendance area, and offers great access to 152, 291, 435 and 169 all nearby for easy access to everywhere!...
Contact an agent
Home facts
- Year built:2011
- Subdivision & Development:Northview Place
- Listing ID #:2632002
- Added:1 day(s) ago
- Updated:August 07, 2026 at 04:33 PM
Rooms and interior
- Bedrooms:4
- Total bathrooms:5
- Full bathrooms:3
- Half bathrooms:2
- Rooms Total:16
- Kitchen Description:Cooktop, Dishwasher, Disposal, Double Oven, Microwave, Refrigerator
- Basement:Yes
- Basement Description:Finished, Full, Walk Out
- Living area:4,661 sq. ft.
Heating and cooling
- Cooling:Electric
- Heating:Natural Gas
Structure and exterior
- Roof:Composition
- Year built:2011
- Building area:4,661 sq. ft.
- Lot area:0.35 Acres
- Lot Features:Level
- Architectural Style:1.5 Stories, 2 Stories
- Construction Materials:Frame, Stucco
- Exterior Features:Outdoor Kitchen
Schools
- High school:Staley High School
- Middle school:New Mark
- Elementary school:Northview
Utilities
- Water:City/Public
- Sewer:Public Sewer
Finances and disclosures
- Price:$750,000
- Price per sq. ft.:$160.91
Features and amenities
- Appliances:Back Flow Device, Built-In Oven, Dishwasher, Disposal, Microwave, Refrigerator, Stainless Steel Appliance(s), Washer, Water Softener
- Amenities:Back Flow Device, Ceiling Fan(s), Pantry, Play Area, Pool, Stained Cabinets, Trail(s), Walk-In Closet(s)
- Pool features:Swimming Pool
Parking
- Parking description:Built-In
- Garage:Yes
- Garage spaces:4
 HeartlandMLS©2026. Information Deemed Reliable But Not Guaranteed. This information is being provided by the HeartlandMLS. The listings presented here may or may not be listed by the Broker/Agent operating this website. This information is intended for the personal use of consumers and may not be used for any purpose other than to identify prospective properties consumers may be interested in purchasing. Data <Last Updated August 7, 2026
New listings near 9415 N Kensington Avenue
- New
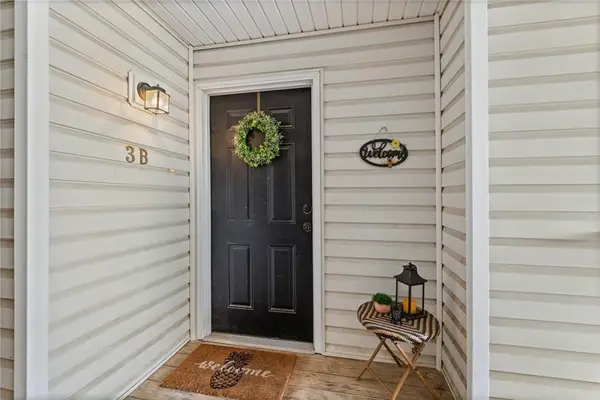 $161,000Active2 beds 2 baths970 sq. ft.
5500 NE 80th Terrace #3B, Kansas City, MO 64119
MLS# 2633945Listed by: ARISTOCRAT REALTY - New
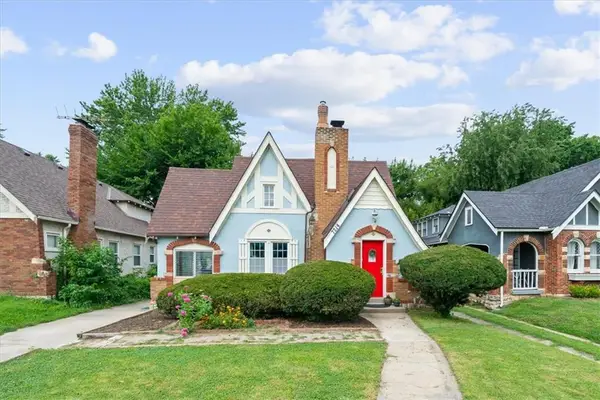 $245,000Active3 beds 2 baths1,319 sq. ft.
7214 Highland Avenue, Kansas City, MO 64131
MLS# 2635106Listed by: COMPASS REALTY GROUP - New
 $250,000Active3 beds 2 baths1,610 sq. ft.
7007 N Pennsylvania Avenue, Kansas City, MO 64118
MLS# 2635267Listed by: 1ST CLASS REAL ESTATE KC - Open Sat, 11am to 1pmNew
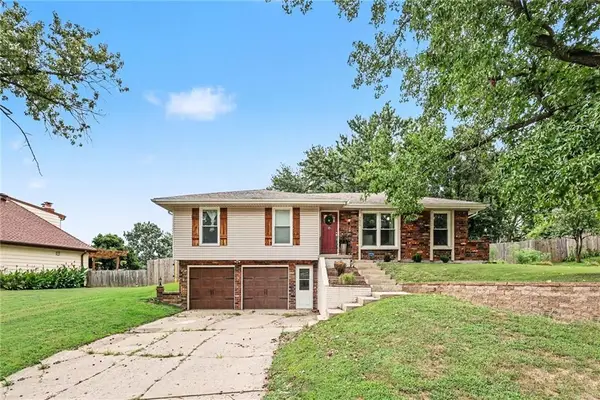 $375,000Active4 beds 3 baths1,964 sq. ft.
7013 N Winan Avenue, Kansas City, MO 64152
MLS# 2635467Listed by: REAL BROKER, LLC-MO - New
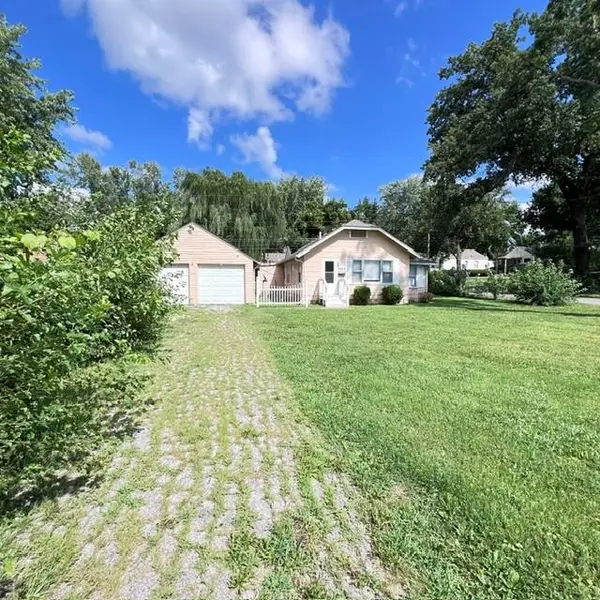 $222,500Active2 beds 1 baths914 sq. ft.
8249 Ward Parkway, Kansas City, MO 64114
MLS# 2635665Listed by: KELLER WILLIAMS PLATINUM PRTNR - New
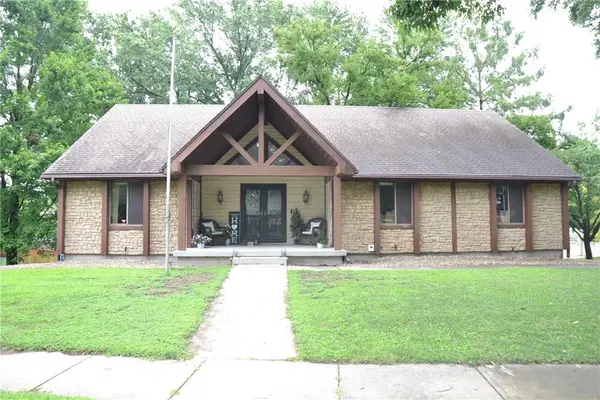 $345,000Active3 beds 3 baths2,788 sq. ft.
8001 N Lydia Avenue, Kansas City, MO 64118
MLS# 2635668Listed by: PLATINUM REALTY LLC - New
 $224,900Active3 beds 1 baths1,181 sq. ft.
2412 59th Terrace, Kansas City, MO 64118
MLS# 2635677Listed by: RE/MAX PREMIER REALTY - New
 $339,900Active2 beds 1 baths1,115 sq. ft.
4206 Bell Street, Kansas City, MO 64111
MLS# 2635733Listed by: UNITED REAL ESTATE KANSAS CITY  $182,500Active3 beds 2 baths1,056 sq. ft.
4515 N Troost Avenue, Kansas City, MO 64116
MLS# 2599427Listed by: PLATINUM REALTY LLC- New
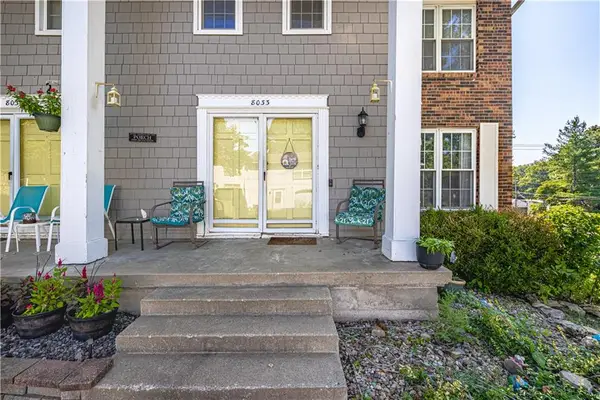 $240,000Active3 beds 3 baths2,136 sq. ft.
8033 N Harrison Lane, Kansas City, MO 64118
MLS# 2624346Listed by: RE/MAX ELITE, REALTORS


Protect your home and budget from life's surprises with an Assurant Home Warranty, backed by a partner that supports you through every step of homeownership. Explore Plans.
© 2026 Better Homes and Gardens Real Estate LLC. An Anywhere Real Estate company. All rights reserved. Better Homes and Gardens® Real Estate is a registered trademark owned by Meredith Operations Corporation, licensed to Better Homes and Gardens Real Estate LLC and used with permission. Better Homes and Gardens Real Estate LLC fully supports the principles of the Fair Housing Act and the Equal Opportunity Act. Listing information is deemed reliable but is not guaranteed accurate.
Each office is independently owned and operated.
Any services or products provided by third parties are not provided by, affiliated with or related to Better Homes and Gardens Real Estate LLC, or its affiliated companies.