
11800 E 47th Terrace S, Kansas City, MO 64133
Local realty services provided by:Better Homes and Gardens Real Estate Kansas City Homes
11800 E 47th Terrace S,Kansas City, MO 64133
$210,000
- 2 Beds
- 2 Baths
- 2,504 sq. ft.
- Townhouse
- Active
Listed by: tonya davis, jerwanda haislip
Office: murrell homes real estate grp
MLS#:2642908
Source:MOKS_HL
Price summary
- Price:$210,000
- Price per sq. ft.:$83.87
- Monthly HOA dues:$90
About this home
Step into this beautifully renovated home where modern updates meet comfortable living. From the refreshed interior to the newly finished basement, this property offers stylish, flexible space designed for everyday living and entertaining. The lower level provides the perfect spot for a family room, game room, home office, or guest area, giving you even more room to make the home your own. Conveniently located near shopping, dining, and major highway access, this move-in-ready home is one you won’t want to miss. Schedule your private showing today!
Contact an agent
Home facts
- Year built:1999
- Subdivision & Development:Blue Ridge Landings
- Listing ID #:2642908
- Added:1 day(s) ago
- Updated:September 22, 2026 at 01:51 AM
Rooms and interior
- Bedrooms:2
- Total bathrooms:2
- Full bathrooms:2
- Rooms Total:9
- Kitchen Description:Dishwasher, Disposal, Microwave, Refrigerator
- Basement:Yes
- Basement Description:Finished, Full
- Living area:2,504 sq. ft.
Heating and cooling
- Cooling:Electric
- Heating:Forced Air Gas
Structure and exterior
- Roof:Composition
- Year built:1999
- Building area:2,504 sq. ft.
- Lot area:0.16 Acres
- Architectural Style:Ranch
- Construction Materials:Vinyl Siding
Schools
- High school:Raytown
- Middle school:Raytown
- Elementary school:Fleetridge
Utilities
- Water:City/Public
Finances and disclosures
- Price:$210,000
- Price per sq. ft.:$83.87
Features and amenities
- Appliances:Dishwasher, Disposal, Microwave, Refrigerator, Stainless Steel Appliance(s)
- Amenities:Ceiling Fan(s), Pantry
Parking
- Parking description:Attached
- Garage:Yes
- Garage spaces:1
 HeartlandMLS©2026. Information Deemed Reliable But Not Guaranteed. This information is being provided by the HeartlandMLS. The listings presented here may or may not be listed by the Broker/Agent operating this website. This information is intended for the personal use of consumers and may not be used for any purpose other than to identify prospective properties consumers may be interested in purchasing. Data <Last Updated September 22, 2026
New listings near 11800 E 47th Terrace S
- New
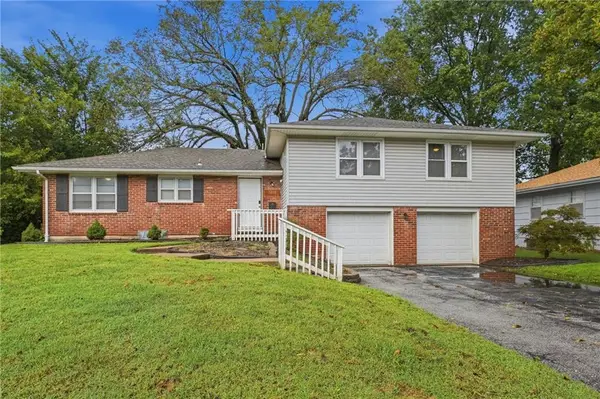 Listed by BHGRE$322,000Active4 beds 3 baths2,676 sq. ft.
3238 N Chippewa Drive, Kansas City, MO 64116
MLS# 2643370Listed by: BHG KANSAS CITY HOMES - New
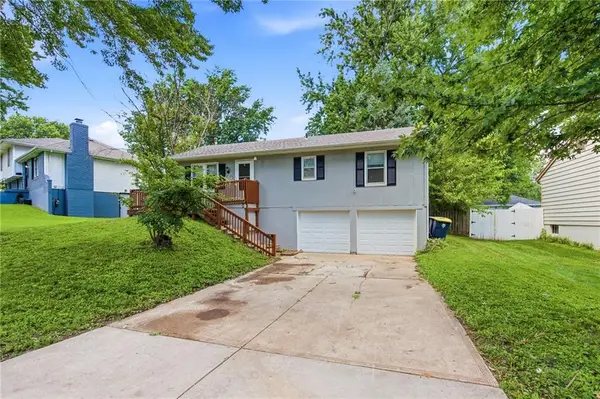 $199,500Active3 beds 1 baths1,012 sq. ft.
11806 E 58th Street, Kansas City, MO 64133
MLS# 2643239Listed by: UNITED REAL ESTATE KANSAS CITY - New
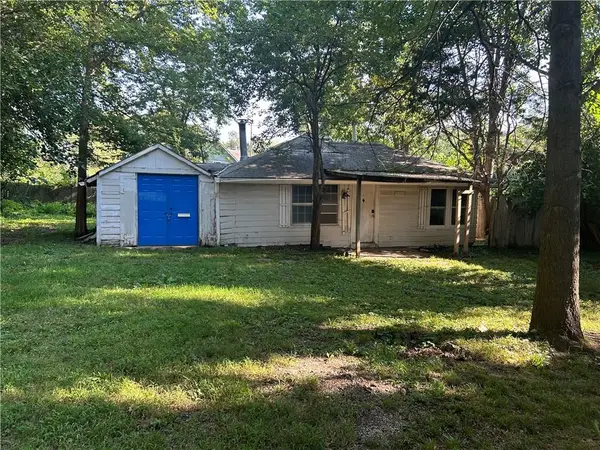 $145,000Active-- beds -- baths
208 W 81st Terrace, Kansas City, MO 64114
MLS# 2643330Listed by: RE/MAX STATE LINE - New
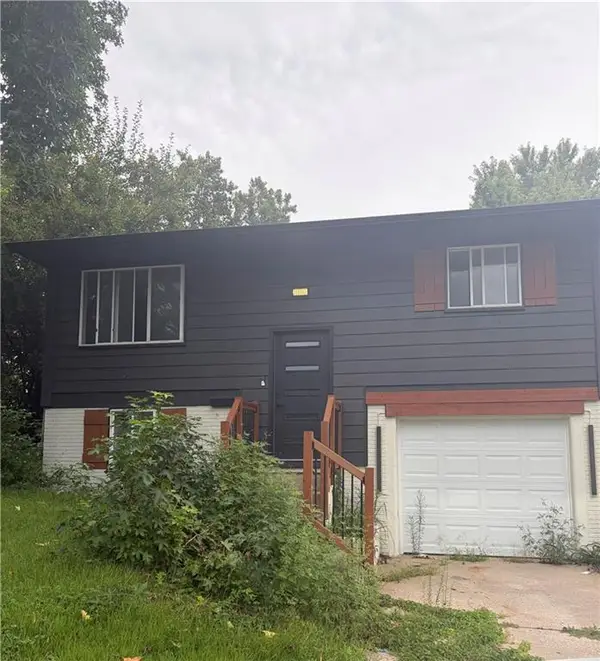 $190,000Active4 beds 2 baths1,817 sq. ft.
8632 E 97th Terrace, Kansas City, MO 64134
MLS# 2642080Listed by: COMPASS REALTY GROUP - New
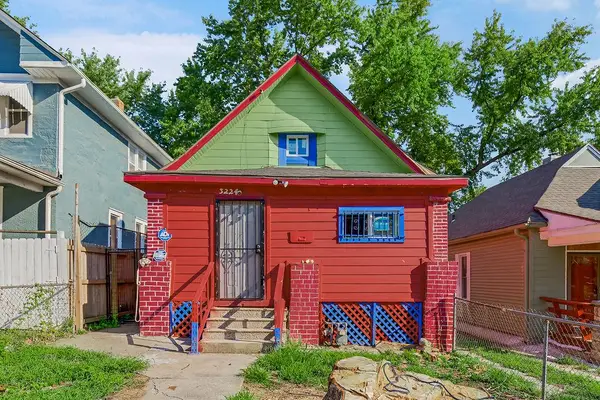 $75,000Active2 beds 1 baths989 sq. ft.
3224 E 6th Street, Kansas City, MO 64124
MLS# 2642337Listed by: KELLER WILLIAMS KC NORTH - New
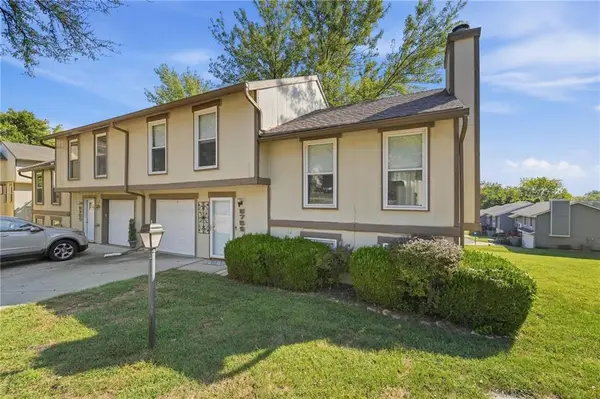 $210,000Active3 beds 2 baths1,288 sq. ft.
5759 N Anita Avenue, Kansas City, MO 64151
MLS# 2643263Listed by: KELLER WILLIAMS KC NORTH - New
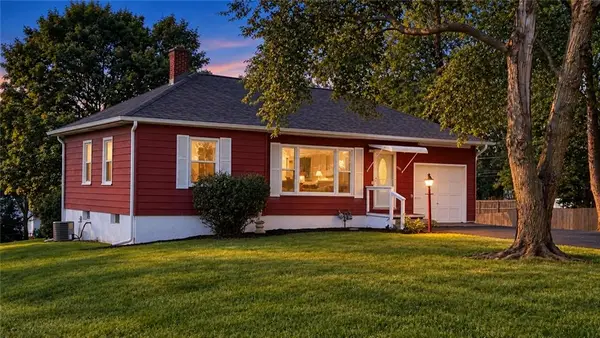 $215,000Active2 beds 1 baths830 sq. ft.
1201 NE 76th Terrace, Kansas City, MO 64118
MLS# 2643281Listed by: RE/MAX REVOLUTION - New
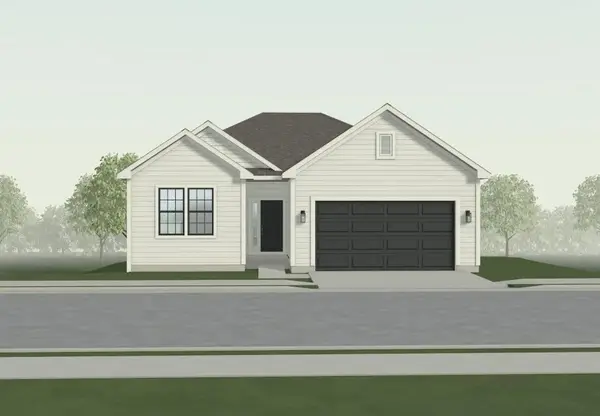 $514,911Active3 beds 2 baths1,630 sq. ft.
9612 N Ava Street, Kansas City, MO 64154
MLS# 2643284Listed by: REECENICHOLS - LEES SUMMIT - Open Sat, 10am to 5pmNew
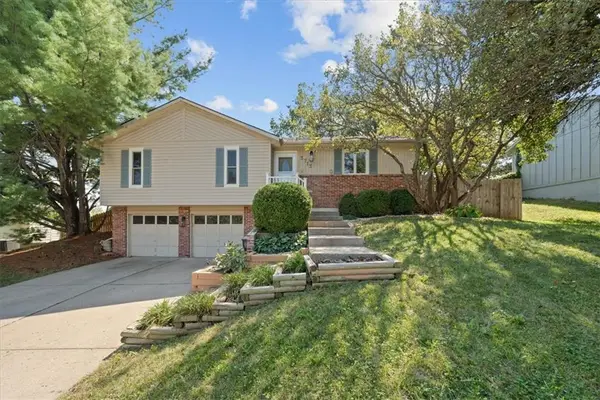 $280,000Active3 beds 2 baths1,891 sq. ft.
3713 E 114th Terrace, Kansas City, MO 64137
MLS# 2643290Listed by: HOMECOIN.COM - New
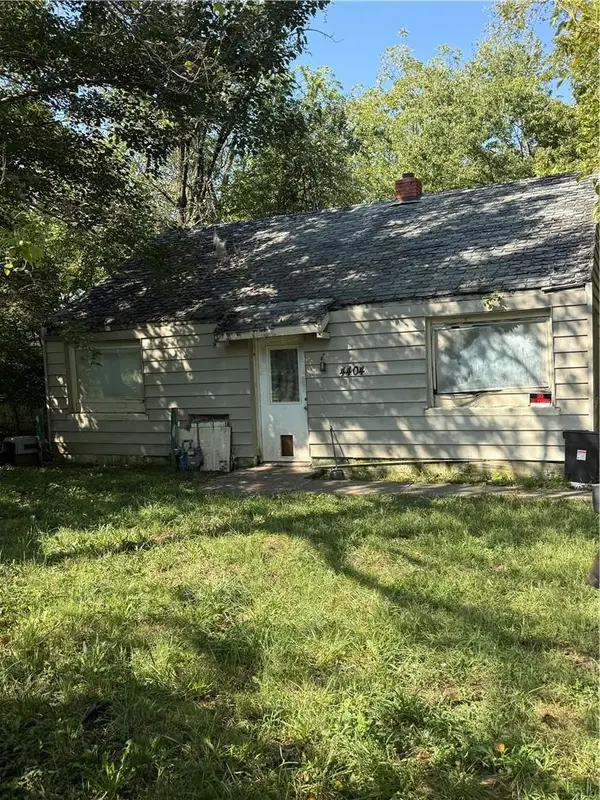 $40,000Active2 beds 1 baths720 sq. ft.
4404 South Benton Avenue, Kansas City, MO 64130
MLS# 2642813Listed by: PLATINUM REALTY LLC


Protect your home and budget from life's surprises with an Assurant Home Warranty, backed by a partner that supports you through every step of homeownership. Explore Plans.
© 2026 Better Homes and Gardens Real Estate LLC. An Anywhere Real Estate company. All rights reserved. Better Homes and Gardens® Real Estate is a registered trademark owned by Meredith Operations Corporation, licensed to Better Homes and Gardens Real Estate LLC and used with permission. Better Homes and Gardens Real Estate LLC fully supports the principles of the Fair Housing Act and the Equal Opportunity Act. Listing information is deemed reliable but is not guaranteed accurate.
Each office is independently owned and operated.
Any services or products provided by third parties are not provided by, affiliated with or related to Better Homes and Gardens Real Estate LLC, or its affiliated companies.