
12312 E 89th Terrace, Kansas City, MO 64138
Local realty services provided by:Better Homes and Gardens Real Estate Kansas City Homes
12312 E 89th Terrace,Kansas City, MO 64138
$399,900
- 4 Beds
- 3 Baths
- 1,911 sq. ft.
- Single family
- Active
Listed by: bill reifeiss, rick parker
Office: keller williams platinum prtnr
MLS#:2630801
Source:MOKS_HL
Price summary
- Price:$399,900
- Price per sq. ft.:$209.26
- Monthly HOA dues:$77
About this home
Step into The Fairway by DRHI, a beautifully crafted split-entry home offering 1,911 square feet of comfortable, modern living. This 4-bed, 3-bath design blends style and practicality throughout.
The main level features an open, airy layout with a generous living room, a well-equipped kitchen, and a conveniently placed laundry area. The primary suite creates a private escape with its own bathroom, while two additional bedrooms and a full hall bath round out the main floor. Downstairs, the finished lower level adds even more room to spread out—complete with a spacious family room ideal for movie nights or gatherings, a fourth bedroom, and another full bathroom.
An oversized three-car garage provides abundant storage and everyday convenience. Homes like The Fairway don’t come around often—book your tour and see it for yourself today. Villa Meadows: HOA is only $231 per quarter and includes lawn mowing, snow removal, and trash pickup—giving you more time to enjoy what matters most. Perfect for those seeking comfort, convenience, and a great location near Teetering Rocks Golf Course....
Contact an agent
Home facts
- Year built:2026
- Subdivision & Development:Villa Meadows
- Listing ID #:2630801
- Added:45 day(s) ago
- Updated:August 24, 2026 at 02:34 PM
Rooms and interior
- Bedrooms:4
- Total bathrooms:3
- Full bathrooms:3
- Kitchen Description:Dishwasher
- Basement:Yes
- Basement Description:Finished, Garage Entrance
- Living area:1,911 sq. ft.
Heating and cooling
- Cooling:Electric
Structure and exterior
- Roof:Composition
- Year built:2026
- Building area:1,911 sq. ft.
- Lot area:0.21 Acres
- Lot Features:City Lot, Wooded
- Architectural Style:Split Entry
- Construction Materials:Lap, Stone Trim, Stucco
Schools
- High school:Raytown South
- Middle school:South Middle
- Elementary school:Southwood
Utilities
- Water:City/Public
- Sewer:Public Sewer
Finances and disclosures
- Price:$399,900
- Price per sq. ft.:$209.26
Features and amenities
- Appliances:Built-In Oven, Dishwasher
Parking
- Parking description:Attached
- Garage:Yes
- Garage spaces:3
 HeartlandMLS©2026. Information Deemed Reliable But Not Guaranteed. This information is being provided by the HeartlandMLS. The listings presented here may or may not be listed by the Broker/Agent operating this website. This information is intended for the personal use of consumers and may not be used for any purpose other than to identify prospective properties consumers may be interested in purchasing. Data <Last Updated August 24, 2026
New listings near 12312 E 89th Terrace
 $525,000Pending3 beds 3 baths1,992 sq. ft.
5637 Oak Street, Kansas City, MO 64113
MLS# 2636201Listed by: REECENICHOLS - COUNTRY CLUB PLAZA- New
 $1,299,000Active5 beds 5 baths5,284 sq. ft.
8707 NE Shoal Creek Valley Drive, Kansas City, MO 64157
MLS# 2638109Listed by: RE/MAX INNOVATIONS - New
 $2,000,000Active100 Acres
13100 E 75th Street, Kansas City, MO 64133
MLS# 2638383Listed by: KESSINGER/HUNTER COMPANY, LLC - Open Mon, 5 to 7pmNew
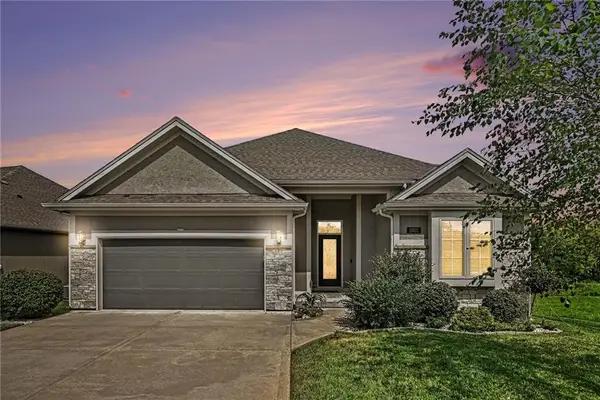 $550,000Active3 beds 3 baths2,600 sq. ft.
11031 N Euclid Avenue, Kansas City, MO 64155
MLS# 2635105Listed by: REECENICHOLS-KCN - New
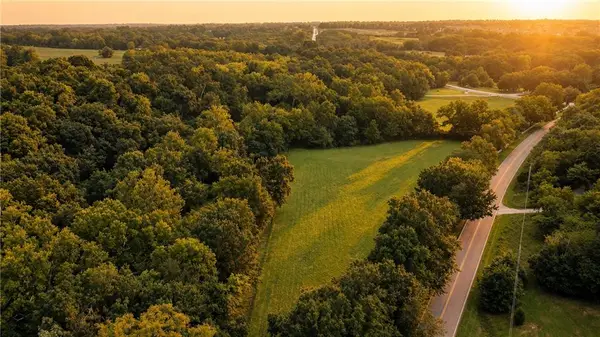 $299,900Active3.63 Acres
9921 NE Staley Road, Kansas City, MO 64156
MLS# 2637998Listed by: REECENICHOLS-KCN - New
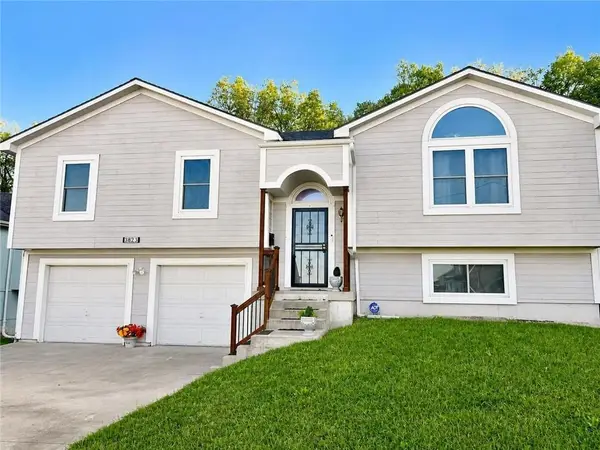 $225,000Active3 beds 3 baths1,842 sq. ft.
3823 E 53rd Street, Kansas City, MO 64130
MLS# 2638282Listed by: MURRELL HOMES REAL ESTATE GRP - New
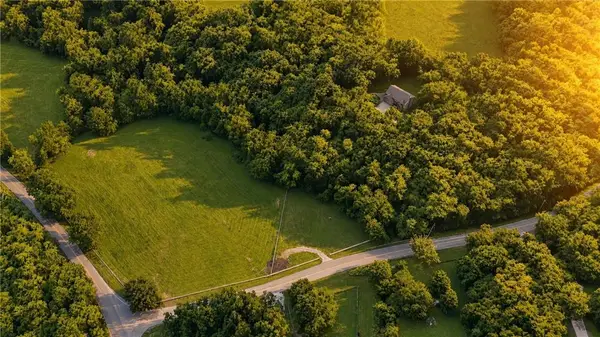 $799,900Active4 beds 3 baths2,553 sq. ft.
4001 NE 100th Street, Kansas City, MO 64156
MLS# 2638292Listed by: REECENICHOLS-KCN - New
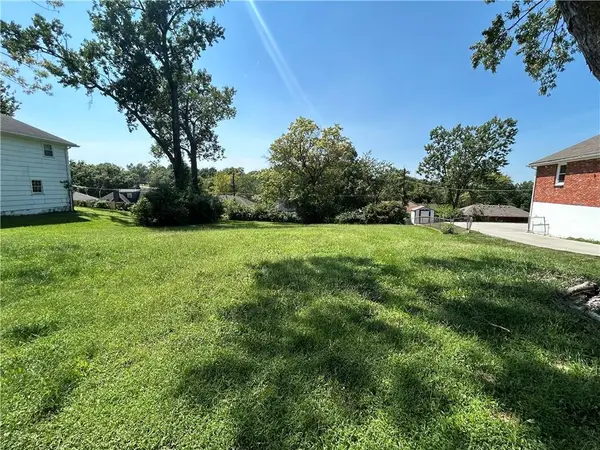 $22,900Active0.28 Acres
10740 White Avenue, Kansas City, MO 64134
MLS# 2638307Listed by: KANSAS CITY REALTY - New
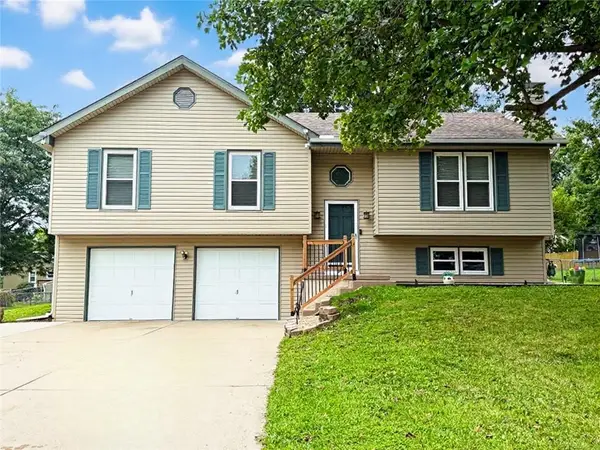 $320,000Active3 beds 2 baths1,668 sq. ft.
1607 NE 114 Street, Kansas City, MO 64155
MLS# 2638364Listed by: WEICHERT, REALTORS WELCH & CO. - New
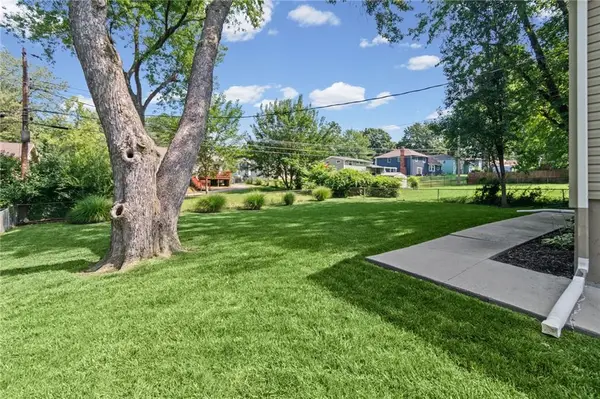 $269,000Active3 beds 2 baths1,404 sq. ft.
1108 NE 52nd Terrace, Kansas City, MO 64118
MLS# 2638353Listed by: RE/MAX HERITAGE


Protect your home and budget from life's surprises with an Assurant Home Warranty, backed by a partner that supports you through every step of homeownership. Explore Plans.
© 2026 Better Homes and Gardens Real Estate LLC. An Anywhere Real Estate company. All rights reserved. Better Homes and Gardens® Real Estate is a registered trademark owned by Meredith Operations Corporation, licensed to Better Homes and Gardens Real Estate LLC and used with permission. Better Homes and Gardens Real Estate LLC fully supports the principles of the Fair Housing Act and the Equal Opportunity Act. Listing information is deemed reliable but is not guaranteed accurate.
Each office is independently owned and operated.
Any services or products provided by third parties are not provided by, affiliated with or related to Better Homes and Gardens Real Estate LLC, or its affiliated companies.