
12326 N Shannon Avenue, Kansas City, MO 64163
Local realty services provided by:Better Homes and Gardens Real Estate Kansas City Homes
12326 N Shannon Avenue,Kansas City, MO 64163
$295,000
- 2 Beds
- 2 Baths
- 1,195 sq. ft.
- Single family
- Coming Soon
Listed by: austin ballou
Office: iconic real estate group, llc.
MLS#:2651640
Source:MOKS_HL
Price summary
- Price:$295,000
- Price per sq. ft.:$246.86
- Monthly HOA dues:$180
About this home
MORE PHOTOS COMING SOON!
Easy living, modern finishes, and resort-style amenities—all in one beautiful home! Welcome to The Sheridan, a spacious, open-concept ranch offering the perfect blend of comfort, style, and convenience. Natural light fills the main living areas, highlighting the beautiful white oak hardwood flooring and a thoughtfully designed kitchen featuring white shaker cabinets, granite or quartz countertops, a large center island, stainless steel Samsung appliances, and a walk-in pantry. The spacious primary suite boasts an oversized walk-in closet, while a dedicated laundry room, convenient boot bench, and additional garage storage provide everyday functionality. Step outside to the screened-in covered patio, an ideal space for relaxing or entertaining. Beyond the home, enjoy a low-maintenance lifestyle with HOA-provided lawn care and snow removal, along with fantastic community amenities including a pool, fitness center, clubhouse, playground, and nearly half a mile of paved walking trails. Adding to the appeal is the home's prime Northland location, offering convenient access to KCI Airport, shopping and dining at Zona Rosa, and major highways for an easy commute throughout the Kansas City metro. Beautifully designed, conveniently located, and built for easy living!...
Contact an agent
Home facts
- Year built:2023
- Subdivision & Development:North Creek Village
- Listing ID #:2651640
- Updated:November 13, 2026 at 06:44 PM
Rooms and interior
- Bedrooms:2
- Total bathrooms:2
- Full bathrooms:2
- Rooms Total:8
- Kitchen Description:Dishwasher, Disposal, Microwave
- Basement Description:Slab
- Living area:1,195 sq. ft.
Heating and cooling
- Cooling:Electric
- Heating:Central Gas
Structure and exterior
- Roof:Composition
- Year built:2023
- Building area:1,195 sq. ft.
- Lot area:0.1 Acres
- Lot Features:City Limits, City Lot
- Architectural Style:Ranch
- Construction Materials:Stone Trim, Vinyl Siding
- Foundation Description:Slab
Schools
- High school:Platte County R-III
- Middle school:Platte City
- Elementary school:Siegrist
Utilities
- Water:Private
- Sewer:Private Sewer
Finances and disclosures
- Price:$295,000
- Price per sq. ft.:$246.86
Features and amenities
- Appliances:Dishwasher, Disposal, Free-Standing Electric Oven, Microwave, Stainless Steel Appliance(s)
- Amenities:Clubhouse, Exercise Room, Pantry, Pool, Walk-In Closet(s)
- Pool features:Swimming Pool
Parking
- Parking description:Attached
- Garage:Yes
- Garage spaces:2
 HeartlandMLS©2026. Information Deemed Reliable But Not Guaranteed. This information is being provided by the HeartlandMLS. The listings presented here may or may not be listed by the Broker/Agent operating this website. This information is intended for the personal use of consumers and may not be used for any purpose other than to identify prospective properties consumers may be interested in purchasing. Data <Last Updated November 13, 2026
New listings near 12326 N Shannon Avenue
- Coming Soon
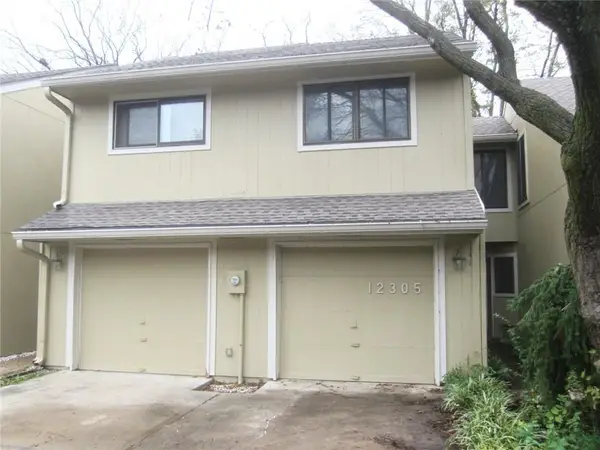 $215,000Coming Soon2 beds 2 baths1,330 sq. ft.
12305 Charlotte Street, Kansas City, MO 64146
MLS# 2650252Listed by: RE/MAX PREMIER REALTY - Coming Soon
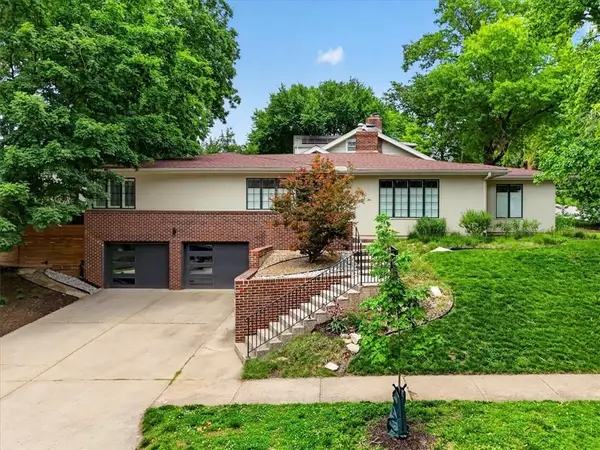 $649,000Coming Soon3 beds 2 baths1,821 sq. ft.
1624 W 50th Street, Kansas City, MO 64112
MLS# 2651469Listed by: COMPASS REALTY GROUP - Coming Soon
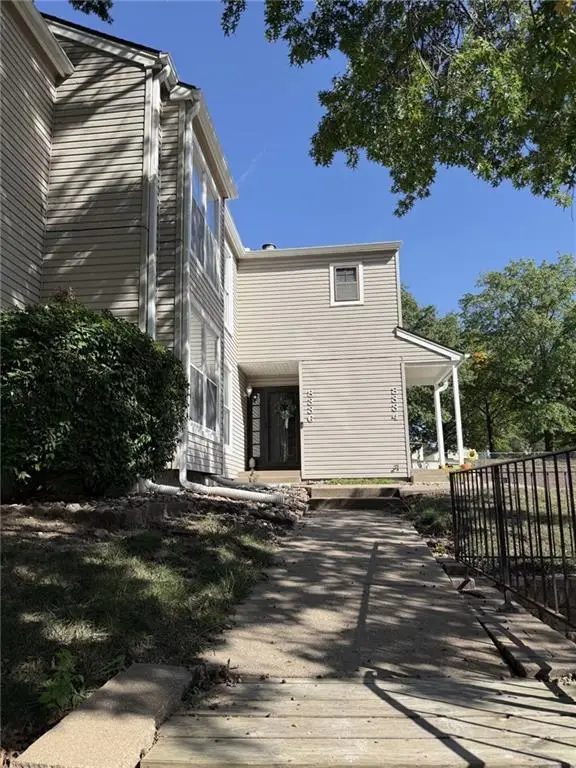 $215,000Coming Soon3 beds 2 baths1,338 sq. ft.
8336 NW Barrybrooke Drive, Kansas City, MO 64151
MLS# 2651587Listed by: REECENICHOLS - COUNTRY CLUB PLAZA - Coming Soon
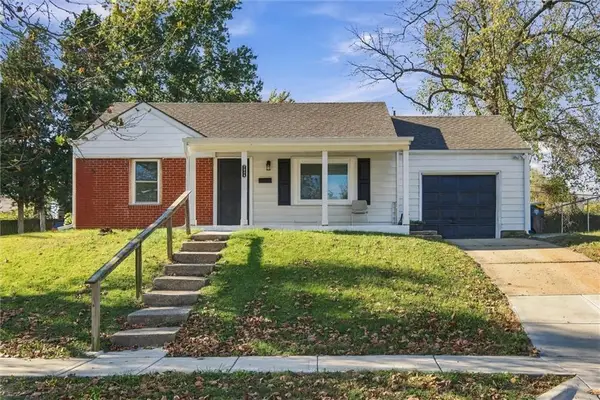 $125,000Coming Soon2 beds 1 baths744 sq. ft.
7924 Park Avenue, Kansas City, MO 64132
MLS# 2651574Listed by: MURRELL HOMES REAL ESTATE GRP - Coming Soon
 $225,000Coming Soon3 beds 1 baths1,920 sq. ft.
5539 N Woodland Avenue, Kansas City, MO 64118
MLS# 2651545Listed by: RE/MAX PREMIER PROPERTIES - Coming Soon
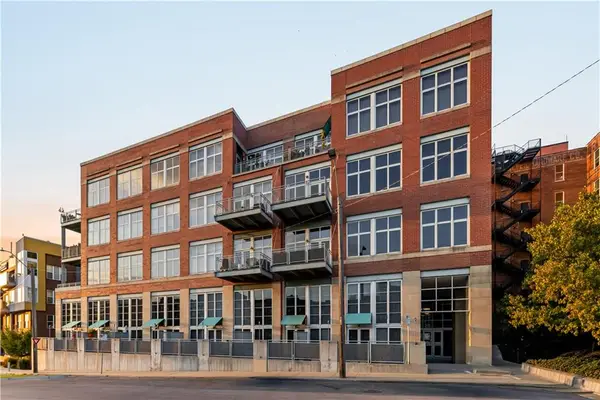 $628,850Coming Soon2 beds 1 baths1,467 sq. ft.
210 W 5th Street #301, Kansas City, MO 64105
MLS# 2649396Listed by: KANSAS CITY URBAN HOMES, LLC - Coming Soon
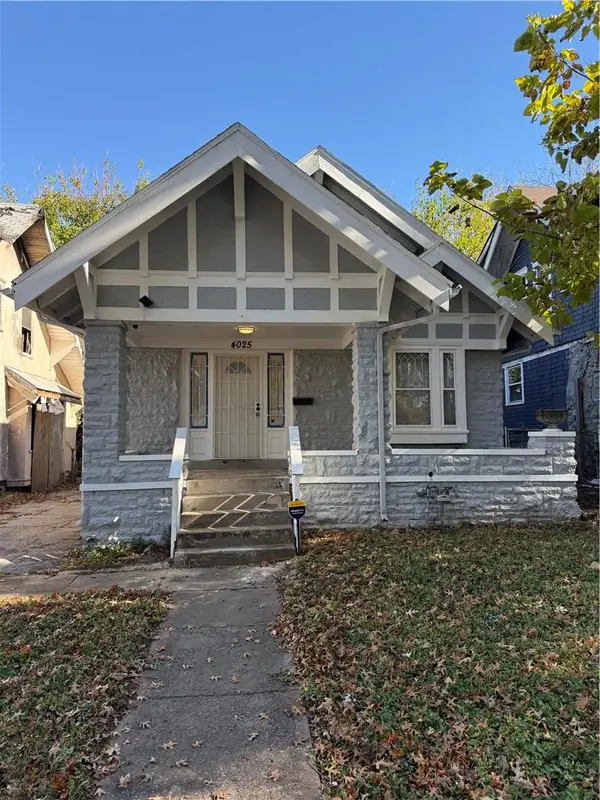 $159,000Coming Soon4 beds 2 baths1,515 sq. ft.
4025 S Benton Avenue, Kansas City, MO 64130
MLS# 2651467Listed by: JNICK REAL ESTATE - Coming Soon
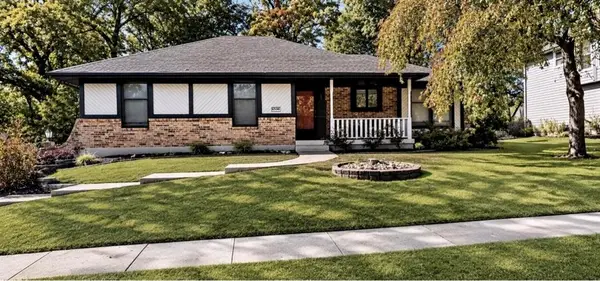 $300,000Coming Soon3 beds 3 baths2,230 sq. ft.
6500 Marion Avenue, Kansas City, MO 64133
MLS# 2651529Listed by: RE/MAX PREMIER PROPERTIES - Coming Soon
 $200,000Coming Soon3 beds 3 baths1,250 sq. ft.
9817 Shepherds Drive, Kansas City, MO 64131
MLS# 2650973Listed by: PARKWAY REAL ESTATE LLC


Protect your home and budget from life's surprises with an Assurant Home Warranty, backed by a partner that supports you through every step of homeownership. Explore Plans.
© 2026 Better Homes and Gardens Real Estate LLC. An Anywhere Real Estate company. All rights reserved. Better Homes and Gardens® Real Estate is a registered trademark owned by Meredith Operations Corporation, licensed to Better Homes and Gardens Real Estate LLC and used with permission. Better Homes and Gardens Real Estate LLC fully supports the principles of the Fair Housing Act and the Equal Opportunity Act. Listing information is deemed reliable but is not guaranteed accurate.
Each office is independently owned and operated.
Any services or products provided by third parties are not provided by, affiliated with or related to Better Homes and Gardens Real Estate LLC, or its affiliated companies.