
12542 Walnut Court, Kansas City, MO 64145
Local realty services provided by:Better Homes and Gardens Real Estate Kansas City Homes
12542 Walnut Court,Kansas City, MO 64145
$550,000
- 5 Beds
- 5 Baths
- 3,528 sq. ft.
- Single family
- Active
Upcoming open houses
- Sat, Sep 2602:00 pm - 04:00 pm
Listed by: ray homes kc team, earvin ray
Office: compass realty group
MLS#:2639368
Source:MOKS_HL
Price summary
- Price:$550,000
- Price per sq. ft.:$155.9
About this home
STUNNING HUNTINGTON PLACE 2-STORY HOME! This beautifully maintained home welcomes you with a large living room featuring a fireplace, expansive windows, and an abundance of natural light. The open-concept main level flows seamlessly into the kitchen and dining areas, creating an inviting setting for everyday living and entertaining. The spacious kitchen features beautiful dark cabinetry, stainless steel appliances, a large walk-in pantry with a chalkboard for shopping lists, notes, and reminders, and convenient access to the backyard. The dining area features a vaulted ceiling, adding an airy, open feel to the space.
The main level also includes a convenient mudroom and easy access to the backyard, making everyday living and entertaining a breeze.
Upstairs, the spacious Primary Bedroom features a tray ceiling and a private retreat-like feel. The Primary Bath includes a large walk-in shower, separate jetted tub, and generous walk-in closet. Two additional bedrooms share a convenient Jack-and-Jill bath, while a third bedroom is served by an updated hall bath.
The finished lower level provides additional living space with a versatile flex area and a full bath, offering excellent flexibility for a home office, playroom, exercise space, media area, guest suite, or whatever best suits your needs.
With its thoughtful floor plan, beautiful updates, and exceptional combination of comfort and functionality, this Huntington Place home has it all. Perfect for everyday living, relaxing, and entertaining—bring your choosiest buyers, as they're sure to fall in love!...
Contact an agent
Home facts
- Year built:2014
- Subdivision & Development:Huntington Place
- Listing ID #:2639368
- Added:1 day(s) ago
- Updated:September 25, 2026 at 10:48 AM
Rooms and interior
- Bedrooms:5
- Total bathrooms:5
- Full bathrooms:4
- Half bathrooms:1
- Rooms Total:13
- Kitchen Description:Dishwasher, Disposal, Microwave, Refrigerator
- Basement:Yes
- Basement Description:Egress Window(s), Finished
- Living area:3,528 sq. ft.
Heating and cooling
- Cooling:Heat Pump
- Heating:Heat Pump
Structure and exterior
- Roof:Composition
- Year built:2014
- Building area:3,528 sq. ft.
- Lot area:0.44 Acres
- Lot Features:City Lot, Cul-De-Sac
- Architectural Style:2 Stories
- Construction Materials:Stone Trim, Stucco & Frame
Schools
- High school:Grandview
- Middle school:Martin City
- Elementary school:Martin City
Utilities
- Water:City/Public
- Sewer:Public Sewer
Finances and disclosures
- Price:$550,000
- Price per sq. ft.:$155.9
Features and amenities
- Appliances:Built-In Oven, Dishwasher, Disposal, Microwave, Refrigerator, Stainless Steel Appliance(s)
- Amenities:Ceiling Fan(s), Pantry, Walk-In Closet(s)
Parking
- Parking description:Attached
- Garage:Yes
- Garage spaces:3
 HeartlandMLS©2026. Information Deemed Reliable But Not Guaranteed. This information is being provided by the HeartlandMLS. The listings presented here may or may not be listed by the Broker/Agent operating this website. This information is intended for the personal use of consumers and may not be used for any purpose other than to identify prospective properties consumers may be interested in purchasing. Data <Last Updated September 25, 2026
New listings near 12542 Walnut Court
- New
 $430,000Active-- beds -- baths
432-434 E 63rd Terrace, Kansas City, MO 64110
MLS# 2643337Listed by: PLATINUM REALTY LLC - New
 $217,000Active3 beds 1 baths925 sq. ft.
5319 N Woodland Avenue, Kansas City, MO 64118
MLS# 2643525Listed by: KC REALTORS LLC - Open Sat, 1 to 3pmNew
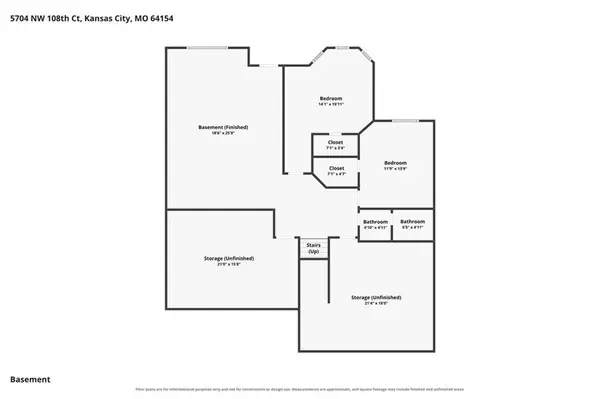 $500,000Active4 beds 3 baths3,109 sq. ft.
5704 NW 108th Court, Kansas City, MO 64154
MLS# 2639177Listed by: KELLER WILLIAMS KC NORTH - New
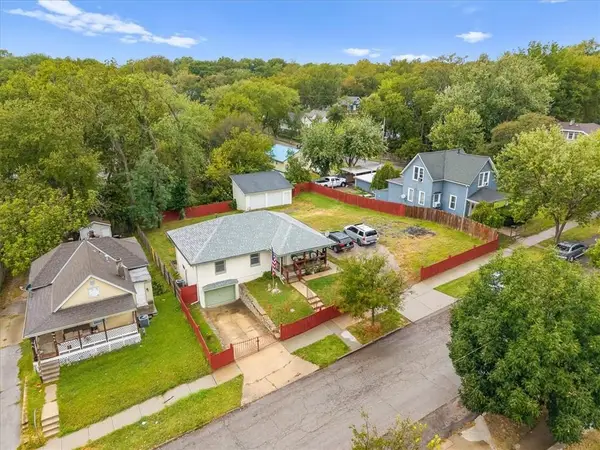 $280,000Active3 beds 2 baths1,240 sq. ft.
406 Elmwood Avenue, Kansas City, MO 64124
MLS# 2639529Listed by: RE/MAX ELITE, REALTORS - New
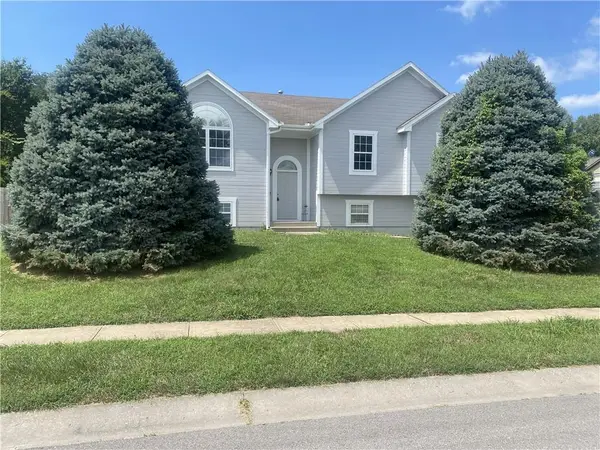 $345,000Active4 beds 3 baths2,181 sq. ft.
701 NW 51st Terrace, Kansas City, MO 64118
MLS# 2639819Listed by: KELLER WILLIAMS KC NORTH - Open Sun, 12 to 1:30pmNew
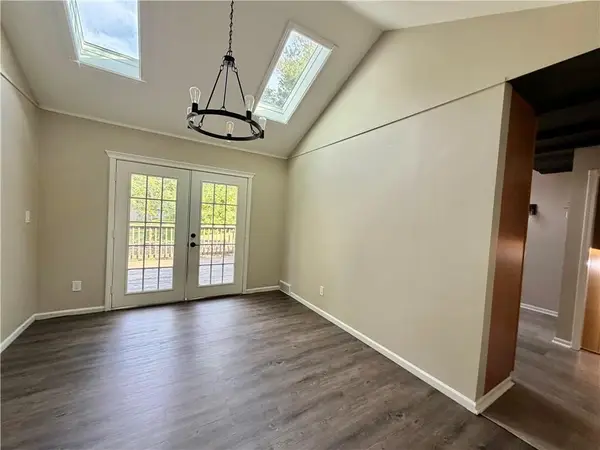 $300,000Active3 beds 3 baths1,932 sq. ft.
10600 NW 58th Street, Kansas City, MO 64152
MLS# 2640575Listed by: KELLER WILLIAMS KC NORTH - New
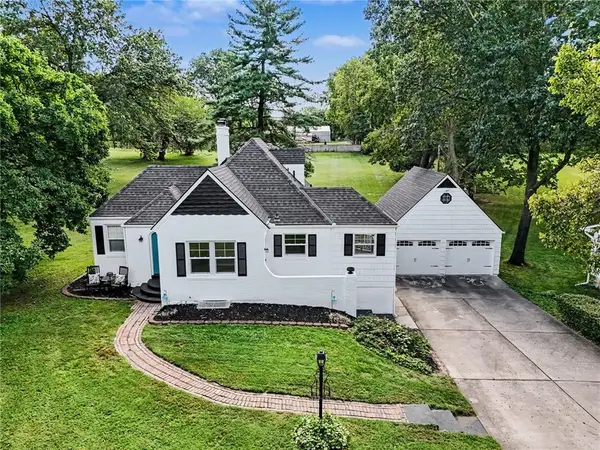 $269,000Active3 beds 2 baths1,289 sq. ft.
209 NW 83rd Street, Kansas City, MO 64118
MLS# 2640655Listed by: RE/MAX HERITAGE - Open Fri, 4 to 6pmNew
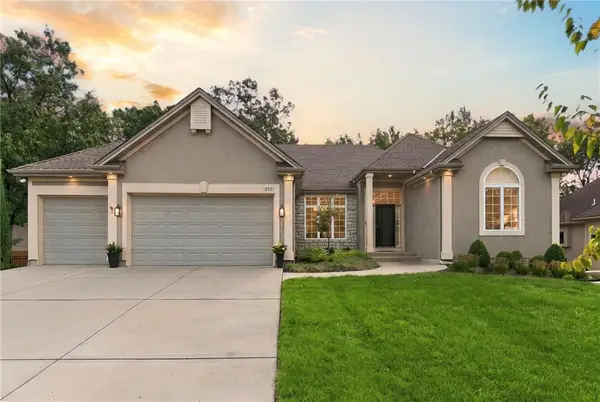 $675,000Active4 beds 3 baths3,695 sq. ft.
12521 Grand Avenue, Kansas City, MO 64145
MLS# 2640692Listed by: KW KANSAS CITY METRO - New
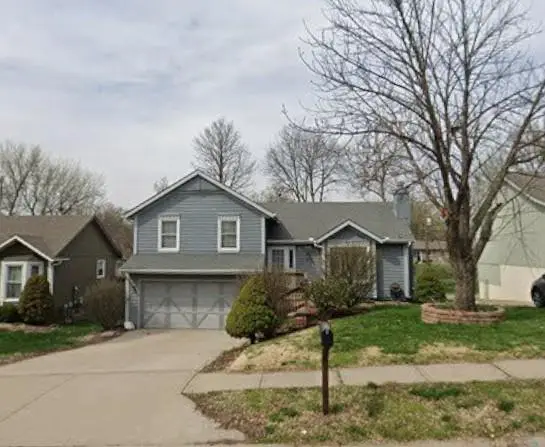 $330,000Active3 beds 2 baths1,892 sq. ft.
516 NW 80th Terrace, Kansas City, MO 64118
MLS# 2640871Listed by: REAL BROKER, LLC-MO


Protect your home and budget from life's surprises with an Assurant Home Warranty, backed by a partner that supports you through every step of homeownership. Explore Plans.
© 2026 Better Homes and Gardens Real Estate LLC. An Anywhere Real Estate company. All rights reserved. Better Homes and Gardens® Real Estate is a registered trademark owned by Meredith Operations Corporation, licensed to Better Homes and Gardens Real Estate LLC and used with permission. Better Homes and Gardens Real Estate LLC fully supports the principles of the Fair Housing Act and the Equal Opportunity Act. Listing information is deemed reliable but is not guaranteed accurate.
Each office is independently owned and operated.
Any services or products provided by third parties are not provided by, affiliated with or related to Better Homes and Gardens Real Estate LLC, or its affiliated companies.