
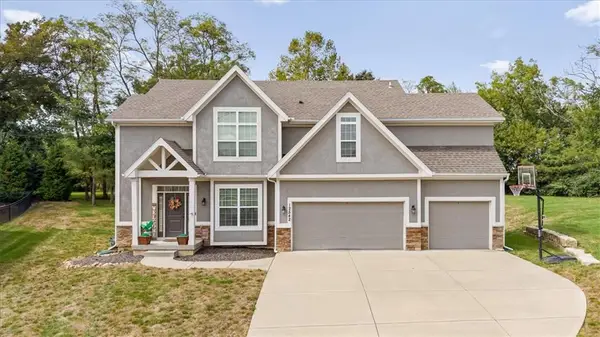
701 NW 51st Terrace, Kansas City, MO 64118
Local realty services provided by:Better Homes and Gardens Real Estate Kansas City Homes
701 NW 51st Terrace,Kansas City, MO 64118
$345,000
- 4 Beds
- 3 Baths
- 2,181 sq. ft.
- Single family
- Active
Listed by: ken smith
Office: keller williams kc north
MLS#:2639819
Source:MOKS_HL
Price summary
- Price:$345,000
- Price per sq. ft.:$158.18
- Monthly HOA dues:$13.33
About this home
Location, Location, Location! Conveniently located just minutes from I-29/I-35 and Highway 169, this custom-built split-entry home puts everything within easy reach—approximately 15 minutes to downtown Kansas City and just 15 minutes to Kansas City International Airport. Shopping, dining, entertainment, and everyday conveniences are all close by.
Inside, you'll find beautiful hardwood floors throughout, two fireplaces, and a spacious living room filled with natural light. The cathedral ceiling, accented by gorgeous finished wood beams, adds warmth and character to the inviting main living space. The finished lower level offers incredible flexibility, including a second primary suite—perfect for guests, extended family, or additional private living space. Outside, the home continues to impress with a new deck and stairs, new interior and exterior paint, and a new roof. And with a three-car garage, there's plenty of room for vehicles, storage, and more.
This home has been thoughtfully updated and is move-in ready. With its ideal location, generous living spaces, and numerous recent improvements, it’s a must-see!...
Contact an agent
Home facts
- Year built:2002
- Subdivision & Development:The Oaks
- Listing ID #:2639819
- Added:1 day(s) ago
- Updated:September 25, 2026 at 02:40 PM
Rooms and interior
- Bedrooms:4
- Total bathrooms:3
- Full bathrooms:3
- Basement:Yes
- Basement Description:Full
- Living area:2,181 sq. ft.
Heating and cooling
- Cooling:Electric
- Heating:Forced Air Gas
Structure and exterior
- Roof:Composition
- Year built:2002
- Building area:2,181 sq. ft.
- Lot area:0.27 Acres
- Lot Features:City Lot, Corner Lot
- Architectural Style:Split Entry
- Construction Materials:Frame
Schools
- High school:North Kansas City
- Middle school:Northgate
- Elementary school:Davidson
Utilities
- Water:City/Public
Finances and disclosures
- Price:$345,000
- Price per sq. ft.:$158.18
Parking
- Parking description:Attached
- Garage:Yes
- Garage spaces:3
 HeartlandMLS©2026. Information Deemed Reliable But Not Guaranteed. This information is being provided by the HeartlandMLS. The listings presented here may or may not be listed by the Broker/Agent operating this website. This information is intended for the personal use of consumers and may not be used for any purpose other than to identify prospective properties consumers may be interested in purchasing. Data <Last Updated September 25, 2026
New listings near 701 NW 51st Terrace
- New
 $459,000Active4 beds 4 baths3,593 sq. ft.
9644 Adrian Avenue, Kansas City, MO 64154
MLS# 2643899Listed by: PREMIUM REALTY GROUP LLC - New
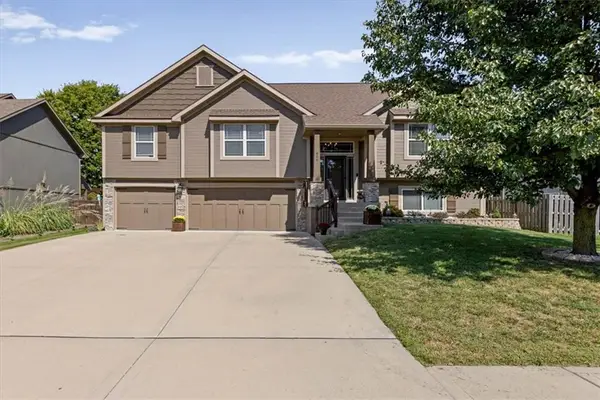 $439,000Active4 beds 3 baths2,522 sq. ft.
904 NW 110th Terrace, Kansas City, MO 64155
MLS# 2643976Listed by: RE/MAX HOUSE OF DREAMS - New
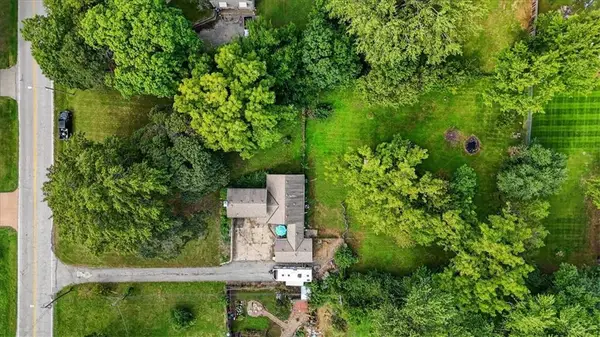 $195,000Active4 beds 2 baths1,248 sq. ft.
8204 E 79th Street, Kansas City, MO 64138
MLS# 2644032Listed by: KELLER WILLIAMS REALTY PARTNERS INC. - New
 $439,500Active3 beds 2 baths2,368 sq. ft.
1235 W Gregory Boulevard, Kansas City, MO 64114
MLS# 2644048Listed by: REECENICHOLS -THE VILLAGE - New
 $224,900Active3 beds 3 baths2,276 sq. ft.
3539 NW 70th Street, Kansas City, MO 64151
MLS# 2644079Listed by: PLATINUM REALTY LLC - New
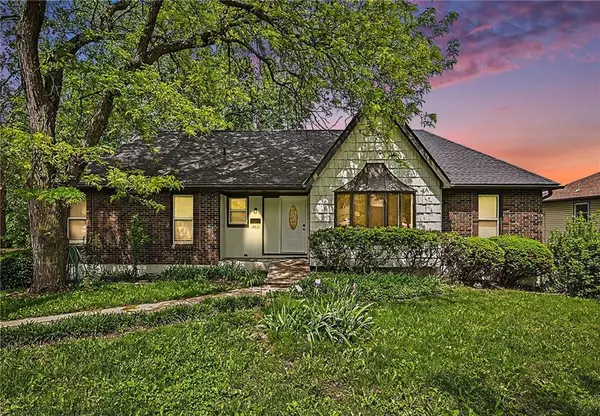 $329,000Active4 beds 3 baths3,740 sq. ft.
4412 E 104th Street, Kansas City, MO 64137
MLS# 2644082Listed by: YCC REALTY - New
 $430,000Active-- beds -- baths
432-434 E 63rd Terrace, Kansas City, MO 64110
MLS# 2643337Listed by: PLATINUM REALTY LLC - New
 $217,000Active3 beds 1 baths925 sq. ft.
5319 N Woodland Avenue, Kansas City, MO 64118
MLS# 2643525Listed by: KC REALTORS LLC - Open Sat, 1 to 3pmNew
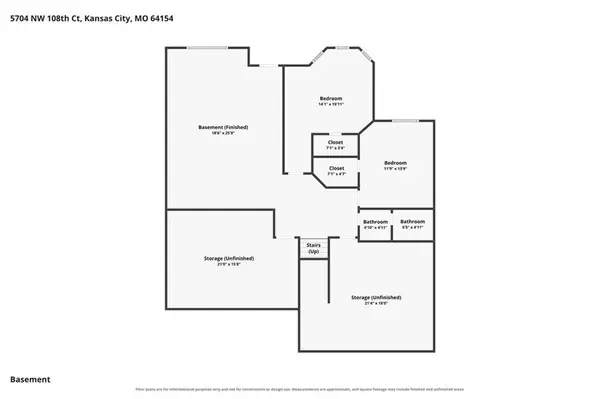 $500,000Active4 beds 3 baths3,109 sq. ft.
5704 NW 108th Court, Kansas City, MO 64154
MLS# 2639177Listed by: KELLER WILLIAMS KC NORTH - Open Sat, 2 to 4pmNew
 $550,000Active5 beds 5 baths3,528 sq. ft.
12542 Walnut Court, Kansas City, MO 64145
MLS# 2639368Listed by: COMPASS REALTY GROUP


Protect your home and budget from life's surprises with an Assurant Home Warranty, backed by a partner that supports you through every step of homeownership. Explore Plans.
© 2026 Better Homes and Gardens Real Estate LLC. An Anywhere Real Estate company. All rights reserved. Better Homes and Gardens® Real Estate is a registered trademark owned by Meredith Operations Corporation, licensed to Better Homes and Gardens Real Estate LLC and used with permission. Better Homes and Gardens Real Estate LLC fully supports the principles of the Fair Housing Act and the Equal Opportunity Act. Listing information is deemed reliable but is not guaranteed accurate.
Each office is independently owned and operated.
Any services or products provided by third parties are not provided by, affiliated with or related to Better Homes and Gardens Real Estate LLC, or its affiliated companies.