
1305 NE 107th Street, Kansas City, MO 64155
Local realty services provided by:Better Homes and Gardens Real Estate Kansas City Homes
1305 NE 107th Street,Kansas City, MO 64155
- 4 Beds
- 4 Baths
- - sq. ft.
- Single family
- Sold
Listed by: bryan huff, ryan mellies
Office: keller williams realty partners inc.
MLS#:2630623
Source:MOKS_HL
Sorry, we are unable to map this address
Price summary
- Price:
- Monthly HOA dues:$44
About this home
STUNNING STALEY MEADOWS 2-STORY WITH A WALK-OUT LOWER LEVEL DESIGNED FOR ENTERTAINING! From the moment you enter, you'll fall in love with the bright, open layout that blends comfort, style and functionality. Inviting Great Room showcases a striking floor-to-ceiling stone fireplace and flows effortlessly into the breakfast area and chef-inspired kitchen. Featuring rich timeless birch cabinetry, granite countertops, stainless steel appliances, a walk-in pantry and an oversized center island with seating, this kitchen is truly the heart of the home. Step out to the deck from the breakfast area for morning coffee, grilling or seamless indoor-outdoor entertaining, while the formal dining room provides the perfect setting for holiday gatherings and special occasions. Upstairs, escape to the spacious Primary Suite complete with a spa-like bath featuring dual vanities, a corner whirlpool tub, separate shower and two generous walk-in closets. A convenient laundry room just off the primary closet makes everyday living effortless. Three additional bedrooms and a full bath complete the upper level. Finished walk-out lower level offers incredible versatility with a large family room, game room featuring a wet bar, bonus flex space and a second half bath—perfect for hosting game days, movie nights or creating the ultimate recreation space. Unfinished storage areas provide plenty of room to stay organized. Additional highlights include epoxy-coated garage floors with built-in storage, a fenced backyard with both deck and patio spaces, and access to the neighborhood pool included with the HOA. Ideally located just minutes from shopping, dining, parks and major highways, this exceptional home offers the perfect combination of space, comfort and convenience. WELCOME HOME!...
Contact an agent
Home facts
- Year built:2012
- Subdivision & Development:Staley Meadows
- Listing ID #:2630623
- Added:45 day(s) ago
- Updated:August 24, 2026 at 10:33 AM
Rooms and interior
- Bedrooms:4
- Total bathrooms:4
- Full bathrooms:2
- Half bathrooms:2
- Rooms Total:16
- Kitchen Description:Dishwasher, Disposal, Microwave
- Basement:Yes
- Basement Description:Finished, Full, Walk Out
Heating and cooling
- Cooling:Heat Pump
- Heating:Heatpump/Gas
Structure and exterior
- Roof:Composition
- Year built:2012
- Lot Features:City Lot, Level
- Architectural Style:2 Stories
- Construction Materials:Frame, Stone Veneer, Wood Siding
Schools
- High school:Staley High School
- Middle school:New Mark
- Elementary school:Fox Hill
Utilities
- Water:City/Public
- Sewer:Public Sewer
Finances and disclosures
- Price:
Features and amenities
- Appliances:Dishwasher, Disposal, Microwave, Stainless Steel Appliance(s)
- Amenities:Ceiling Fan(s), Pantry, Play Area, Pool, Stained Cabinets, Trail(s), Walk-In Closet(s), Wet Bar
- Pool features:Swimming Pool
Parking
- Parking description:Attached
- Garage:Yes
- Garage spaces:3
 HeartlandMLS©2026. Information Deemed Reliable But Not Guaranteed. This information is being provided by the HeartlandMLS. The listings presented here may or may not be listed by the Broker/Agent operating this website. This information is intended for the personal use of consumers and may not be used for any purpose other than to identify prospective properties consumers may be interested in purchasing. Data <Last Updated August 24, 2026
New listings near 1305 NE 107th Street
- New
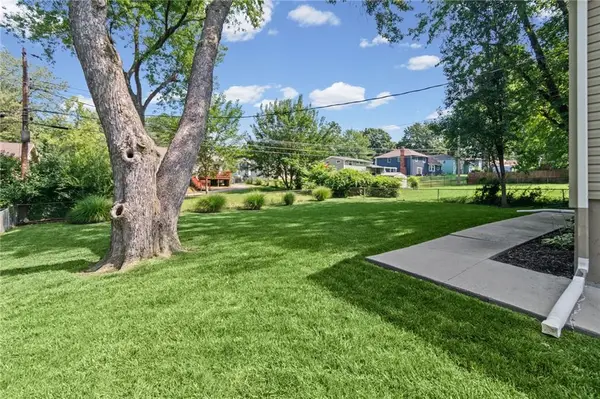 $269,000Active3 beds 2 baths1,404 sq. ft.
1108 NE 52nd Terrace, Kansas City, MO 64118
MLS# 2638353Listed by: RE/MAX HERITAGE - New
 $359,000Active3 beds 3 baths1,992 sq. ft.
1101 NW 72nd Street, Kansas City, MO 64118
MLS# 2635774Listed by: KELLER WILLIAMS KC NORTH - New
 $260,000Active3 beds 2 baths2,061 sq. ft.
8716 E 74th Street, Kansas City, MO 64133
MLS# 2637623Listed by: PLATINUM REALTY LLC - New
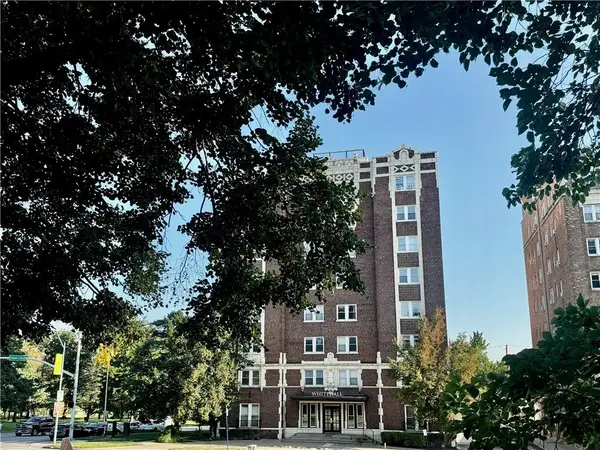 $245,000Active3 beds 2 baths570 sq. ft.
323 E Emanuel Cleaver Ii Boulevard #3E, Kansas City, MO 64112
MLS# 2638139Listed by: COMPASS REALTY GROUP - New
 $449,900Active3 beds 3 baths3,057 sq. ft.
9300 Madison Avenue, Kansas City, MO 64114
MLS# 2638249Listed by: COMPASS REALTY GROUP - New
 $275,000Active6 beds 3 baths2,139 sq. ft.
3328 Prospect Avenue, Kansas City, MO 64128
MLS# 2638287Listed by: KELLER WILLIAMS SOUTHLAND - New
 $225,000Active3 beds 2 baths1,024 sq. ft.
908 NE 44th Street, Kansas City, MO 64116
MLS# 2638290Listed by: PLATINUM REALTY LLC - New
 $309,700Active3 beds 3 baths2,034 sq. ft.
715 NE 107th Terrace, Kansas City, MO 64155
MLS# 2638072Listed by: PLATINUM REALTY LLC - New
 $499,700Active4 beds 3 baths3,571 sq. ft.
6209 NW 77th Street, Kansas City, MO 64151
MLS# 2638097Listed by: PLATINUM REALTY LLC - New
 $200,000Active3 beds 2 baths1,585 sq. ft.
8706 E 91st Street, Kansas City, MO 64134
MLS# 2638016Listed by: ATLAS REAL ESTATE LLC


Protect your home and budget from life's surprises with an Assurant Home Warranty, backed by a partner that supports you through every step of homeownership. Explore Plans.
© 2026 Better Homes and Gardens Real Estate LLC. An Anywhere Real Estate company. All rights reserved. Better Homes and Gardens® Real Estate is a registered trademark owned by Meredith Operations Corporation, licensed to Better Homes and Gardens Real Estate LLC and used with permission. Better Homes and Gardens Real Estate LLC fully supports the principles of the Fair Housing Act and the Equal Opportunity Act. Listing information is deemed reliable but is not guaranteed accurate.
Each office is independently owned and operated.
Any services or products provided by third parties are not provided by, affiliated with or related to Better Homes and Gardens Real Estate LLC, or its affiliated companies.