
1512 NW 79th Terrace, Kansas City, MO 64118
Local realty services provided by:Better Homes and Gardens Real Estate Kansas City Homes
1512 NW 79th Terrace,Kansas City, MO 64118
$365,000
- 3 Beds
- 4 Baths
- 1,908 sq. ft.
- Single family
- Active
Listed by: bill guerry
Office: kw kansas city metro
MLS#:2642267
Source:MOKS_HL
Price summary
- Price:$365,000
- Price per sq. ft.:$191.3
About this home
Stylish 2-story in sought after Woodbridge! Storybook curb appeal with multiple gables, fresh paint, a new roof, and mature landscaping. Inside, a functional floor plan combines the living and dining spaces and features newer picture windows, a custom stair runner, and a new slider door leading to the deck. The backyard is the main attraction, featuring a two-tiered composite deck, hardscaping and endless privacy. Heavy woods border the property, allowing for all of nature's beauty. The kitchen has newer appliances - including a gas range—a pantry, a powder room and lots of storage. Descend to the recently finished basement to enjoy movie night, a private office, wetbar and full bath. Another new sliding door takes you to the backyard directly from the walkout basement. Spacious primary suite with vaulted ceilings, a walk-in closet, an updated bathroom, and an adjacent laundry closet. Two additional bedrooms and a full bath with a tub complete the 2nd floor. Quiet neighborhood with sidewalks is perfect for an evening stroll - and just minutes from all the Barry Road retail. Its a perfect 10!...
Contact an agent
Home facts
- Year built:1995
- Subdivision & Development:Woodbridge
- Listing ID #:2642267
- Added:3 day(s) ago
- Updated:September 20, 2026 at 07:55 PM
Rooms and interior
- Bedrooms:3
- Total bathrooms:4
- Full bathrooms:3
- Half bathrooms:1
- Rooms Total:12
- Kitchen Description:Dishwasher, Disposal, Microwave, Refrigerator
- Basement:Yes
- Basement Description:Finished, Full, Walk Out
- Living area:1,908 sq. ft.
Heating and cooling
- Cooling:Electric
- Heating:Forced Air Gas
Structure and exterior
- Roof:Composition
- Year built:1995
- Building area:1,908 sq. ft.
- Lot area:0.31 Acres
- Lot Features:City Lot, Wooded
- Architectural Style:2 Stories
- Construction Materials:Wood Siding
Schools
- High school:Platte City
- Middle school:Barry Middle
- Elementary school:Barry
Utilities
- Water:City/Public
- Sewer:Public Sewer
Finances and disclosures
- Price:$365,000
- Price per sq. ft.:$191.3
Features and amenities
- Appliances:Dishwasher, Disposal, Microwave, Refrigerator, Washer
- Amenities:Ceiling Fan(s), Walk-In Closet(s)
Parking
- Garage:Yes
- Garage spaces:2
 HeartlandMLS©2026. Information Deemed Reliable But Not Guaranteed. This information is being provided by the HeartlandMLS. The listings presented here may or may not be listed by the Broker/Agent operating this website. This information is intended for the personal use of consumers and may not be used for any purpose other than to identify prospective properties consumers may be interested in purchasing. Data <Last Updated September 20, 2026
New listings near 1512 NW 79th Terrace
- New
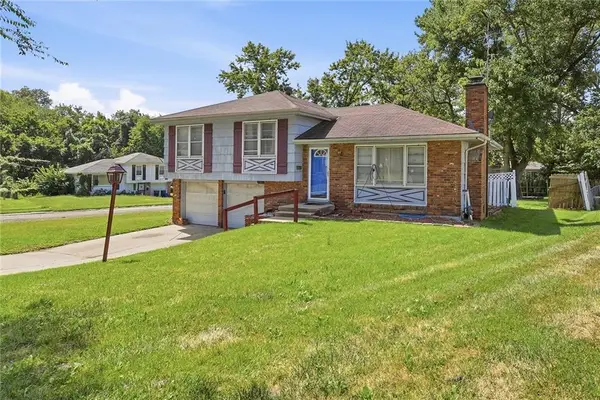 $175,000Active3 beds 2 baths1,584 sq. ft.
6000 E 95th Terrace, Kansas City, MO 64134
MLS# 2643183Listed by: REALTY PLATINUM PROFESSIONALS 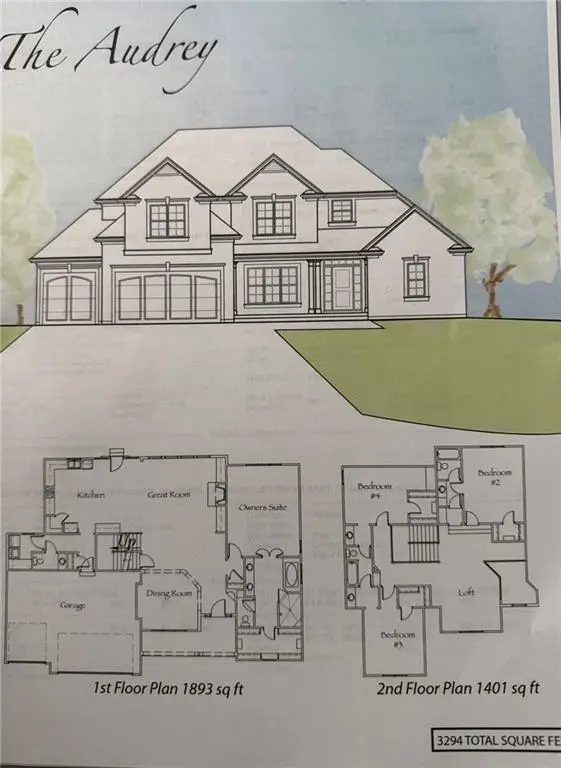 $1,300,000Pending5 beds 6 baths4,254 sq. ft.
8510 North Mckinley Avenue, Kansas City, MO 64157
MLS# 2643162Listed by: KELLER WILLIAMS KC NORTH- New
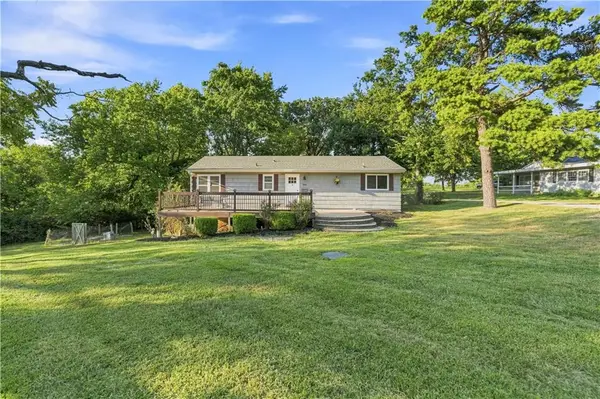 $235,000Active2 beds 1 baths966 sq. ft.
5600 Topping Avenue, Kansas City, MO 64129
MLS# 2641096Listed by: FITZ OSBORN REAL ESTATE LLC - New
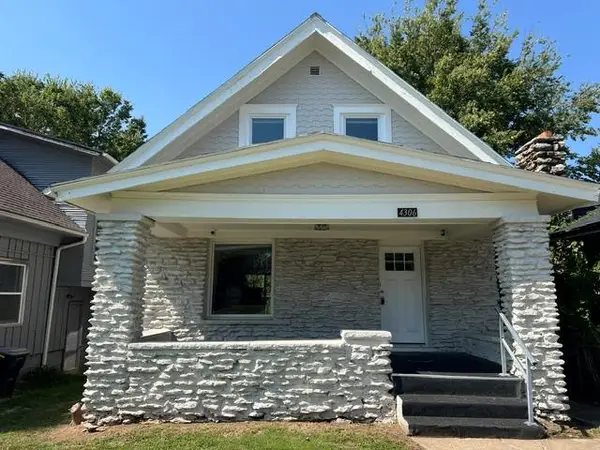 $169,000Active3 beds 2 baths1,650 sq. ft.
4306 Highland Avenue, Kansas City, MO 64110
MLS# 2642796Listed by: 1ST CLASS REAL ESTATE KC - New
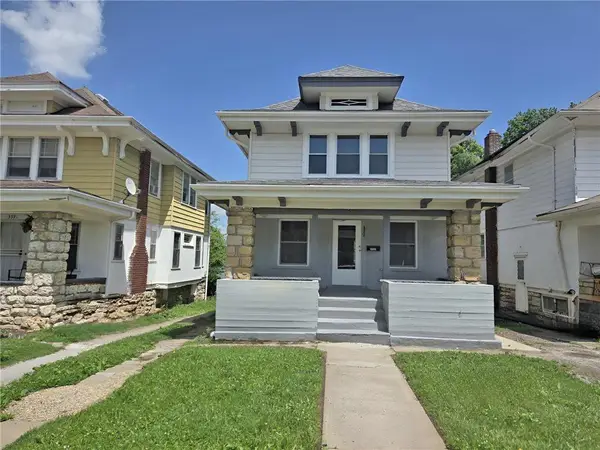 $169,900Active3 beds 2 baths1,880 sq. ft.
3923 College Avenue, Kansas City, MO 64130
MLS# 2642810Listed by: 1ST CLASS REAL ESTATE KC - New
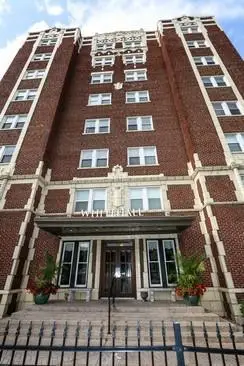 $83,000Active1 beds 1 baths544 sq. ft.
323 E Emmanuel Cleaver #7c Boulevard #7C, Kansas City, MO 64112
MLS# 2642887Listed by: KW KANSAS CITY METRO 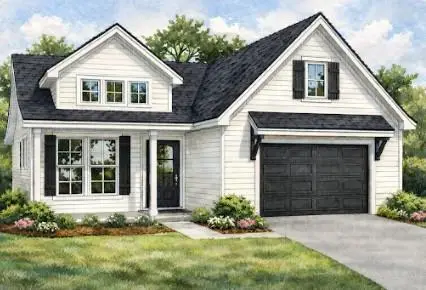 $499,000Pending3 beds 3 baths1,711 sq. ft.
7932 Main Street, Kansas City, MO 64114
MLS# 2643152Listed by: PLATINUM REALTY LLC- New
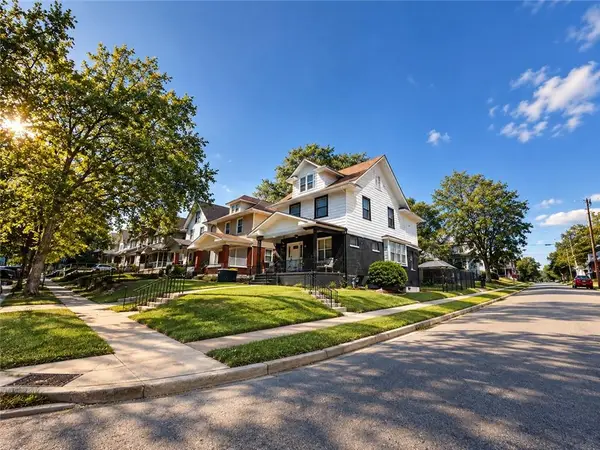 $279,000Active4 beds 2 baths2,685 sq. ft.
147 Kensington Avenue, Kansas City, MO 64123
MLS# 2643151Listed by: PLATINUM REALTY LLC - Open Sat, 12 to 2pmNew
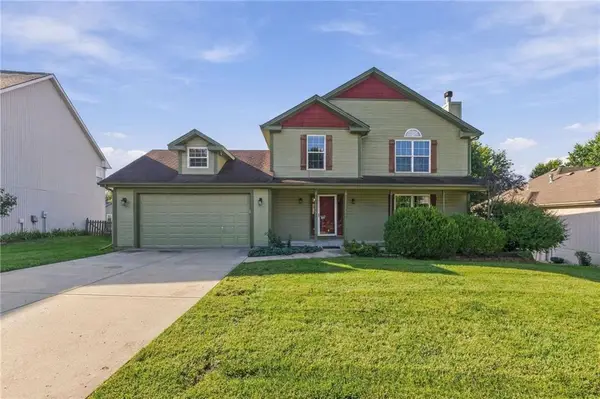 $400,000Active4 beds 4 baths2,754 sq. ft.
9101 NE 109th Terrace, Kansas City, MO 64157
MLS# 2643025Listed by: PLATINUM REALTY LLC - Open Sun, 1 to 3pmNew
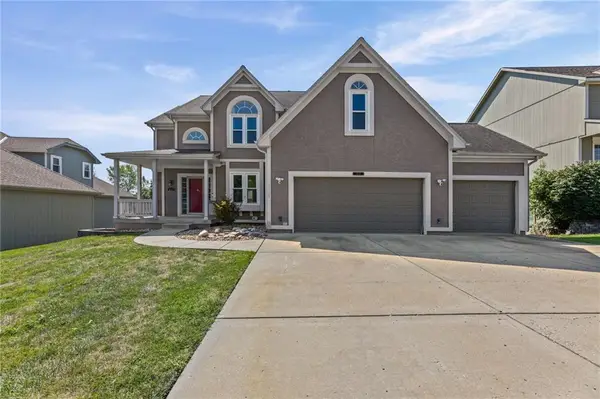 $399,900Active4 beds 5 baths3,221 sq. ft.
8123 NE 74 Terrace, Kansas City, MO 64158
MLS# 2638114Listed by: OPEN DOOR REALTY SERVICES LLC


Protect your home and budget from life's surprises with an Assurant Home Warranty, backed by a partner that supports you through every step of homeownership. Explore Plans.
© 2026 Better Homes and Gardens Real Estate LLC. An Anywhere Real Estate company. All rights reserved. Better Homes and Gardens® Real Estate is a registered trademark owned by Meredith Operations Corporation, licensed to Better Homes and Gardens Real Estate LLC and used with permission. Better Homes and Gardens Real Estate LLC fully supports the principles of the Fair Housing Act and the Equal Opportunity Act. Listing information is deemed reliable but is not guaranteed accurate.
Each office is independently owned and operated.
Any services or products provided by third parties are not provided by, affiliated with or related to Better Homes and Gardens Real Estate LLC, or its affiliated companies.