
1706 NW 105th Street, Kansas City, MO 64155
Local realty services provided by:Better Homes and Gardens Real Estate Kansas City Homes
1706 NW 105th Street,Kansas City, MO 64155
$483,260
- 3 Beds
- 3 Baths
- 2,075 sq. ft.
- Single family
- Pending
Listed by: brooke marsalla
Office: reecenichols - lees summit
MLS#:2630931
Source:MOKS_HL
Price summary
- Price:$483,260
- Price per sq. ft.:$232.9
- Monthly HOA dues:$54.17
About this home
Introducing the Flinn, the newest ranch-style floor plan by Hakes Brothers. This thoughtfully designed home offers 1,395 square feet of main-level living with 2 bedrooms and 2 full bathrooms, delivering both comfort and functionality. The open-concept layout features the same high-quality craftsmanship and finishes Hakes Brothers is known for, with seamless flow between the kitchen, dining, and living spaces ideal for everyday living and entertaining alike. The finished lower level significantly expands your living space and includes a third bedroom, full bathroom, and a spacious recreation room, along with ample storage or room for future customization. Designed for convenience and versatility, this ranch-style home offers main-level living with flexible space to grow, making it an excellent option for a wide range of lifestyles. This is a Hunt Midwest Community. Maintenance provided is $200 per month and HOA is $650 annual.
Contact an agent
Home facts
- Year built:2026
- Subdivision & Development:Cadence Villas
- Listing ID #:2630931
- Added:71 day(s) ago
- Updated:September 20, 2026 at 10:33 AM
Rooms and interior
- Bedrooms:3
- Total bathrooms:3
- Full bathrooms:3
- Rooms Total:4
- Kitchen Description:Cooktop, Dishwasher, Disposal, Microwave
- Basement:Yes
- Basement Description:Finished, Walk Out
- Living area:2,075 sq. ft.
Heating and cooling
- Cooling:Electric
- Heating:Forced Air Gas
Structure and exterior
- Roof:Composition
- Year built:2026
- Building area:2,075 sq. ft.
- Lot area:0.17 Acres
- Architectural Style:Ranch, Reverse 1.5 Story
- Construction Materials:Stone & Frame
Schools
- High school:Platte City
- Middle school:Barry Middle
- Elementary school:Pathfinder
Utilities
- Water:City/Public
- Sewer:Public Sewer
Finances and disclosures
- Price:$483,260
- Price per sq. ft.:$232.9
Features and amenities
- Appliances:Dishwasher, Disposal, Gas Range, Microwave
- Amenities:Ceiling Fan(s), Pantry, Walk-In Closet(s)
Parking
- Parking description:Attached
- Garage:Yes
- Garage spaces:2
 HeartlandMLS©2026. Information Deemed Reliable But Not Guaranteed. This information is being provided by the HeartlandMLS. The listings presented here may or may not be listed by the Broker/Agent operating this website. This information is intended for the personal use of consumers and may not be used for any purpose other than to identify prospective properties consumers may be interested in purchasing. Data <Last Updated September 20, 2026
New listings near 1706 NW 105th Street
- New
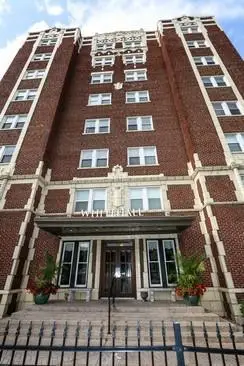 $83,000Active1 beds 1 baths544 sq. ft.
323 E Emmanuel Cleaver #7c Boulevard #7C, Kansas City, MO 64112
MLS# 2642887Listed by: KW KANSAS CITY METRO 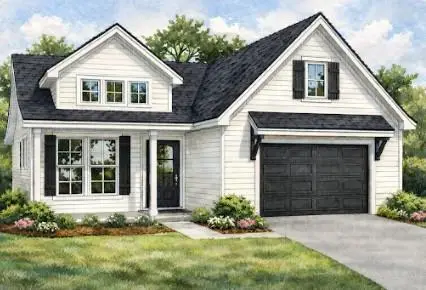 $499,000Pending3 beds 3 baths1,711 sq. ft.
7932 Main Street, Kansas City, MO 64114
MLS# 2643152Listed by: PLATINUM REALTY LLC- New
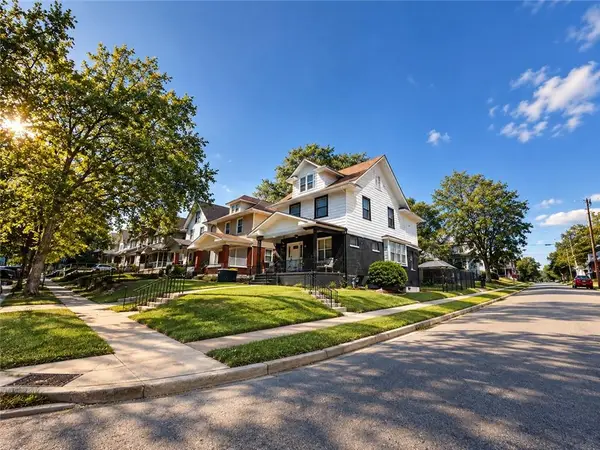 $279,000Active4 beds 2 baths2,685 sq. ft.
147 Kensington Avenue, Kansas City, MO 64123
MLS# 2643151Listed by: PLATINUM REALTY LLC - New
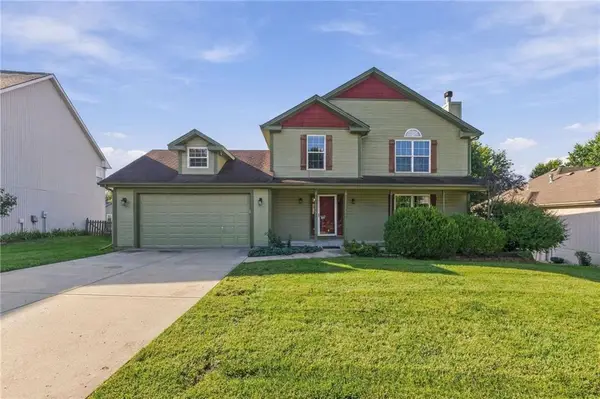 $400,000Active4 beds 4 baths2,754 sq. ft.
9101 NE 109th Terrace, Kansas City, MO 64157
MLS# 2643025Listed by: PLATINUM REALTY LLC - Open Sun, 1 to 3pmNew
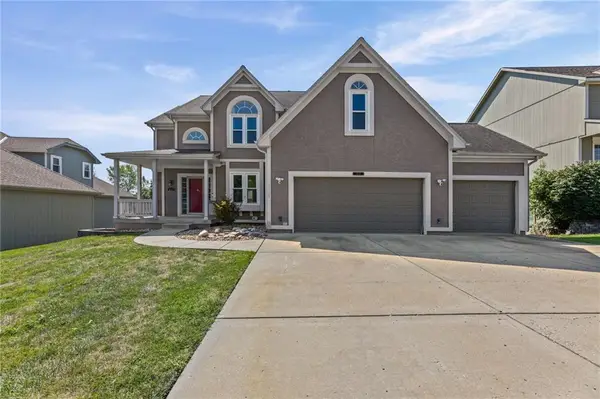 $399,900Active4 beds 5 baths3,221 sq. ft.
8123 NE 74 Terrace, Kansas City, MO 64158
MLS# 2638114Listed by: OPEN DOOR REALTY SERVICES LLC - New
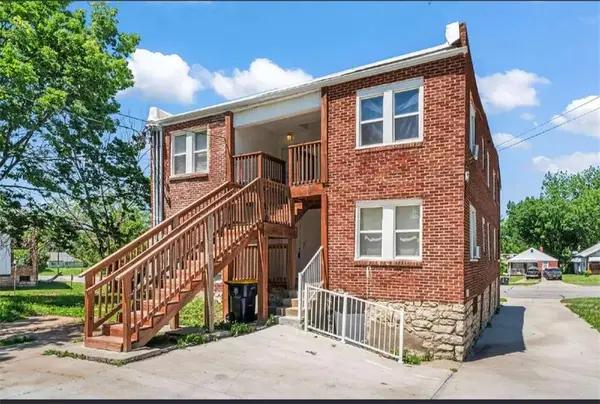 $390,000Active8 beds 4 baths3,020 sq. ft.
4105 E Linwood Boulevard, Kansas City, MO 64128
MLS# 2642940Listed by: ADVANCE REALTY GROUP LLC - New
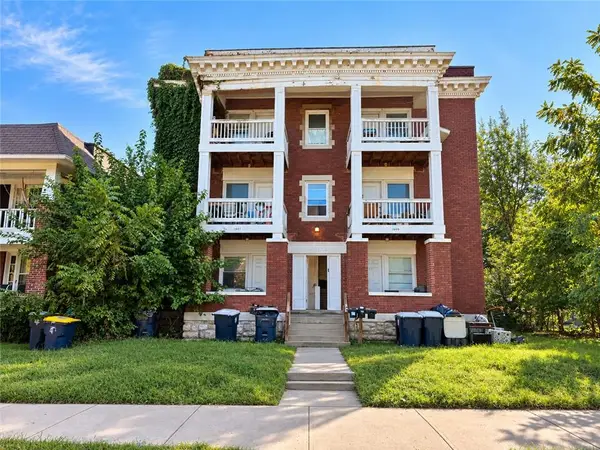 $400,000Active-- beds -- baths
2507-2509 Benton Boulevard, Kansas City, MO 64127
MLS# 2643133Listed by: STANDARD REAL ESTATE - New
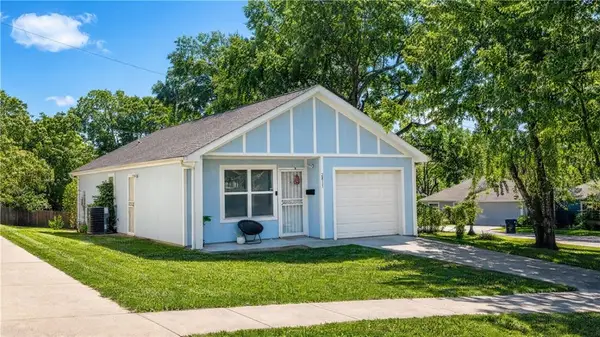 $144,900Active3 beds 2 baths1,066 sq. ft.
2817 Kensington Avenue, Kansas City, MO 64128
MLS# 2643106Listed by: AUBEN REALTY MO, LLC - New
 $124,900Active2 beds 1 baths960 sq. ft.
8806 James A Reed Road, Kansas City, MO 64138
MLS# 2642974Listed by: REAL BROKER, LLC-MO - New
 $263,000Active3 beds 2 baths1,404 sq. ft.
1108 NE 52nd Terrace, Kansas City, MO 64118
MLS# 2643102Listed by: RE/MAX HERITAGE


Protect your home and budget from life's surprises with an Assurant Home Warranty, backed by a partner that supports you through every step of homeownership. Explore Plans.
© 2026 Better Homes and Gardens Real Estate LLC. An Anywhere Real Estate company. All rights reserved. Better Homes and Gardens® Real Estate is a registered trademark owned by Meredith Operations Corporation, licensed to Better Homes and Gardens Real Estate LLC and used with permission. Better Homes and Gardens Real Estate LLC fully supports the principles of the Fair Housing Act and the Equal Opportunity Act. Listing information is deemed reliable but is not guaranteed accurate.
Each office is independently owned and operated.
Any services or products provided by third parties are not provided by, affiliated with or related to Better Homes and Gardens Real Estate LLC, or its affiliated companies.