
1904 Main Street #3S, Kansas City, MO 64108
Local realty services provided by:Better Homes and Gardens Real Estate Kansas City Homes
1904 Main Street #3S,Kansas City, MO 64108
$825,000
- 2 Beds
- 2 Baths
- 2,363 sq. ft.
- Condominium
- Active
Listed by: sandy murphy
Office: reecenichols - country club plaza
MLS#:2622260
Source:MOKS_HL
Price summary
- Price:$825,000
- Price per sq. ft.:$349.13
- Monthly HOA dues:$1,036
About this home
New York City loft style living meets luxury in the heart of the Crossroads Art District - true downtown living at its finest! Just steps away from the proposed new Royals stadium- walk outside and hop on the KC Streetcar or stroll to some of Kansas City’s best restaurants, entertainment and nightlife. This bright, open and expansive condo was remodeled by an award winning architect and offers incredible flexibility, sophisticated design and high-end finishes throughout. The show-stopping custom kitchen is a dream, featuring gorgeous walnut cabinetry, a massive 8x8 oak island crafted by Haynes Nichols of Timberlab, and premium Fisher & Paykel appliances including a 5-burner range, built-in refrigerator and freezer, and dual drawer dishwashers. Retreat to the luxurious primary suite with custom plantation shutters, walk-in closet, private laundry room and spa-like bath complete with oversized walk-in shower and double vanities. The spacious secondary bedroom is open to the hallway and features an entire wall of built-in bookshelves, creating the perfect guest room, office or creative space. Want more privacy in this room? The wall separating the hallway could easily be re-installed. Enjoy your morning coffee or evening cocktail from the private balcony. Thoughtful upgrades abound, including specialized privacy film on south-facing windows that fills the home with natural light while maintaining privacy, plus custom lighting throughout that elevates every space. Additional highlights include an oversized private storage room in the basement, two garage parking spaces, and countless custom details that make this one-of-a-kind unit truly unforgettable. A rare opportunity to enjoy upscale urban living in the heart of Kansas City!...
Contact an agent
Home facts
- Year built:1904
- Subdivision & Development:Hotel Monroe Condominiums
- Listing ID #:2622260
- Added:113 day(s) ago
- Updated:September 19, 2026 at 02:20 PM
Rooms and interior
- Bedrooms:2
- Total bathrooms:2
- Full bathrooms:2
- Rooms Total:8
- Kitchen Description:Dishwasher, Disposal, Refrigerator
- Basement:Yes
- Basement Description:Concrete
- Living area:2,363 sq. ft.
Heating and cooling
- Cooling:Heat Pump
- Heating:Heat Pump
Structure and exterior
- Year built:1904
- Building area:2,363 sq. ft.
- Lot area:0.05 Acres
- Architectural Style:Loft, Ranch
- Foundation Description:Concrete
Utilities
- Water:City/Public
- Sewer:Public Sewer
Finances and disclosures
- Price:$825,000
- Price per sq. ft.:$349.13
Features and amenities
- Appliances:Dishwasher, Disposal, Gas Range, Refrigerator
- Amenities:Custom Cabinets, Pantry, Storage, Walk-In Closet(s)
Parking
- Parking description:Attached, Covered, Secured
- Garage:Yes
- Garage spaces:2
 HeartlandMLS©2026. Information Deemed Reliable But Not Guaranteed. This information is being provided by the HeartlandMLS. The listings presented here may or may not be listed by the Broker/Agent operating this website. This information is intended for the personal use of consumers and may not be used for any purpose other than to identify prospective properties consumers may be interested in purchasing. Data <Last Updated September 19, 2026
New listings near 1904 Main Street #3S
- New
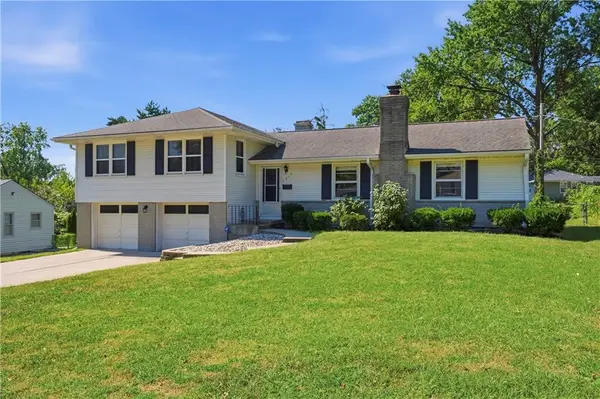 Listed by BHGRE$285,000Active3 beds 3 baths1,584 sq. ft.
3013 NE 49th Terrace, Kansas City, MO 64119
MLS# 2640294Listed by: BHG KANSAS CITY HOMES - New
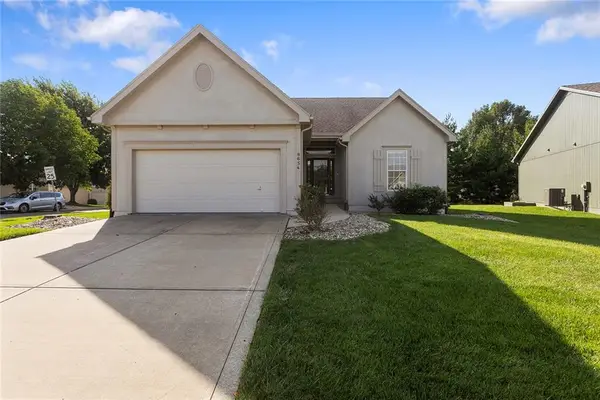 $450,000Active3 beds 3 baths2,415 sq. ft.
8654 N Britt Avenue, Kansas City, MO 64154
MLS# 2637071Listed by: REECENICHOLS-KCN - New
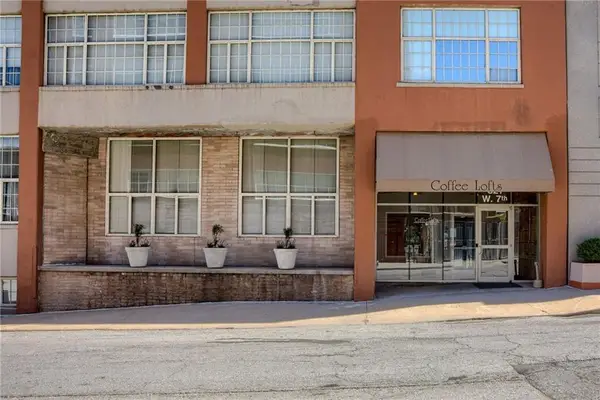 $180,000Active1 beds 1 baths725 sq. ft.
321 W 7th Street #308, Kansas City, MO 64105
MLS# 2639116Listed by: KELLER WILLIAMS REALTY PARTNERS INC. - New
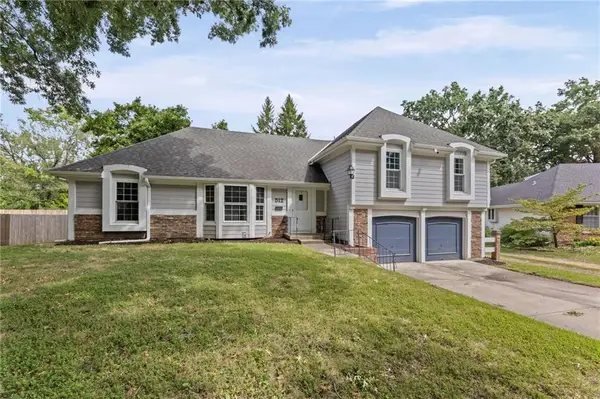 $325,000Active4 beds 2 baths2,016 sq. ft.
512 E 117th Terrace, Kansas City, MO 64131
MLS# 2640651Listed by: PLATINUM REALTY LLC - New
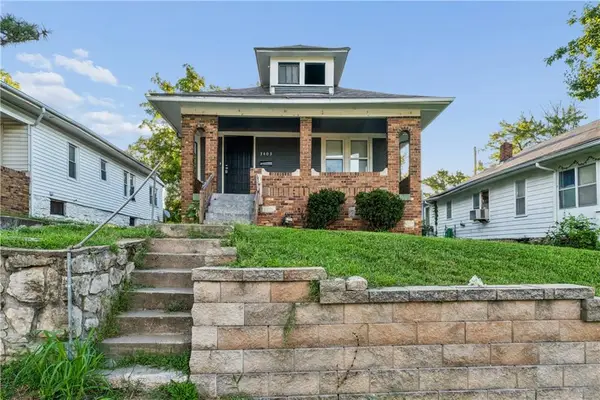 $122,500Active3 beds 1 baths892 sq. ft.
3403 Cleveland Avenue, Kansas City, MO 64128
MLS# 2642077Listed by: KELLER WILLIAMS REALTY PARTNERS INC. - Open Sun, 11am to 1pmNew
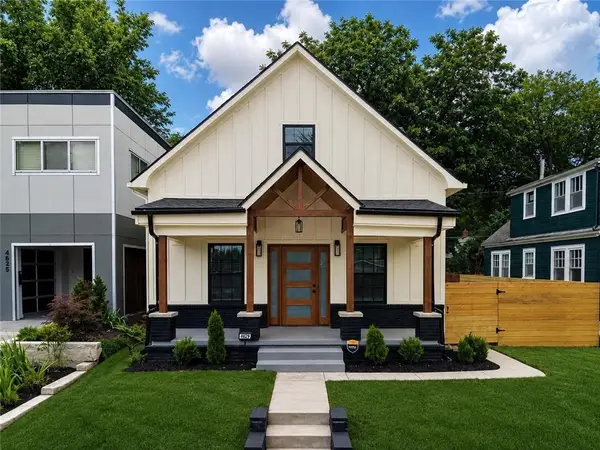 $499,999Active4 beds 4 baths1,856 sq. ft.
4529 Wyoming Street, Kansas City, MO 64111
MLS# 2642469Listed by: KELLER WILLIAMS KC NORTH - New
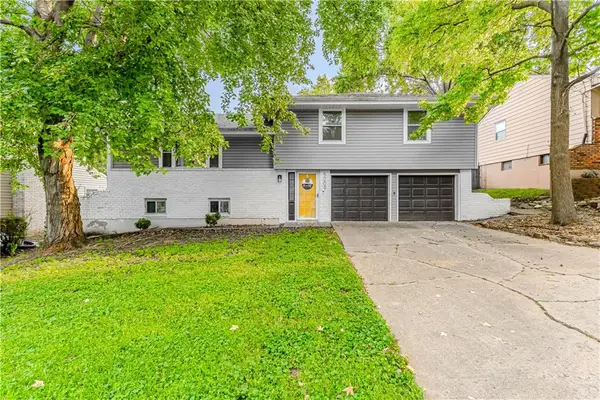 $260,000Active3 beds 2 baths2,426 sq. ft.
5009 NE 57th Terrace, Kansas City, MO 64119
MLS# 2642502Listed by: KELLER WILLIAMS KC NORTH - New
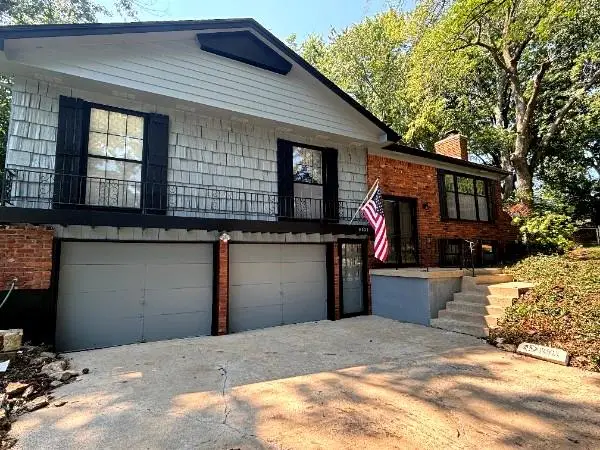 $249,000Active3 beds 3 baths2,496 sq. ft.
8823 E 57th Street E, Raytown, MO 64133
MLS# 2642807Listed by: REECENICHOLS - LEES SUMMIT - Open Sat, 1 to 2pmNew
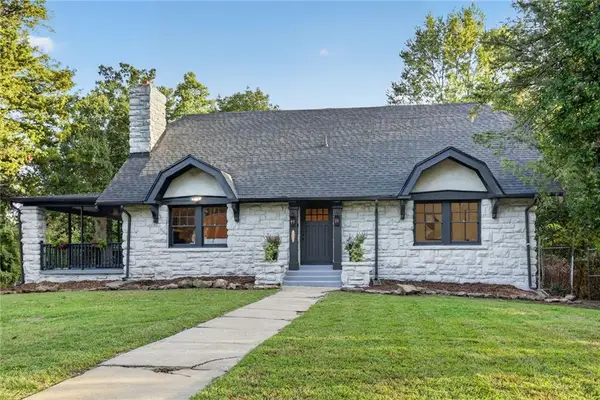 $315,000Active4 beds 2 baths2,326 sq. ft.
1875 E 76th Terrace, Kansas City, MO 64132
MLS# 2642858Listed by: KANSAS CITY REALTY - New
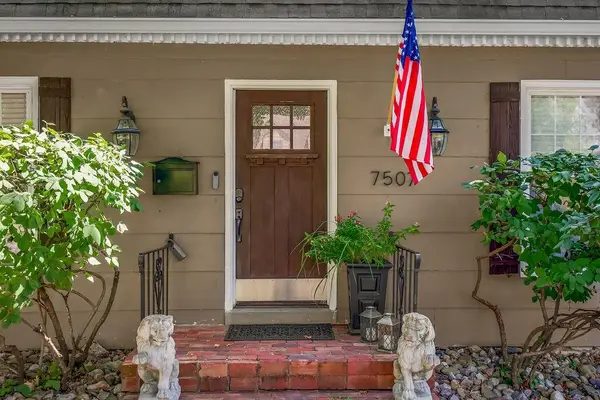 $450,000Active3 beds 3 baths2,762 sq. ft.
7507 Walnut Street, Kansas City, MO 64114
MLS# 2643085Listed by: REECENICHOLS - LEAWOOD


Protect your home and budget from life's surprises with an Assurant Home Warranty, backed by a partner that supports you through every step of homeownership. Explore Plans.
© 2026 Better Homes and Gardens Real Estate LLC. An Anywhere Real Estate company. All rights reserved. Better Homes and Gardens® Real Estate is a registered trademark owned by Meredith Operations Corporation, licensed to Better Homes and Gardens Real Estate LLC and used with permission. Better Homes and Gardens Real Estate LLC fully supports the principles of the Fair Housing Act and the Equal Opportunity Act. Listing information is deemed reliable but is not guaranteed accurate.
Each office is independently owned and operated.
Any services or products provided by third parties are not provided by, affiliated with or related to Better Homes and Gardens Real Estate LLC, or its affiliated companies.