
4329 N Wyandotte Street, Kansas City, MO 64116
Local realty services provided by:Better Homes and Gardens Real Estate Kansas City Homes
4329 N Wyandotte Street,Kansas City, MO 64116
$310,000
- 4 Beds
- 2 Baths
- 2,392 sq. ft.
- Single family
- Coming Soon
Listed by: wes graves
Office: re/max elite, realtors
MLS#:2649583
Source:MOKS_HL
Price summary
- Price:$310,000
- Price per sq. ft.:$129.6
About this home
Welcome to 4329 N Wyandotte Street! This charming raised ranch is nestled on a quiet cul-de-sac in an established, desirable Kansas City neighborhood. Lovingly maintained by the seller, this home offers a wonderful combination of character, comfort, and important updates. The main level features beautiful hardwood floors, a spacious living room, a separate family room, and an eat-in kitchen, providing plenty of room for everyday living and entertaining. You'll also find two generously sized bedrooms and an updated full bathroom on the main level. The lower level offers two additional bedrooms and another full bathroom, providing flexibility for family, guests, a home office, or additional living space. Throughout the home, you'll appreciate the abundance of built-in cabinets and shelving, offering terrific storage while adding to the home's character and charm.
You'll appreciate the peace of mind that comes with newer siding, replacement of most windows, and an HVAC system that's only about a year old. Outside, enjoy the fenced backyard with room for pets, play, or outdoor entertaining. The covered carport behind the home provides convenient additional parking or could easily double as a covered patio area—perfect for relaxing or firing up the BBQ grill. If you've been searching for a home with character, functional living spaces, thoughtful updates, and a great neighborhood setting, this one deserves a look. Don't miss your opportunity to make this charming home your own!...
Contact an agent
Home facts
- Year built:1957
- Subdivision & Development:Dundee Manor
- Listing ID #:2649583
- Updated:October 30, 2026 at 09:55 PM
Rooms and interior
- Bedrooms:4
- Total bathrooms:2
- Full bathrooms:2
- Kitchen Description:Cooktop, Dishwasher
- Basement:Yes
- Basement Description:Concrete, Finished, Full
- Living area:2,392 sq. ft.
Heating and cooling
- Cooling:Electric
- Heating:Forced Air Gas
Structure and exterior
- Roof:Composition
- Year built:1957
- Building area:2,392 sq. ft.
- Lot area:0.24 Acres
- Lot Features:Cul-De-Sac
- Architectural Style:Raised Ranch, Ranch
- Construction Materials:Brick Trim, Wood Siding
- Foundation Description:Concrete
Schools
- High school:North Kansas City
- Middle school:Northgate
- Elementary school:Briarcliff
Utilities
- Water:City/Public
- Sewer:Public Sewer
Finances and disclosures
- Price:$310,000
- Price per sq. ft.:$129.6
Features and amenities
- Appliances:Dishwasher
- Amenities:Ceiling Fan(s), Custom Cabinets, Pantry
Parking
- Parking description:Basement, Carport
- Garage:Yes
- Garage spaces:2
 HeartlandMLS©2026. Information Deemed Reliable But Not Guaranteed. This information is being provided by the HeartlandMLS. The listings presented here may or may not be listed by the Broker/Agent operating this website. This information is intended for the personal use of consumers and may not be used for any purpose other than to identify prospective properties consumers may be interested in purchasing. Data <Last Updated October 30, 2026
New listings near 4329 N Wyandotte Street
- Coming Soon
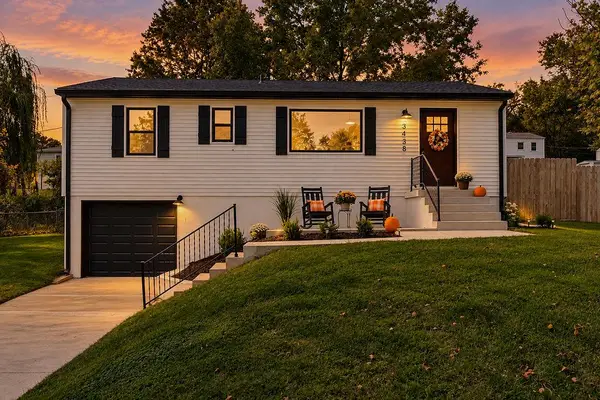 $295,000Coming Soon3 beds 2 baths1,536 sq. ft.
3438 N Brighton Avenue, Kansas City, MO 64117
MLS# 2649199Listed by: RE/MAX ADVANTAGE - Coming Soon
 $225,000Coming Soon3 beds 2 baths1,624 sq. ft.
8701 Belleview Avenue, Kansas City, MO 64114
MLS# 2649530Listed by: RE/MAX STATE LINE - Coming Soon
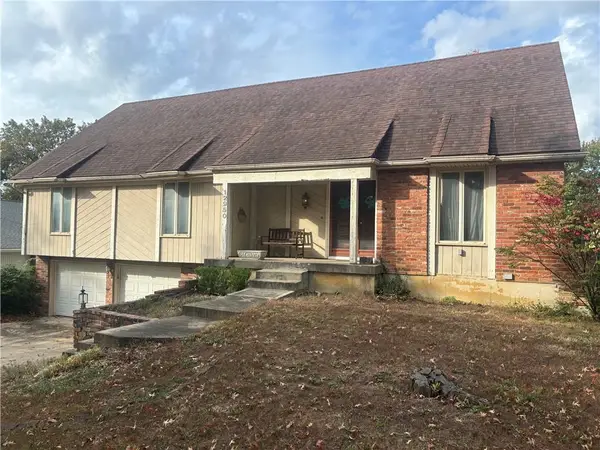 $125,000Coming Soon3 beds 2 baths2,194 sq. ft.
12950 Cherry Street, Kansas City, MO 64145
MLS# 2649686Listed by: MAYO AUCTION & REALTY INC - Coming Soon
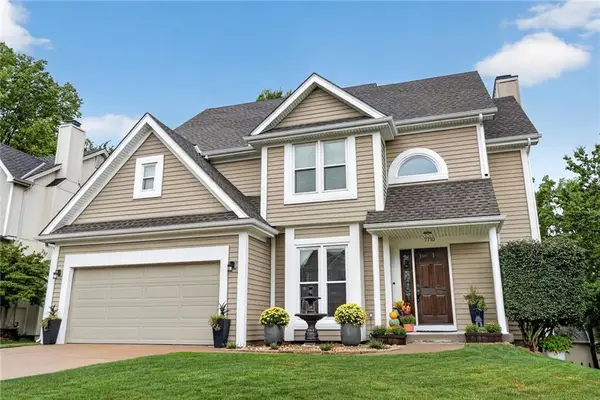 $445,000Coming Soon4 beds 4 baths2,882 sq. ft.
7710 N Pomona Place, Kansas City, MO 64152
MLS# 2649286Listed by: ARISTOCRAT REALTY - Coming Soon
 $315,000Coming Soon3 beds 3 baths1,467 sq. ft.
1816 NE 38th Street, Kansas City, MO 64116
MLS# 2649601Listed by: HOMESMART LEGACY - Coming Soon
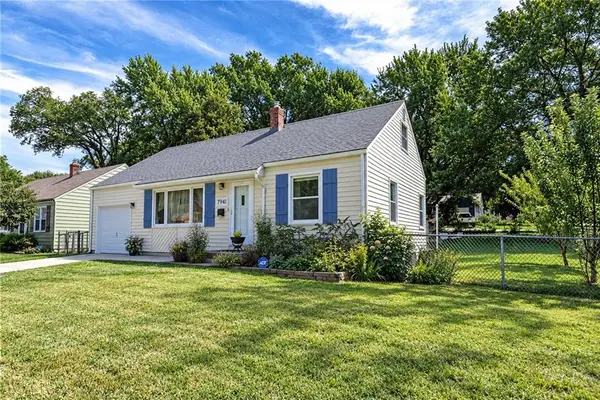 $315,000Coming Soon3 beds 1 baths1,359 sq. ft.
7941 Jefferson Street, Kansas City, MO 64114
MLS# 2649641Listed by: REECENICHOLS - COUNTRY CLUB PLAZA - Coming Soon
 $275,000Coming Soon3 beds 3 baths1,548 sq. ft.
4401 Paseo Boulevard, Kansas City, MO 64110
MLS# 2647678Listed by: NEXT DOOR REAL ESTATE - Coming Soon
 $725,000Coming Soon6 beds 5 baths5,003 sq. ft.
9520 Pearl Avenue, Kansas City, MO 64139
MLS# 2649316Listed by: KELLER WILLIAMS REALTY PARTNERS INC. - Coming Soon
 $200,000Coming Soon3 beds 1 baths1,064 sq. ft.
307 NE 115th Street, Kansas City, MO 64155
MLS# 2648900Listed by: EXP REALTY LLC


Protect your home and budget from life's surprises with an Assurant Home Warranty, backed by a partner that supports you through every step of homeownership. Explore Plans.
© 2026 Better Homes and Gardens Real Estate LLC. An Anywhere Real Estate company. All rights reserved. Better Homes and Gardens® Real Estate is a registered trademark owned by Meredith Operations Corporation, licensed to Better Homes and Gardens Real Estate LLC and used with permission. Better Homes and Gardens Real Estate LLC fully supports the principles of the Fair Housing Act and the Equal Opportunity Act. Listing information is deemed reliable but is not guaranteed accurate.
Each office is independently owned and operated.
Any services or products provided by third parties are not provided by, affiliated with or related to Better Homes and Gardens Real Estate LLC, or its affiliated companies.