
1905 NE 111th Court, Kansas City, MO 64155
Local realty services provided by:Better Homes and Gardens Real Estate Kansas City Homes
1905 NE 111th Court,Kansas City, MO 64155
$524,990
- 3 Beds
- 3 Baths
- 2,400 sq. ft.
- Single family
- Active
Listed by: brooke marsalla, rob ellerman team
Office: reecenichols - lees summit
MLS#:2638988
Source:MOKS_HL
Price summary
- Price:$524,990
- Price per sq. ft.:$218.75
- Monthly HOA dues:$39.58
About this home
Meticulously maintained and truly move-in ready! Freshly painted interior with new carpet throughout the main floor! This beautiful Reverse story 1.5 villa combines quality finishes, thoughtful design and effortless maintenance-provided living.
The bright, open main level features a stunning kitchen with custom painted cabinetry, stainless steel appliances, oversized island and walk-in pantry, flowing seamlessly into the dining and living areas. The spacious primary suite offers dual vanities, a large walk-in shower and generous walk-in closet, with convenient access directly into the laundry room.
Relax or entertain on the screened-in deck with stairs to the backyard. The finished lower level adds incredible living space with a large recreation room, wet bar, additional bedroom with walk-in closet and full bath, plus unfinished space for plenty of storage or room to grow.
Located in an established Hunt Midwest community close to shopping, dining, entertainment, major highways, and the airport. Enjoy lawn care and snow removal for $200/month plus neighborhood pool access. Annual HOA fee is $475.
Beautifully cared for, thoughtfully designed and ready for its next owner, this is maintenance-provided villa living at its best!...
Contact an agent
Home facts
- Year built:2022
- Subdivision & Development:Staley Hills Villas
- Listing ID #:2638988
- Added:1 day(s) ago
- Updated:August 31, 2026 at 02:33 PM
Rooms and interior
- Bedrooms:3
- Total bathrooms:3
- Full bathrooms:3
- Rooms Total:11
- Kitchen Description:Dishwasher, Disposal, Microwave
- Basement:Yes
- Basement Description:Finished, Full
- Living area:2,400 sq. ft.
Heating and cooling
- Cooling:Electric
- Heating:Heatpump/Gas
Structure and exterior
- Roof:Composition
- Year built:2022
- Building area:2,400 sq. ft.
- Lot area:0.19 Acres
- Lot Features:City Limits, Cul-De-Sac
- Architectural Style:Ranch, Reverse 1.5 Story
- Construction Materials:Frame, Stone Trim
- Exterior Features:Sat Dish Allowed
Schools
- High school:Staley High School
- Middle school:New Mark
- Elementary school:Bell Prairie
Utilities
- Water:City/Public
- Sewer:Public Sewer
Finances and disclosures
- Price:$524,990
- Price per sq. ft.:$218.75
Features and amenities
- Appliances:Back Flow Device, Dishwasher, Disposal, Microwave, Stainless Steel Appliance(s)
- Amenities:Back Flow Device, Ceiling Fan(s), Custom Cabinets, Painted Cabinets, Pantry, Pool, Trail(s), Walk-In Closet(s), Wet Bar
- Pool features:Swimming Pool
Parking
- Parking description:Attached
- Garage:Yes
- Garage spaces:2
 HeartlandMLS©2026. Information Deemed Reliable But Not Guaranteed. This information is being provided by the HeartlandMLS. The listings presented here may or may not be listed by the Broker/Agent operating this website. This information is intended for the personal use of consumers and may not be used for any purpose other than to identify prospective properties consumers may be interested in purchasing. Data <Last Updated August 31, 2026
New listings near 1905 NE 111th Court
- New
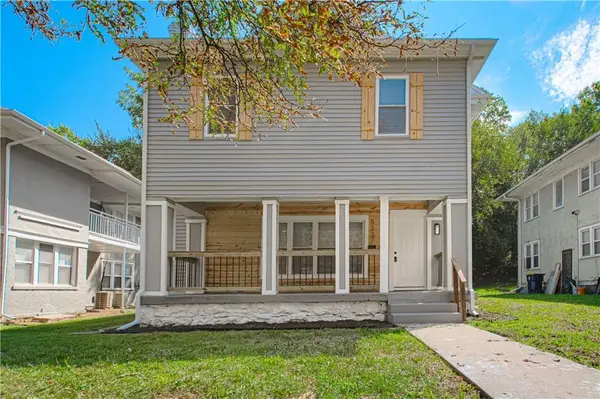 $375,000Active-- beds -- baths
5337-5339 Paseo Boulevard, Kansas City, MO 64110
MLS# 2639268Listed by: RE/MAX REVOLUTION - New
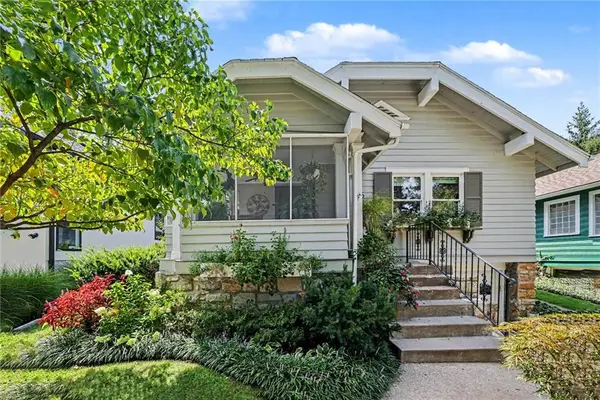 $485,000Active3 beds 2 baths1,609 sq. ft.
4806 Westwood Road, Kansas City, MO 64112
MLS# 2636312Listed by: PLATINUM REALTY LLC - New
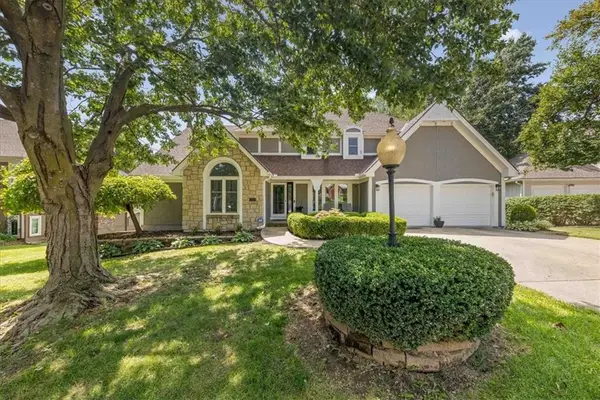 $480,000Active4 beds 4 baths3,122 sq. ft.
6728 N Quincy Circle, Kansas City, MO 64119
MLS# 2638035Listed by: 395 REALTY LLC - New
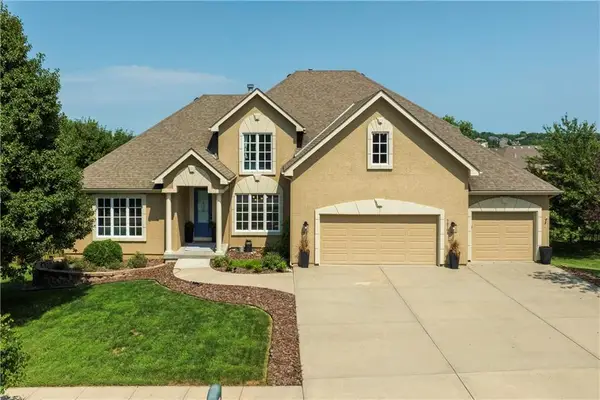 $705,000Active4 beds 5 baths5,473 sq. ft.
10108 NE 101st Street, Kansas City, MO 64157
MLS# 2639565Listed by: KELLER WILLIAMS KC NORTH - New
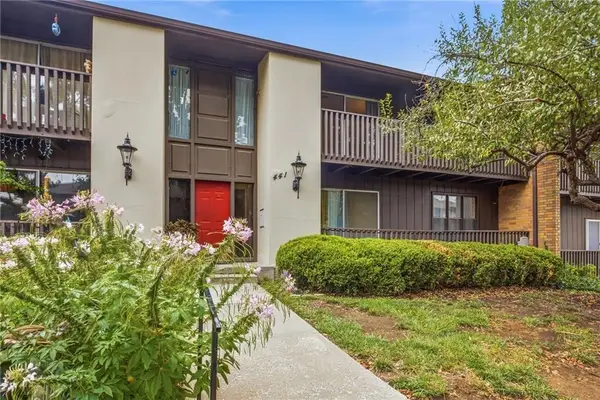 $134,950Active2 beds 2 baths1,111 sq. ft.
441 W 104th Street #D, Kansas City, MO 64114
MLS# 2639592Listed by: REECENICHOLS - COUNTRY CLUB PLAZA 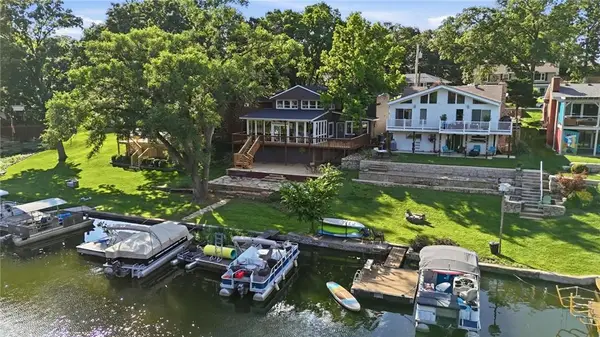 $674,900Pending4 beds 3 baths2,769 sq. ft.
859 NW South Shore Drive, Kansas City, MO 64151
MLS# 2627381Listed by: REALTY ONE GROUP ESTEEM- New
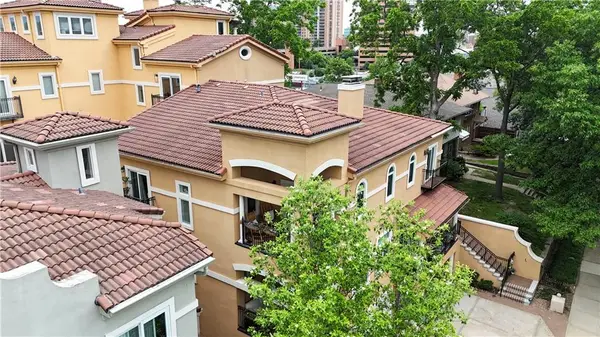 $1,090,000Active4 beds 5 baths3,542 sq. ft.
5038 Walnut Street, Kansas City, MO 64112
MLS# 2639547Listed by: REECENICHOLS - LEAWOOD - New
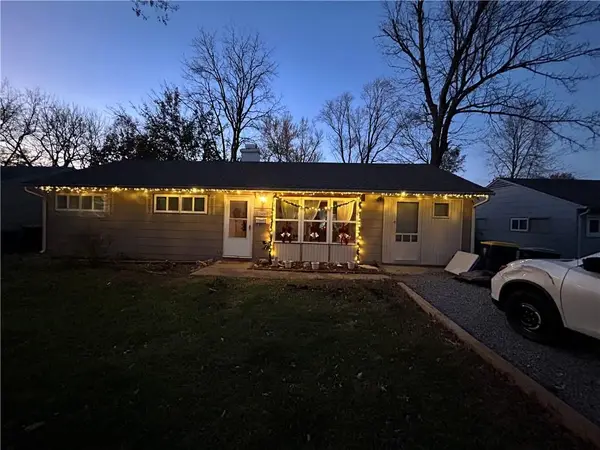 $135,000Active3 beds 1 baths912 sq. ft.
11406 Manchester Avenue, Kansas City, MO 64134
MLS# 2639584Listed by: PLATINUM REALTY LLC - New
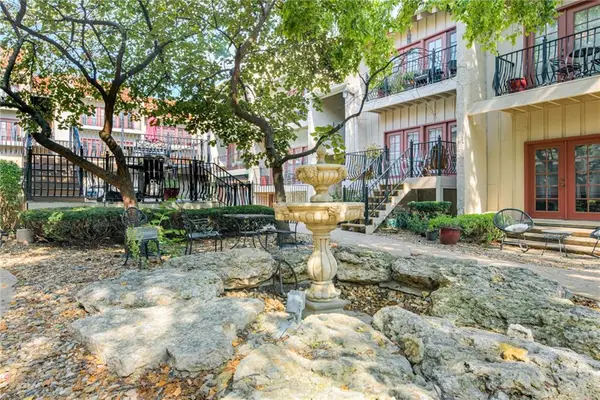 $199,950Active2 beds 1 baths849 sq. ft.
1111 W 46th Street #53, Kansas City, MO 64112
MLS# 2638394Listed by: KW KANSAS CITY METRO - New
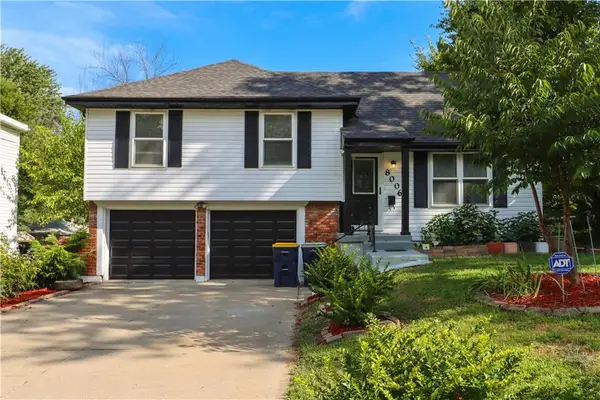 $250,000Active4 beds 2 baths1,546 sq. ft.
8006 E 105th Street, Kansas City, MO 64134
MLS# 2638796Listed by: PLATINUM REALTY LLC


Protect your home and budget from life's surprises with an Assurant Home Warranty, backed by a partner that supports you through every step of homeownership. Explore Plans.
© 2026 Better Homes and Gardens Real Estate LLC. An Anywhere Real Estate company. All rights reserved. Better Homes and Gardens® Real Estate is a registered trademark owned by Meredith Operations Corporation, licensed to Better Homes and Gardens Real Estate LLC and used with permission. Better Homes and Gardens Real Estate LLC fully supports the principles of the Fair Housing Act and the Equal Opportunity Act. Listing information is deemed reliable but is not guaranteed accurate.
Each office is independently owned and operated.
Any services or products provided by third parties are not provided by, affiliated with or related to Better Homes and Gardens Real Estate LLC, or its affiliated companies.