
21 W 10th Street #11A, Kansas City, MO 64105
Local realty services provided by:Better Homes and Gardens Real Estate Kansas City Homes
21 W 10th Street #11A,Kansas City, MO 64105
$235,000
- 1 Beds
- 2 Baths
- 872 sq. ft.
- Condominium
- Active
Listed by: andrew bash, katherine lee
Office: sage sotheby's international realty
MLS#:2649221
Source:MOKS_HL
Price summary
- Price:$235,000
- Price per sq. ft.:$269.5
- Monthly HOA dues:$463
About this home
Perched on the 11th floor in the heart of Kansas City’s vibrant Library District, this exceptional condominium offers a front-row seat to downtown living. Expansive north-facing windows frame sweeping views of the city, filling the residence with natural light and creating an impressive backdrop for everyday living. Hardwood floors flow throughout, bringing warmth and continuity to the thoughtfully designed interior. The well-appointed kitchen features stainless steel appliances and an induction cooktop, while an updated primary bathroom and convenient in-unit laundry add comfort and functionality. Beyond the residence, a rooftop terrace complete with grilling stations provides an inviting setting for entertaining, gathering with friends, or simply taking in the city from above. Just up the block from the KC Streetcar, the best of downtown is within easy reach, from the restaurants and entertainment of the Power & Light District to the River Market, Crossroads, and beyond. Combining elevated views, effortless convenience, and an unbeatable urban location, this is downtown Kansas City living at its finest....
Contact an agent
Home facts
- Year built:1914
- Subdivision & Development:21Ten
- Listing ID #:2649221
- Added:1 day(s) ago
- Updated:October 30, 2026 at 12:56 PM
Rooms and interior
- Bedrooms:1
- Total bathrooms:2
- Full bathrooms:1
- Half bathrooms:1
- Rooms Total:7
- Kitchen Description:Cooktop, Dishwasher, Disposal, Microwave, Refrigerator
- Basement:Yes
- Basement Description:Concrete
- Living area:872 sq. ft.
Heating and cooling
- Cooling:Electric
- Heating:Central Electric
Structure and exterior
- Year built:1914
- Building area:872 sq. ft.
- Lot area:0.02 Acres
- Architectural Style:Loft
- Construction Materials:Concrete
- Foundation Description:Concrete
Utilities
- Water:City/Public
- Sewer:Public Sewer
Finances and disclosures
- Price:$235,000
- Price per sq. ft.:$269.5
Features and amenities
- Appliances:Built-In Oven, Dishwasher, Disposal, Microwave, Refrigerator, Stainless Steel Appliance(s), Washer
- Amenities:Storage
Parking
- Parking description:Covered, Off Street, Secured
- Garage:Yes
- Garage spaces:1
 HeartlandMLS©2026. Information Deemed Reliable But Not Guaranteed. This information is being provided by the HeartlandMLS. The listings presented here may or may not be listed by the Broker/Agent operating this website. This information is intended for the personal use of consumers and may not be used for any purpose other than to identify prospective properties consumers may be interested in purchasing. Data <Last Updated October 30, 2026
New listings near 21 W 10th Street #11A
- Coming Soon
 $275,000Coming Soon3 beds 3 baths1,548 sq. ft.
4401 Paseo Boulevard, Kansas City, MO 64110
MLS# 2647678Listed by: NEXT DOOR REAL ESTATE - Coming Soon
 $725,000Coming Soon6 beds 5 baths5,003 sq. ft.
9520 Pearl Avenue, Kansas City, MO 64139
MLS# 2649316Listed by: KELLER WILLIAMS REALTY PARTNERS INC. - Coming Soon
 $200,000Coming Soon3 beds 1 baths1,064 sq. ft.
307 NE 115th Street, Kansas City, MO 64155
MLS# 2648900Listed by: EXP REALTY LLC - Coming Soon
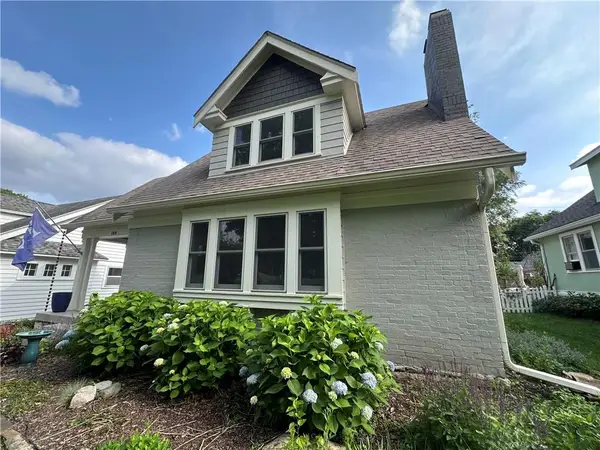 $525,000Coming Soon3 beds 2 baths1,987 sq. ft.
109 E Dartmouth Road, Kansas City, MO 64113
MLS# 2649391Listed by: REECENICHOLS - LEAWOOD - Coming Soon
 $490,000Coming Soon3 beds 3 baths1,597 sq. ft.
203 W Dartmouth Road, Kansas City, MO 64113
MLS# 2648944Listed by: KW KANSAS CITY METRO - Coming Soon
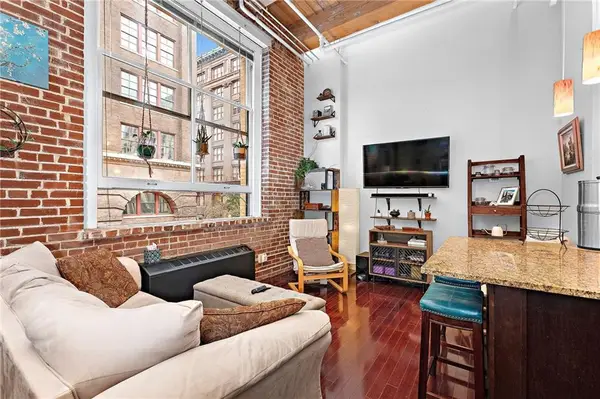 $157,500Coming Soon1 beds 1 baths684 sq. ft.
308 W 8th Street #211, Kansas City, MO 64105
MLS# 2649330Listed by: PLATINUM REALTY LLC - Coming Soon
 $195,000Coming Soon2 beds 2 baths1,088 sq. ft.
6930 Chapel Woods Lane, Kansas City, MO 64152
MLS# 2649138Listed by: REECENICHOLS-KCN - Coming Soon
 $320,000Coming Soon2 beds 2 baths1,550 sq. ft.
9516 NE 100th Street, Kansas City, MO 64157
MLS# 2649268Listed by: REECENICHOLS-KCN - Coming Soon
 $185,000Coming Soon3 beds 2 baths1,176 sq. ft.
2230 Brighton Avenue, Kansas City, MO 64127
MLS# 2649305Listed by: RE/MAX HERITAGE - Coming Soon
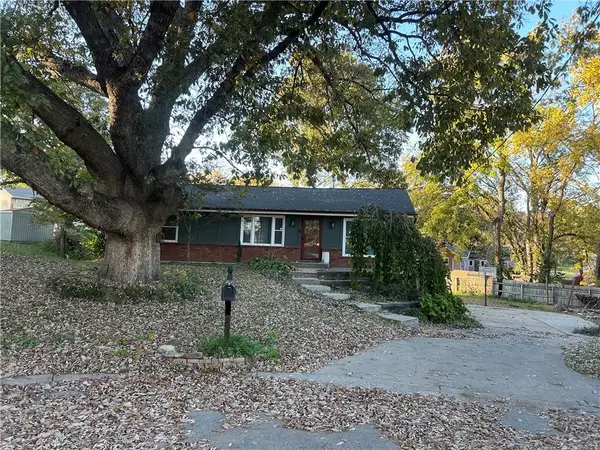 $275,000Coming Soon3 beds 2 baths2,108 sq. ft.
4214 N Quincy Avenue, Kansas City, MO 64117
MLS# 2649214Listed by: WORTH CLARK REALTY


Protect your home and budget from life's surprises with an Assurant Home Warranty, backed by a partner that supports you through every step of homeownership. Explore Plans.
© 2026 Better Homes and Gardens Real Estate LLC. An Anywhere Real Estate company. All rights reserved. Better Homes and Gardens® Real Estate is a registered trademark owned by Meredith Operations Corporation, licensed to Better Homes and Gardens Real Estate LLC and used with permission. Better Homes and Gardens Real Estate LLC fully supports the principles of the Fair Housing Act and the Equal Opportunity Act. Listing information is deemed reliable but is not guaranteed accurate.
Each office is independently owned and operated.
Any services or products provided by third parties are not provided by, affiliated with or related to Better Homes and Gardens Real Estate LLC, or its affiliated companies.