
2107 Grand Boulevard #909, Kansas City, MO 64108
Local realty services provided by:Better Homes and Gardens Real Estate Kansas City Homes
2107 Grand Boulevard #909,Kansas City, MO 64108
$284,500
- 2 Beds
- 2 Baths
- 1,112 sq. ft.
- Condominium
- Active
Listed by: monica miller-seibolt
Office: compass realty group
MLS#:2633559
Source:MOKS_HL
Price summary
- Price:$284,500
- Price per sq. ft.:$255.85
- Monthly HOA dues:$1,060
About this home
Historic Charm Meets Modern Refinement! Step inside this Iconic Kansas City Loft building and take the elevator to #909, where thoughtful Renovations Create a Stylish, Move-In-Ready 2-Bedroom, 2-Bath Condo Loft. The Remodeled Kitchen features Stainless Steel Appliances, a Gas Range, Refrigerator, Granite Countertops, and Hardwood Flooring. Both Baths have been Eloquently Updated with Granite Countertops and Ceramic Tile flooring. Thoughtfully Designed, Demised Spaces provide added Functionality—even for Roommates!
Exposed Ceilings, Sleek Concrete, and Modern Finishes Perfectly Complement the Loft’s Historic Character, while Custom Soundproof Windows showcase Spectacular Downtown Kansas City Views! Building offers a Secured Lobby, Concierge, Secured Parking, and Dedicated Storage for each unit. HOA includes: Gas, Water, Trash, Gym Access, Secured Parking, Building Maintenance, and Dedicated Security—making Downtown Living remarkably Convenient and Worry-Free.
Enjoy easy access to the Sky Bridge and Streetcar, with Crossroads, Crown Center, Union Station, Restaurants, Entertainment, and More just outside your door. A tax abatement, through 2028, adds even more Value. Experience the Best of Kansas City Loft Living without the Plaza Price!. Move-In Ready, Full of Vintage & Modern Charm, and Boasting Views for Days—Welcome Home!...
Contact an agent
Home facts
- Year built:1914
- Subdivision & Development:Western Auto Lofts
- Listing ID #:2633559
- Added:48 day(s) ago
- Updated:September 28, 2026 at 02:27 PM
Rooms and interior
- Bedrooms:2
- Total bathrooms:2
- Full bathrooms:2
- Rooms Total:6
- Kitchen Description:Dishwasher, Disposal, Microwave
- Basement:Yes
- Basement Description:Concrete, Inside Entrance
- Living area:1,112 sq. ft.
Heating and cooling
- Cooling:Electric
- Heating:Forced Air Gas, Natural Gas
Structure and exterior
- Year built:1914
- Building area:1,112 sq. ft.
- Lot area:0.02 Acres
- Lot Features:City Limits, City Lot
- Architectural Style:Ranch
- Construction Materials:Concrete
- Foundation Description:Concrete
Utilities
- Water:City/Public
- Sewer:Public Sewer
Finances and disclosures
- Price:$284,500
- Price per sq. ft.:$255.85
Features and amenities
- Appliances:Dishwasher, Disposal, Microwave
- Amenities:Ceiling Fan(s), Exercise Room, Storage, Walk-In Closet(s)
Parking
- Parking description:Secured
- Garage:Yes
- Garage spaces:1
 HeartlandMLS©2026. Information Deemed Reliable But Not Guaranteed. This information is being provided by the HeartlandMLS. The listings presented here may or may not be listed by the Broker/Agent operating this website. This information is intended for the personal use of consumers and may not be used for any purpose other than to identify prospective properties consumers may be interested in purchasing. Data <Last Updated September 28, 2026
New listings near 2107 Grand Boulevard #909
- New
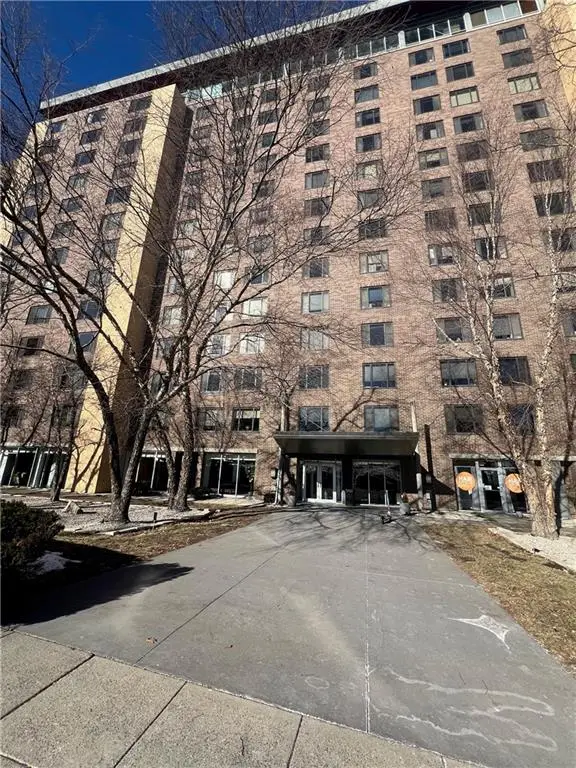 $78,500Active-- beds 1 baths522 sq. ft.
600 E 8th Street #3M, Kansas City, MO 64106
MLS# 2640304Listed by: KW KANSAS CITY METRO - New
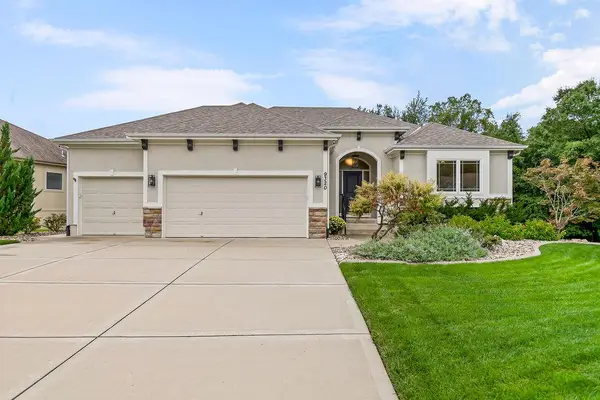 $610,000Active4 beds 3 baths2,840 sq. ft.
9320 N. Dawn Avenue, Kansas City, MO 64154
MLS# 2641609Listed by: PLATINUM REALTY LLC  $790,000Pending4 beds 3 baths2,924 sq. ft.
8808 N Everton Avenue, Kansas City, MO 64153
MLS# 2644379Listed by: REECENICHOLS-KCN- New
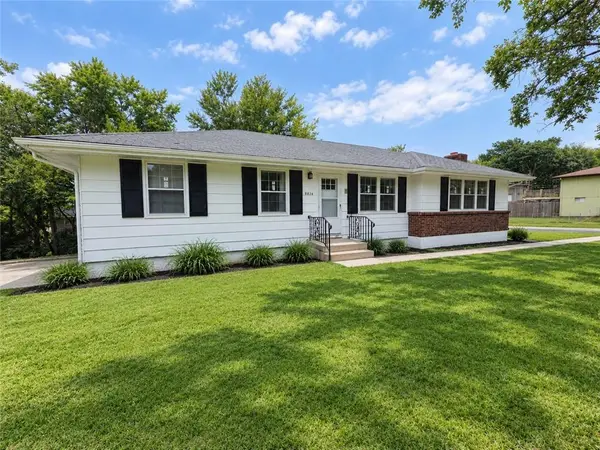 $299,000Active3 beds 3 baths2,500 sq. ft.
5836 E E 99th Street, Kansas City, MO 64134
MLS# 2644365Listed by: EXP REALTY LLC 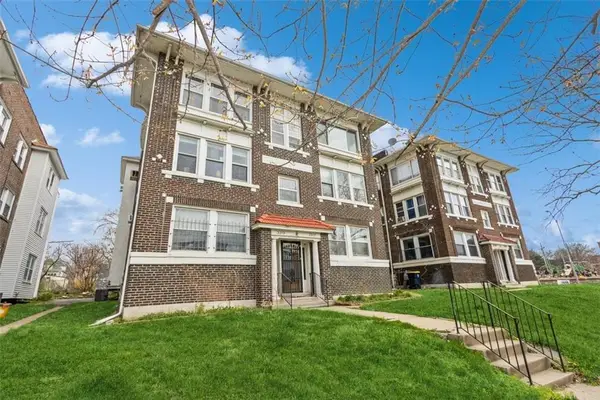 $115,000Pending2 beds 1 baths1,000 sq. ft.
3317 Gillham Road #3s, Kansas City, MO 64110
MLS# 2643022Listed by: REECENICHOLS -THE VILLAGE- New
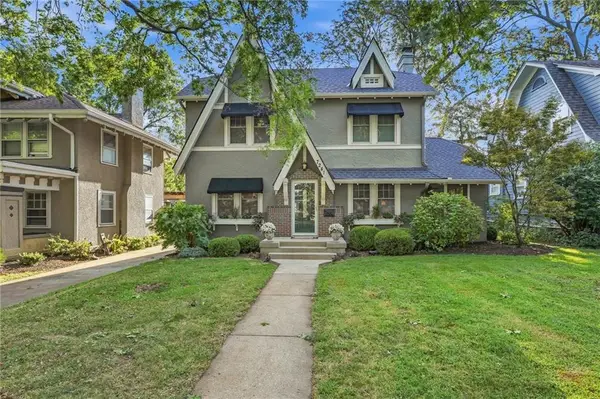 $545,000Active4 beds 2 baths2,458 sq. ft.
7241 Belleview Avenue, Kansas City, MO 64114
MLS# 2644351Listed by: REECENICHOLS -THE VILLAGE - New
 $410,000Active2 beds 3 baths2,937 sq. ft.
12710 Baltimore Court, Kansas City, MO 64145
MLS# 2641785Listed by: REECENICHOLS- LEAWOOD TOWN CENTER - New
 $243,000Active-- beds -- baths
4300 - 4302 Virginia Avenue, Kansas City, MO 64110
MLS# 2642447Listed by: UNITED REAL ESTATE KANSAS CITY - New
 $150,000Active2 beds 1 baths912 sq. ft.
506 NE 114th Terrace, Kansas City, MO 64155
MLS# 2644317Listed by: KELLER WILLIAMS REALTY PARTNERS INC.  $510,000Pending4 beds 4 baths2,765 sq. ft.
10322 N Ditman Avenue, Kansas City, MO 64157
MLS# 2644300Listed by: PLATINUM REALTY LLC


Protect your home and budget from life's surprises with an Assurant Home Warranty, backed by a partner that supports you through every step of homeownership. Explore Plans.
© 2026 Better Homes and Gardens Real Estate LLC. An Anywhere Real Estate company. All rights reserved. Better Homes and Gardens® Real Estate is a registered trademark owned by Meredith Operations Corporation, licensed to Better Homes and Gardens Real Estate LLC and used with permission. Better Homes and Gardens Real Estate LLC fully supports the principles of the Fair Housing Act and the Equal Opportunity Act. Listing information is deemed reliable but is not guaranteed accurate.
Each office is independently owned and operated.
Any services or products provided by third parties are not provided by, affiliated with or related to Better Homes and Gardens Real Estate LLC, or its affiliated companies.