
234 NE 86th Terrace, Kansas City, MO 64155
Local realty services provided by:Better Homes and Gardens Real Estate Kansas City Homes
234 NE 86th Terrace,Kansas City, MO 64155
$150,000
- 4 Beds
- 2 Baths
- 2,350 sq. ft.
- Single family
- Active
Listed by: alex forster
Office: cates auction & realty co inc
MLS#:2634179
Source:MOKS_HL
Price summary
- Price:$150,000
- Price per sq. ft.:$63.83
About this home
Bring your vision to this spacious 4-bedroom, 2-bath fixer-upper situated on a large 15,246-square-foot corner lot. Offering approximately 2,350 finished square feet plus 524 unfinished basement square feet, the home features a desirable reverse-ranch floor plan with the primary bedroom and additional living spaces conveniently located on the main level. A double driveway and multi-level garages provide generous parking, storage, and workspace. Mature trees and established landscaping add character to the property and create an attractive setting for future improvements. Conveniently located near shopping, dining, Tee Shotz, and other Northland amenities, with easy access to US-169 and Highway 152. Located within the North Kansas City School District, including New Mark Middle School and Staley High School. An excellent renovation opportunity for homeowners, investors, or contractors. Property sells through online auction, with bidding ending October 8.
Contact an agent
Home facts
- Year built:1960
- Subdivision & Development:Gashland Heights
- Listing ID #:2634179
- Added:1 day(s) ago
- Updated:September 08, 2026 at 03:56 PM
Rooms and interior
- Bedrooms:4
- Total bathrooms:2
- Full bathrooms:2
- Basement:Yes
- Basement Description:Finished, Full
- Living area:2,350 sq. ft.
Heating and cooling
- Cooling:Electric
- Heating:Natural Gas
Structure and exterior
- Roof:Composition
- Year built:1960
- Building area:2,350 sq. ft.
- Lot area:0.35 Acres
- Lot Features:City Limits, City Lot, Corner Lot
- Architectural Style:Ranch
Utilities
- Water:City/Public
- Sewer:Public Sewer
Finances and disclosures
- Price:$150,000
- Price per sq. ft.:$63.83
Features and amenities
- Amenities:Ceiling Fan(s)
Parking
- Parking description:Attached
- Garage:Yes
- Garage spaces:2
 HeartlandMLS©2026. Information Deemed Reliable But Not Guaranteed. This information is being provided by the HeartlandMLS. The listings presented here may or may not be listed by the Broker/Agent operating this website. This information is intended for the personal use of consumers and may not be used for any purpose other than to identify prospective properties consumers may be interested in purchasing. Data <Last Updated September 8, 2026
New listings near 234 NE 86th Terrace
- New
 $225,000Active3 beds 2 baths2,648 sq. ft.
2944 Lockridge Avenue, Kansas City, MO 64129
MLS# 2640442Listed by: REDFIN CORPORATION - New
 $135,000Active3 beds 1 baths1,478 sq. ft.
3034 E 32nd Street, Kansas City, MO 64128
MLS# 2640957Listed by: REECENICHOLS - COUNTRY CLUB PLAZA - New
 $234,500Active3 beds 2 baths1,650 sq. ft.
439 E Whittier Street, Kansas City, MO 64119
MLS# 2630704Listed by: KW KANSAS CITY METRO - New
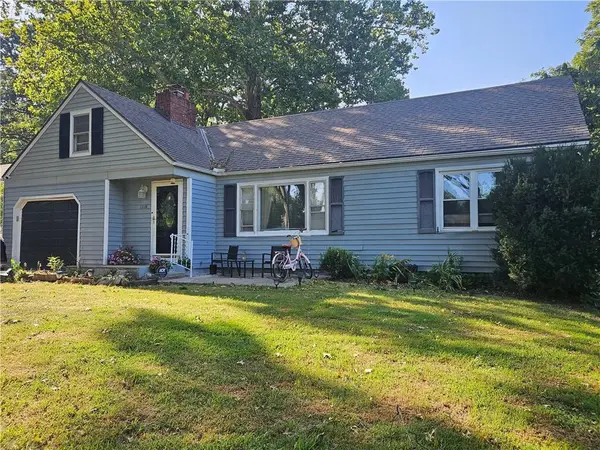 $350,000Active4 beds 2 baths1,628 sq. ft.
2318 NE Pence Avenue, Kansas City, MO 64118
MLS# 2634445Listed by: PLATINUM REALTY LLC - New
 $540,000Active5 beds 4 baths3,115 sq. ft.
8615 NW 74th Terrace, Kansas City, MO 64152
MLS# 2636834Listed by: RE/MAX HERITAGE - New
 $425,000Active5 beds 2 baths2,400 sq. ft.
40 E 52nd Street, Kansas City, MO 64112
MLS# 2638253Listed by: REECENICHOLS - COUNTRY CLUB PLAZA - New
 $414,000Active3 beds 4 baths2,400 sq. ft.
6112 N Strathbury Avenue, Kansas City, MO 64151
MLS# 2638308Listed by: UNITED REAL ESTATE KANSAS CITY - New
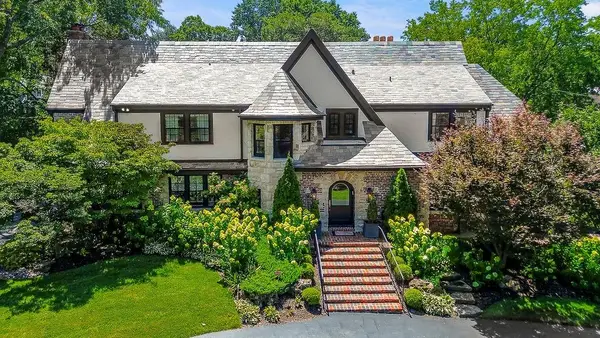 $3,995,000Active5 beds 8 baths7,893 sq. ft.
1235 W 57 Terrace, Kansas City, MO 64113
MLS# 2638366Listed by: COMPASS REALTY GROUP - New
 $725,000Active2 beds 2 baths1,725 sq. ft.
4646 Broadway Street #1S, Kansas City, MO 64112
MLS# 2638391Listed by: REECENICHOLS - COUNTRY CLUB PLAZA


Protect your home and budget from life's surprises with an Assurant Home Warranty, backed by a partner that supports you through every step of homeownership. Explore Plans.
© 2026 Better Homes and Gardens Real Estate LLC. An Anywhere Real Estate company. All rights reserved. Better Homes and Gardens® Real Estate is a registered trademark owned by Meredith Operations Corporation, licensed to Better Homes and Gardens Real Estate LLC and used with permission. Better Homes and Gardens Real Estate LLC fully supports the principles of the Fair Housing Act and the Equal Opportunity Act. Listing information is deemed reliable but is not guaranteed accurate.
Each office is independently owned and operated.
Any services or products provided by third parties are not provided by, affiliated with or related to Better Homes and Gardens Real Estate LLC, or its affiliated companies.