
2510 Grand Boulevard #3001, Kansas City, MO 64108
Local realty services provided by:Better Homes and Gardens Real Estate Kansas City Homes
2510 Grand Boulevard #3001,Kansas City, MO 64108
$742,500
- 2 Beds
- 3 Baths
- 1,848 sq. ft.
- Condominium
- Active
Listed by: larry northrop
Office: compass realty group
MLS#:2623108
Source:MOKS_HL
Price summary
- Price:$742,500
- Price per sq. ft.:$401.79
- Monthly HOA dues:$2,445
About this home
It’s a new era at Crown Center with the sports and entertainment zoning. 2 story luxury penthouse condo on the 30th and 31st floors of the iconic San Francisco Tower attached to Crown Center shops with "The LINK" (climate controlled walkway) to Union Station, hotels, Hallmark offices, etc. This is the top floor EAST FACING unit being offered fully furnished with 4 beds, open spaces inside & abundant sunlight looking out east over the ice skating rink, upcoming Royals Stadium, Mayor's Christmas tree and Children's Mercy Hospital across Kansas City. All flooring and all 3 bathrooms and the kitchen were torn out and replaced to be modern and look gorgeous. Main level family room could be a 3rd BR and primary bedroom upstairs is a double room with walk in closet. San Francisco Towers has a 1.5 acre private garden, Olympic sized pool, tennis and pickle ball courts and a connected parking garage (shared with Santa Fe Condominiums) then separately a fitness room, 24/7 concierge service and a west facing 28th floor HOA balcony. The HOA provides water/trash and AC from the cooling towers as well as the master insurance policy that save you thousands of dollars. Enjoy Crown Center theaters (enter at the Halls Dept Store or Heritage Theater on the 3rd floor), restaurants and shops, go through the Westin to use the LINK or the KC Streetcar that now goes north past downtown or south to The Plaza shops/UMKC. This isn't just a condo, it's a Crown Center lifestyle. Come visit and push the top button on the elevator!!!...
Contact an agent
Home facts
- Year built:1977
- Subdivision & Development:San Francisco Tower
- Listing ID #:2623108
- Added:112 day(s) ago
- Updated:September 19, 2026 at 02:20 PM
Rooms and interior
- Bedrooms:2
- Total bathrooms:3
- Full bathrooms:2
- Half bathrooms:1
- Rooms Total:10
- Kitchen Description:Cooktop, Dishwasher, Disposal, Microwave, Refrigerator
- Basement:Yes
- Basement Description:Concrete
- Living area:1,848 sq. ft.
Heating and cooling
- Cooling:Electric, Zoned
- Heating:Radiant, Zoned
Structure and exterior
- Year built:1977
- Building area:1,848 sq. ft.
- Architectural Style:2 Stories
- Construction Materials:Concrete
- Exterior Features:Tennis Court(s)
- Foundation Description:Concrete
Utilities
- Water:City/Public
- Sewer:Public Sewer
Finances and disclosures
- Price:$742,500
- Price per sq. ft.:$401.79
Features and amenities
- Appliances:Dishwasher, Disposal, Microwave, Refrigerator, Stainless Steel Appliance(s), Washer
- Laundry features:Laundry
- Amenities:Ceiling Fan(s), Clubhouse, Custom Cabinets, Exercise Room, Pantry, Party Room, Pool, Storage, Walk-In Closet(s)
- Pool features:Swimming Pool
Parking
- Parking description:Attached, Leased, Off Street, Secured
- Garage:Yes
- Garage spaces:1
 HeartlandMLS©2026. Information Deemed Reliable But Not Guaranteed. This information is being provided by the HeartlandMLS. The listings presented here may or may not be listed by the Broker/Agent operating this website. This information is intended for the personal use of consumers and may not be used for any purpose other than to identify prospective properties consumers may be interested in purchasing. Data <Last Updated September 19, 2026
New listings near 2510 Grand Boulevard #3001
- New
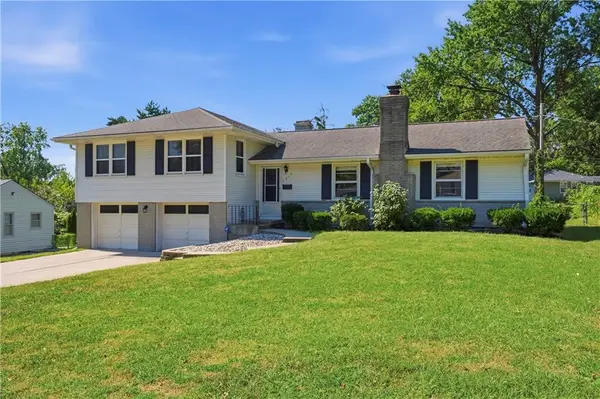 Listed by BHGRE$285,000Active3 beds 3 baths1,584 sq. ft.
3013 NE 49th Terrace, Kansas City, MO 64119
MLS# 2640294Listed by: BHG KANSAS CITY HOMES - New
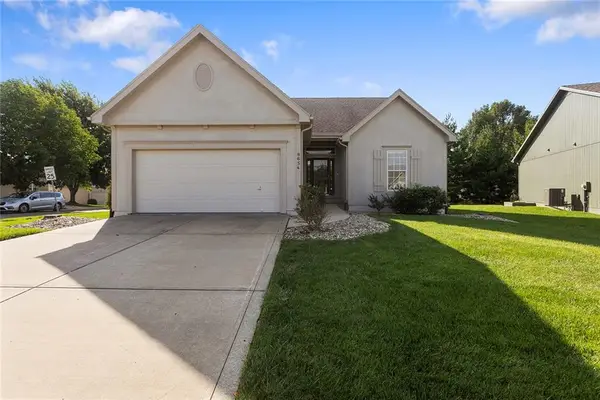 $450,000Active3 beds 3 baths2,415 sq. ft.
8654 N Britt Avenue, Kansas City, MO 64154
MLS# 2637071Listed by: REECENICHOLS-KCN - New
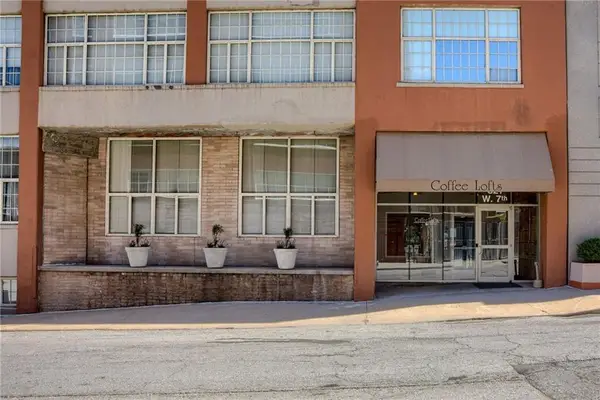 $180,000Active1 beds 1 baths725 sq. ft.
321 W 7th Street #308, Kansas City, MO 64105
MLS# 2639116Listed by: KELLER WILLIAMS REALTY PARTNERS INC. - New
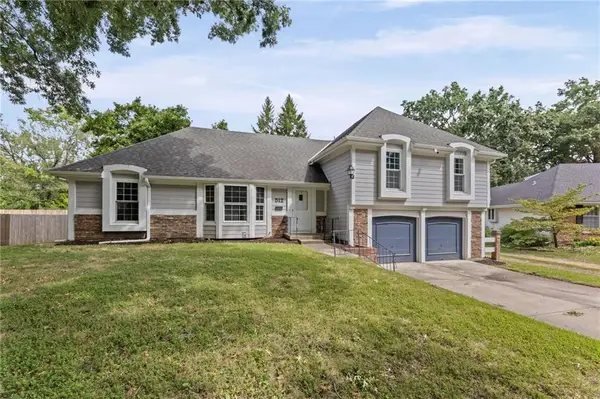 $325,000Active4 beds 2 baths2,016 sq. ft.
512 E 117th Terrace, Kansas City, MO 64131
MLS# 2640651Listed by: PLATINUM REALTY LLC - New
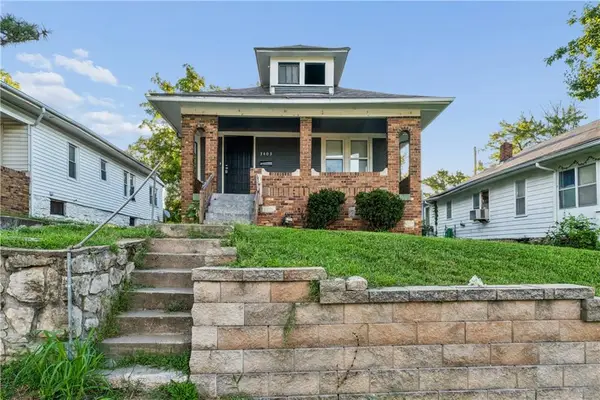 $122,500Active3 beds 1 baths892 sq. ft.
3403 Cleveland Avenue, Kansas City, MO 64128
MLS# 2642077Listed by: KELLER WILLIAMS REALTY PARTNERS INC. - Open Sun, 11am to 1pmNew
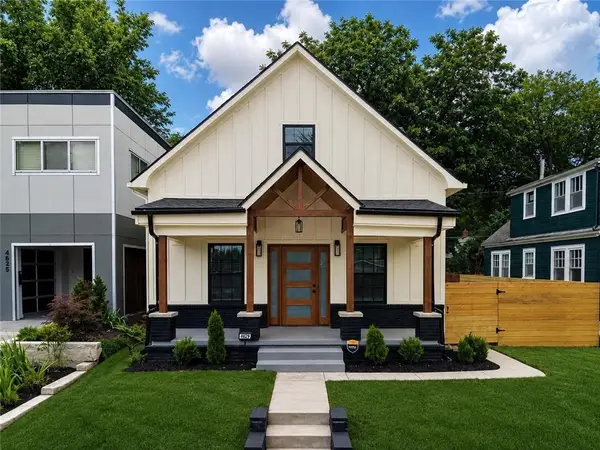 $499,999Active4 beds 4 baths1,856 sq. ft.
4529 Wyoming Street, Kansas City, MO 64111
MLS# 2642469Listed by: KELLER WILLIAMS KC NORTH - New
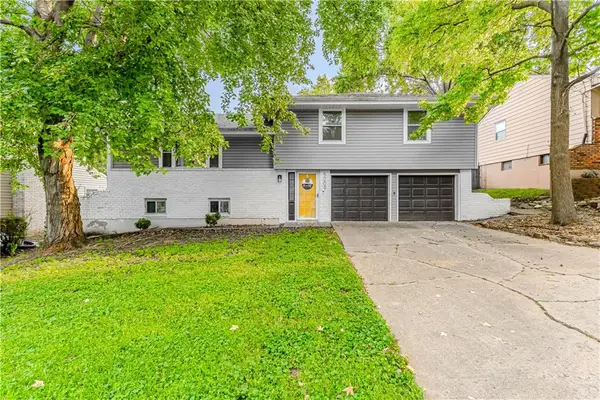 $260,000Active3 beds 2 baths2,426 sq. ft.
5009 NE 57th Terrace, Kansas City, MO 64119
MLS# 2642502Listed by: KELLER WILLIAMS KC NORTH - New
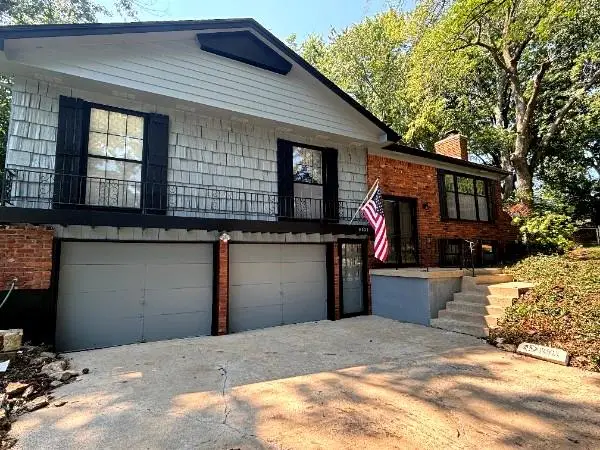 $249,000Active3 beds 3 baths2,496 sq. ft.
8823 E 57th Street E, Raytown, MO 64133
MLS# 2642807Listed by: REECENICHOLS - LEES SUMMIT - Open Sat, 1 to 2pmNew
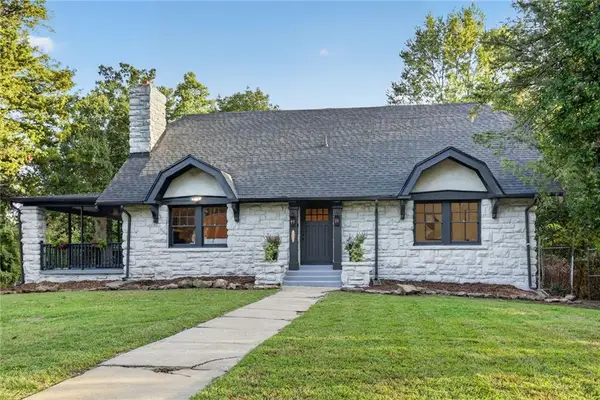 $315,000Active4 beds 2 baths2,326 sq. ft.
1875 E 76th Terrace, Kansas City, MO 64132
MLS# 2642858Listed by: KANSAS CITY REALTY - New
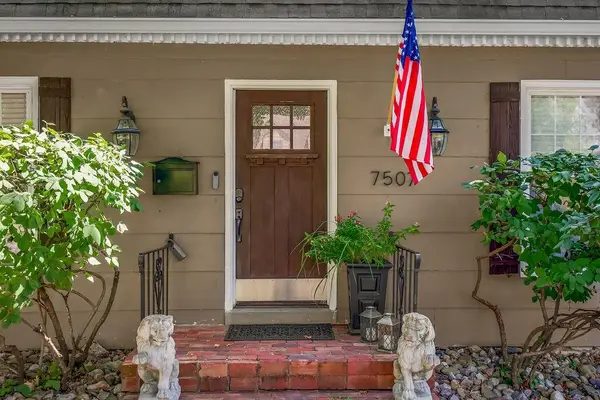 $450,000Active3 beds 3 baths2,762 sq. ft.
7507 Walnut Street, Kansas City, MO 64114
MLS# 2643085Listed by: REECENICHOLS - LEAWOOD


Protect your home and budget from life's surprises with an Assurant Home Warranty, backed by a partner that supports you through every step of homeownership. Explore Plans.
© 2026 Better Homes and Gardens Real Estate LLC. An Anywhere Real Estate company. All rights reserved. Better Homes and Gardens® Real Estate is a registered trademark owned by Meredith Operations Corporation, licensed to Better Homes and Gardens Real Estate LLC and used with permission. Better Homes and Gardens Real Estate LLC fully supports the principles of the Fair Housing Act and the Equal Opportunity Act. Listing information is deemed reliable but is not guaranteed accurate.
Each office is independently owned and operated.
Any services or products provided by third parties are not provided by, affiliated with or related to Better Homes and Gardens Real Estate LLC, or its affiliated companies.