
2607 NW Powderhorn Drive, Kansas City, MO 64154
Local realty services provided by:Better Homes and Gardens Real Estate Kansas City Homes
2607 NW Powderhorn Drive,Kansas City, MO 64154
$337,500
- 3 Beds
- 3 Baths
- 1,412 sq. ft.
- Single family
- Active
Listed by: mitch straight, ethan straight
Office: exit realty professionals
MLS#:2650550
Source:MOKS_HL
Price summary
- Price:$337,500
- Price per sq. ft.:$239.02
About this home
This meticulously remodeled gem is ready for you! Talk about having a sense of security knowing that all the exterior work has been done-Brand new roof and exterior paint job that keeps you weather tight for years to come. Interior looks like pages out of a magazine with it's tasteful design color pallet and decoration. Rooms are so fresh with new interior paint/flooring and lighting. The Kitchen, dining and living room is second to none-Insanely strong feel-good vibes. Tons of fresh natural lighting and love the electric fireplace and built in shelving! My favorite part of the house is the outdoor covered living space/deck (Screened in) that overlooks the fenced in "park like" backyard! Cookoffs/Chiefs games/social gatherings and/or a dog's dream setting! Downstairs tops this one off with additional rec room and full bath. Two car garage that feels extra deep and should fit boats and or larger vehicles
Contact an agent
Home facts
- Year built:1967
- Subdivision & Development:Barry Heights
- Listing ID #:2650550
- Added:1 day(s) ago
- Updated:November 07, 2026 at 12:19 PM
Rooms and interior
- Bedrooms:3
- Total bathrooms:3
- Full bathrooms:3
- Rooms Total:1
- Basement:Yes
- Basement Description:Finished
- Living area:1,412 sq. ft.
Heating and cooling
- Cooling:Electric
- Heating:Central Gas
Structure and exterior
- Roof:Composition
- Year built:1967
- Building area:1,412 sq. ft.
- Lot area:0.34 Acres
- Lot Features:City Lot, Level
- Architectural Style:Split Entry
- Construction Materials:Board & Batton, Brick Trim
Schools
- High school:Platte County R-III
- Middle school:Platte Purchase
- Elementary school:Pathfinder
Utilities
- Water:City/Public
- Sewer:Public Sewer
Finances and disclosures
- Price:$337,500
- Price per sq. ft.:$239.02
Parking
- Parking description:Built-In
- Garage:Yes
- Garage spaces:2
 HeartlandMLS©2026. Information Deemed Reliable But Not Guaranteed. This information is being provided by the HeartlandMLS. The listings presented here may or may not be listed by the Broker/Agent operating this website. This information is intended for the personal use of consumers and may not be used for any purpose other than to identify prospective properties consumers may be interested in purchasing. Data <Last Updated November 7, 2026
New listings near 2607 NW Powderhorn Drive
- Coming Soon
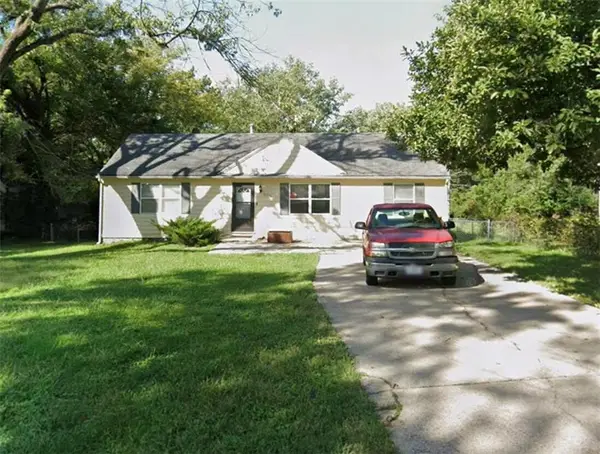 $160,000Coming Soon3 beds 2 baths1,511 sq. ft.
6716 Richmond Avenue, Kansas City, MO 64133
MLS# 2650789Listed by: KW DIAMOND PARTNERS - Coming Soon
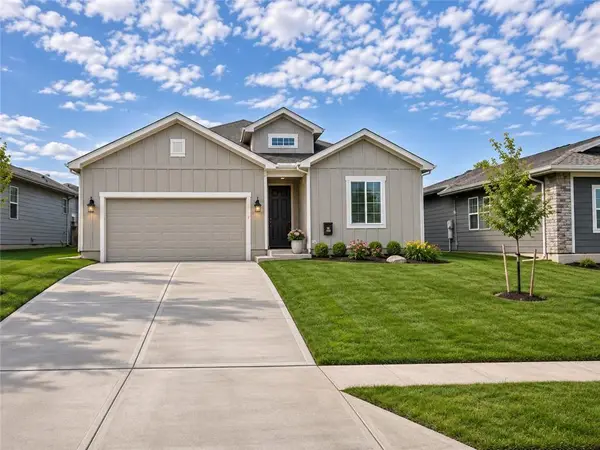 $415,000Coming Soon4 beds 2 baths1,781 sq. ft.
1701 NW 105th Terrace, Kansas City, MO 64155
MLS# 2650778Listed by: EXP REALTY LLC - Coming Soon
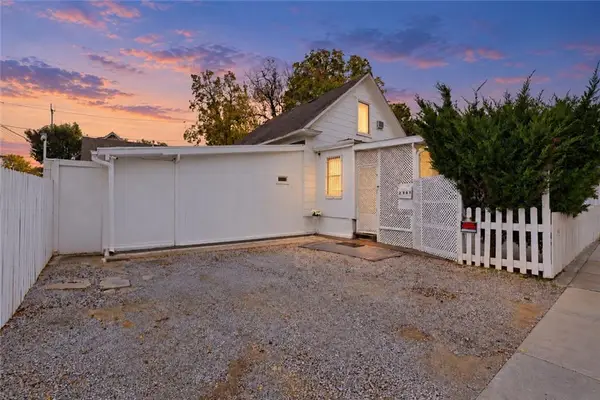 $160,000Coming Soon4 beds 2 baths1,145 sq. ft.
2305 Cypress Avenue, Kansas City, MO 64127
MLS# 2650570Listed by: JONES AND HOMES REAL ESTATE - Coming Soon
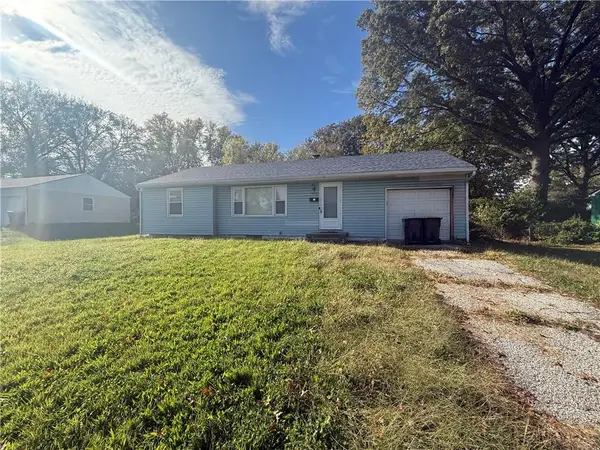 $139,900Coming Soon3 beds 1 baths1,029 sq. ft.
5216 Marsh Avenue, Kansas City, MO 64129
MLS# 2650736Listed by: RE/MAX INNOVATIONS - Coming Soon
 $355,000Coming Soon3 beds 3 baths1,496 sq. ft.
6706 Holmes Road, Kansas City, MO 64131
MLS# 2650741Listed by: COMPASS REALTY GROUP - Coming Soon
 $350,000Coming Soon4 beds 4 baths2,128 sq. ft.
137 S White Avenue, Kansas City, MO 64123
MLS# 2650747Listed by: MCQUARTERS & THORPE - Coming Soon
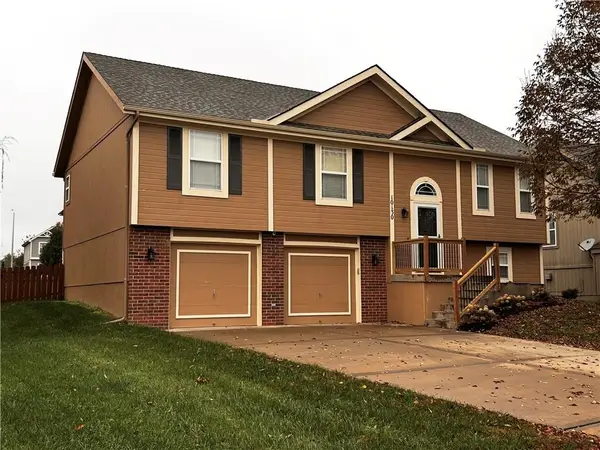 $357,000Coming Soon3 beds 3 baths1,888 sq. ft.
10130 N Lewis Avenue, Kansas City, MO 64157
MLS# 2650714Listed by: KELLER WILLIAMS KC NORTH - Coming Soon
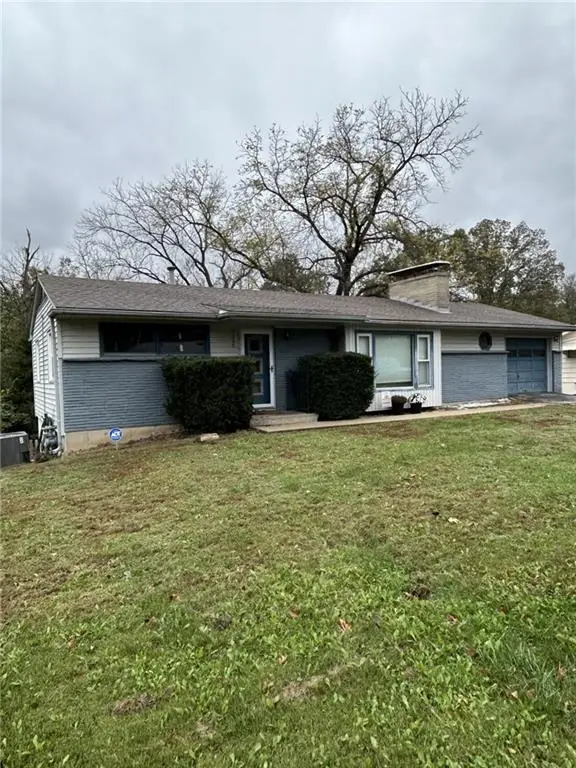 $280,000Coming Soon3 beds 2 baths2,496 sq. ft.
6120 NW Westwood Lane, Kansas City, MO 64151
MLS# 2650717Listed by: REECENICHOLS - COUNTRY CLUB PLAZA - Coming Soon
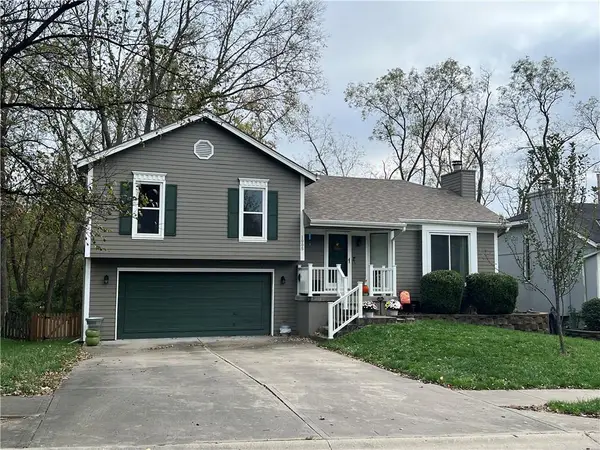 $320,000Coming Soon3 beds 3 baths1,892 sq. ft.
1005 NW 72nd Street, Kansas City, MO 64118
MLS# 2650482Listed by: KELLER WILLIAMS KC NORTH - Coming Soon
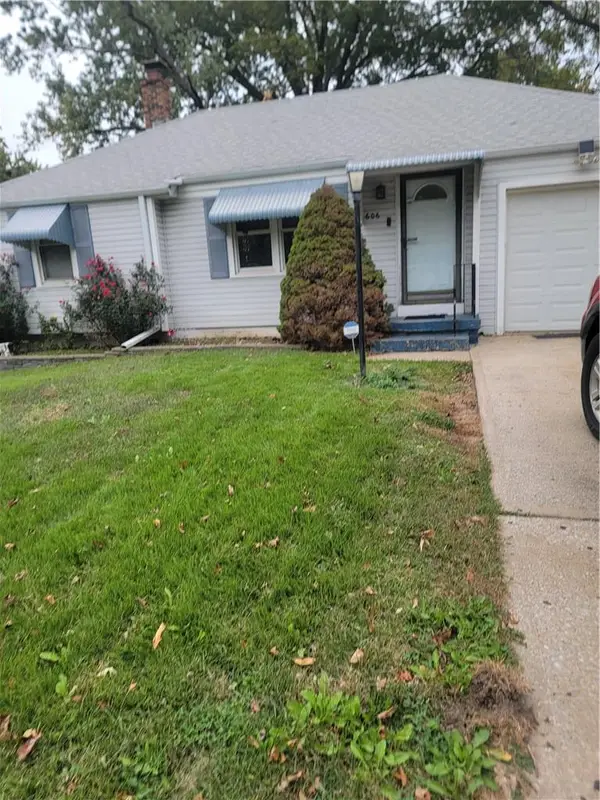 $180,000Coming Soon2 beds 1 baths782 sq. ft.
606 Greenfield Road, Kansas City, MO 64116
MLS# 2650701Listed by: PLATINUM REALTY LLC


Protect your home and budget from life's surprises with an Assurant Home Warranty, backed by a partner that supports you through every step of homeownership. Explore Plans.
© 2026 Better Homes and Gardens Real Estate LLC. An Anywhere Real Estate company. All rights reserved. Better Homes and Gardens® Real Estate is a registered trademark owned by Meredith Operations Corporation, licensed to Better Homes and Gardens Real Estate LLC and used with permission. Better Homes and Gardens Real Estate LLC fully supports the principles of the Fair Housing Act and the Equal Opportunity Act. Listing information is deemed reliable but is not guaranteed accurate.
Each office is independently owned and operated.
Any services or products provided by third parties are not provided by, affiliated with or related to Better Homes and Gardens Real Estate LLC, or its affiliated companies.