
28 W 82nd Street, Kansas City, MO 64114
Local realty services provided by:Better Homes and Gardens Real Estate Kansas City Homes
28 W 82nd Street,Kansas City, MO 64114
$299,900
- 3 Beds
- 2 Baths
- 1,668 sq. ft.
- Single family
- Coming Soon
Upcoming open houses
- Sat, Oct 1011:00 am - 01:00 pm
Listed by: stacy porto, stacy porto team
Office: reecenichols -the village
MLS#:2645019
Source:MOKS_HL
Price summary
- Price:$299,900
- Price per sq. ft.:$179.8
About this home
Welcome to 28 W 82nd Street! This charming 3-bedroom, 2-bath home offers the perfect blend of character, space, and an unbeatable location. Beautiful hardwood floors add warmth throughout the main living areas, while the finished basement provides valuable additional living space for a family room, home office, workout area, or playroom. Enjoy a fantastic fenced backyard with plenty of room to entertain, garden, or let the dogs run. The attached 2-car garage is a rare bonus, and the location is hard to beat, just off the Trolley Trail and close to neighborhood breweries, restaurants, shops, and everything this vibrant area has to offer. Great house, great lot, and a location that makes it easy to enjoy the best of Kansas City living.
Contact an agent
Home facts
- Year built:1965
- Subdivision & Development:Other
- Listing ID #:2645019
- Updated:October 07, 2026 at 09:55 PM
Rooms and interior
- Bedrooms:3
- Total bathrooms:2
- Full bathrooms:2
- Rooms Total:3
- Kitchen Description:Dishwasher, Refrigerator
- Basement:Yes
- Basement Description:Concrete
- Living area:1,668 sq. ft.
Heating and cooling
- Cooling:Electric
- Heating:Natural Gas
Structure and exterior
- Roof:Composition
- Year built:1965
- Building area:1,668 sq. ft.
- Lot area:0.26 Acres
- Architectural Style:Side/Side Split
- Construction Materials:Frame
- Foundation Description:Concrete
Utilities
- Water:City/Public - Verify
- Sewer:Public Sewer
Finances and disclosures
- Price:$299,900
- Price per sq. ft.:$179.8
Features and amenities
- Appliances:Dishwasher, Gas Range, Refrigerator
Parking
- Parking description:Attached
- Garage:Yes
- Garage spaces:2
 HeartlandMLS©2026. Information Deemed Reliable But Not Guaranteed. This information is being provided by the HeartlandMLS. The listings presented here may or may not be listed by the Broker/Agent operating this website. This information is intended for the personal use of consumers and may not be used for any purpose other than to identify prospective properties consumers may be interested in purchasing. Data <Last Updated October 7, 2026
New listings near 28 W 82nd Street
- Coming Soon
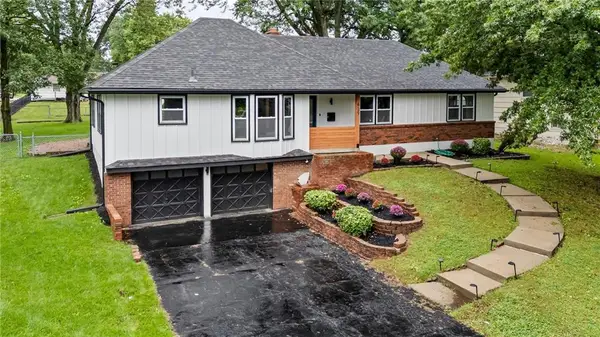 $355,000Coming Soon3 beds 2 baths2,094 sq. ft.
629 E 106th Street, Kansas City, MO 64131
MLS# 2637645Listed by: REECENICHOLS - LEES SUMMIT - Coming Soon
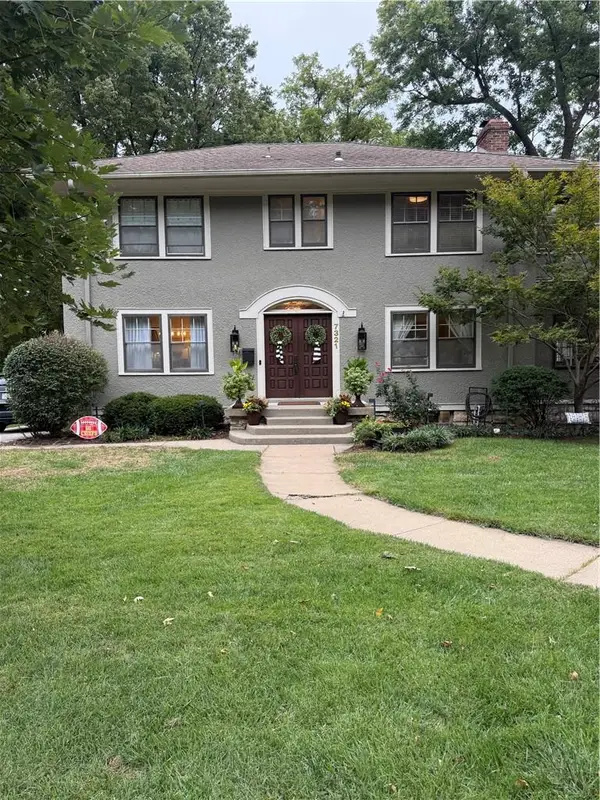 $625,000Coming Soon5 beds 3 baths2,876 sq. ft.
7321 Belleview Avenue, Kansas City, MO 64114
MLS# 2643611Listed by: REECENICHOLS - COUNTRY CLUB PLAZA - Coming Soon
 $285,000Coming Soon3 beds 2 baths1,290 sq. ft.
4801 NW 61st Street, Kansas City, MO 64151
MLS# 2645624Listed by: REAL BROKER, LLC - Coming Soon
 $480,000Coming Soon3 beds 4 baths1,776 sq. ft.
5127 Walnut Street, Kansas City, MO 64112
MLS# 2645882Listed by: COMPASS REALTY GROUP - Coming Soon
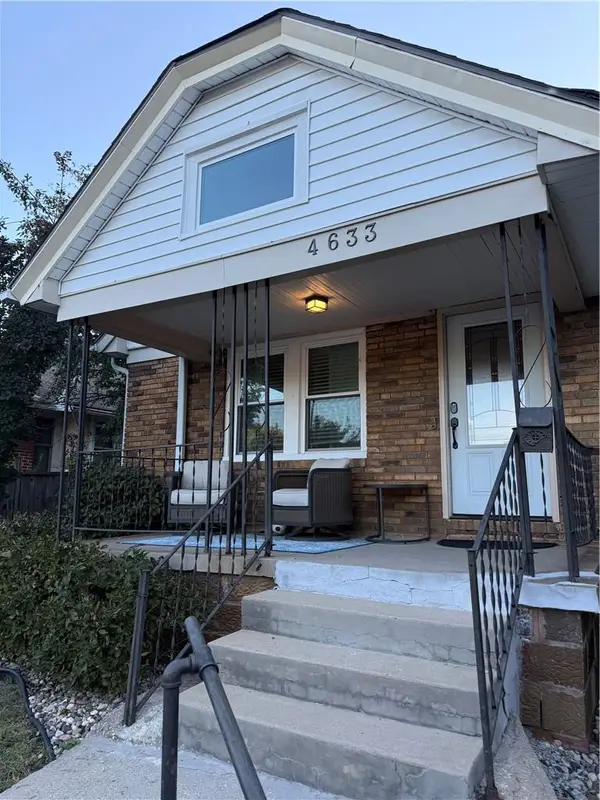 $335,000Coming Soon2 beds 2 baths1,047 sq. ft.
4633 Wyoming Street, Kansas City, MO 64112
MLS# 2645968Listed by: KW KANSAS CITY METRO - Coming Soon
 $340,000Coming Soon3 beds 2 baths1,344 sq. ft.
7900 Pennsylvania Avenue, Kansas City, MO 64114
MLS# 2646053Listed by: REECENICHOLS - COUNTRY CLUB PLAZA - Coming Soon
 $385,500Coming Soon3 beds 3 baths2,384 sq. ft.
7633 N Rhode Avenue, Kansas City, MO 64152
MLS# 2645452Listed by: REAL BROKER, LLC - Coming Soon
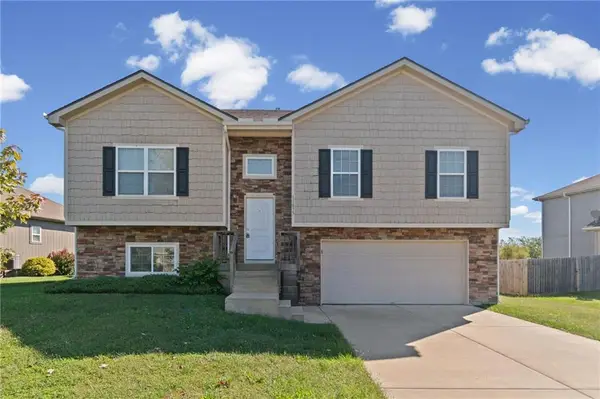 $375,000Coming Soon3 beds 2 baths1,500 sq. ft.
11035 N Jefferson Street, Kansas City, MO 64155
MLS# 2645530Listed by: EXP REALTY LLC - Coming Soon
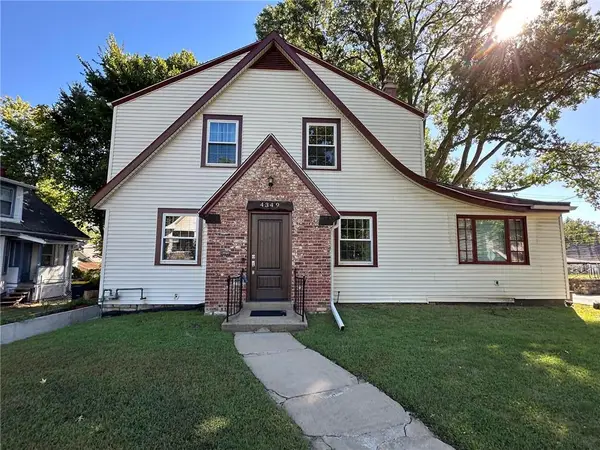 $339,000Coming Soon3 beds 4 baths2,282 sq. ft.
4349 Wyoming Street, Kansas City, MO 64111
MLS# 2645868Listed by: COMPASS REALTY GROUP - Coming Soon
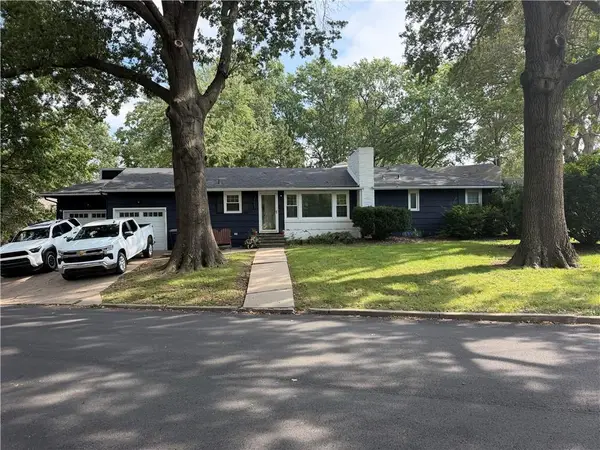 $339,000Coming Soon3 beds 2 baths1,250 sq. ft.
7447 Grand Avenue, Kansas City, MO 64114
MLS# 2645923Listed by: NLF REAL ESTATE


Protect your home and budget from life's surprises with an Assurant Home Warranty, backed by a partner that supports you through every step of homeownership. Explore Plans.
© 2026 Better Homes and Gardens Real Estate LLC. An Anywhere Real Estate company. All rights reserved. Better Homes and Gardens® Real Estate is a registered trademark owned by Meredith Operations Corporation, licensed to Better Homes and Gardens Real Estate LLC and used with permission. Better Homes and Gardens Real Estate LLC fully supports the principles of the Fair Housing Act and the Equal Opportunity Act. Listing information is deemed reliable but is not guaranteed accurate.
Each office is independently owned and operated.
Any services or products provided by third parties are not provided by, affiliated with or related to Better Homes and Gardens Real Estate LLC, or its affiliated companies.