
3517 NE 85th Terrace, Kansas City, MO 64156
Local realty services provided by:Better Homes and Gardens Real Estate Kansas City Homes
Upcoming open houses
- Sat, Oct 1011:00 am - 01:00 pm
Listed by: karen haug
Office: homesmart legacy
MLS#:2645474
Source:MOKS_HL
Price summary
- Price:$400,000
- Price per sq. ft.:$224.22
About this home
Inviting 4-bedroom, 3-bath home offering a wonderful combination of style, space, and functionality! The bright, comfortable main level provides plenty of room for everyday living and entertaining, while the finished lower level adds valuable living space and flexibility—perfect for a family room, home office, guest space, or recreation area. New in 2025 - air conditioner, furnace, hot water heater, dishwasher and stove. The garage includes an additional storage room tucked behind the garage, providing convenient space for tools, seasonal items, outdoor gear, and more. Step outside to a spacious backyard with a privacy fence and deck, creating a great setting for relaxing, entertaining, or enjoying time outdoors. Built in 2017 and thoughtfully designed for today’s lifestyle, this well-maintained home is ready for its next owner. All conveniently located near major highway access, the airport, shopping and lots of restaurants.
Contact an agent
Home facts
- Year built:2017
- Subdivision & Development:Claytona
- Listing ID #:2645474
- Added:2 day(s) ago
- Updated:October 07, 2026 at 02:35 PM
Rooms and interior
- Bedrooms:4
- Total bathrooms:3
- Full bathrooms:3
- Rooms Total:10
- Kitchen Description:Dishwasher, Disposal, Microwave
- Basement:Yes
- Basement Description:Daylight, Finished
- Living area:1,784 sq. ft.
Heating and cooling
- Cooling:Electric
- Heating:Natural Gas
Structure and exterior
- Roof:Composition
- Year built:2017
- Building area:1,784 sq. ft.
- Lot area:0.3 Acres
- Lot Features:City Lot
- Architectural Style:Split Entry
- Construction Materials:Frame
Schools
- High school:Staley High School
- Middle school:New Mark
- Elementary school:Northview
Utilities
- Water:City/Public
- Sewer:Public Sewer
Finances and disclosures
- Price:$400,000
- Price per sq. ft.:$224.22
Features and amenities
- Appliances:Dishwasher, Disposal, Microwave
- Amenities:Ceiling Fan(s), Pantry, Walk-In Closet(s)
Parking
- Parking description:Attached
- Garage:Yes
- Garage spaces:3
 HeartlandMLS©2026. Information Deemed Reliable But Not Guaranteed. This information is being provided by the HeartlandMLS. The listings presented here may or may not be listed by the Broker/Agent operating this website. This information is intended for the personal use of consumers and may not be used for any purpose other than to identify prospective properties consumers may be interested in purchasing. Data <Last Updated October 7, 2026
New listings near 3517 NE 85th Terrace
- Coming Soon
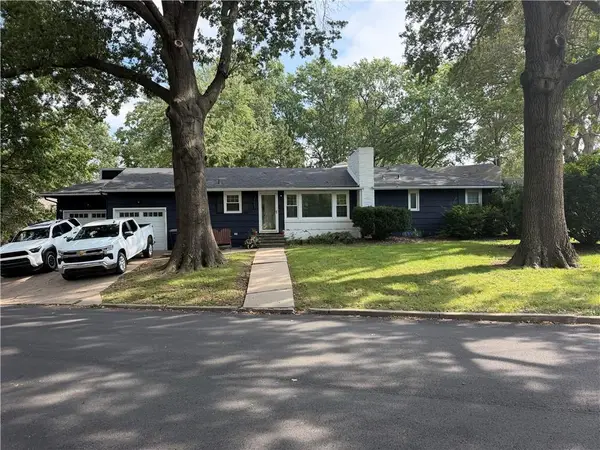 $339,000Coming Soon3 beds 2 baths1,250 sq. ft.
7447 Grand Avenue, Kansas City, MO 64114
MLS# 2645923Listed by: NLF REAL ESTATE - Coming Soon
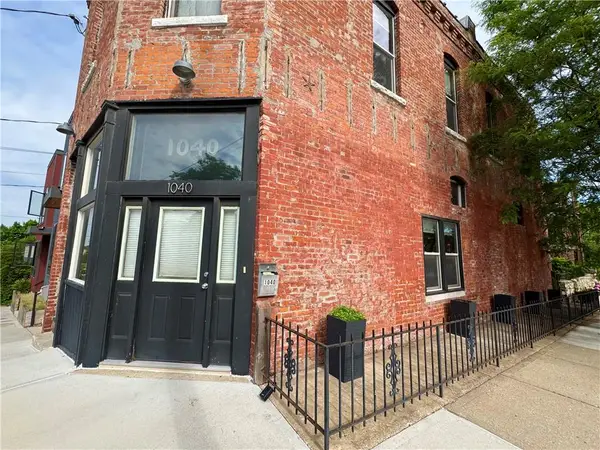 $399,000Coming Soon-- beds -- baths
1040 Missouri Avenue, Kansas City, MO 64106
MLS# 2645947Listed by: BOVERI REALTY GROUP L L C - Coming Soon
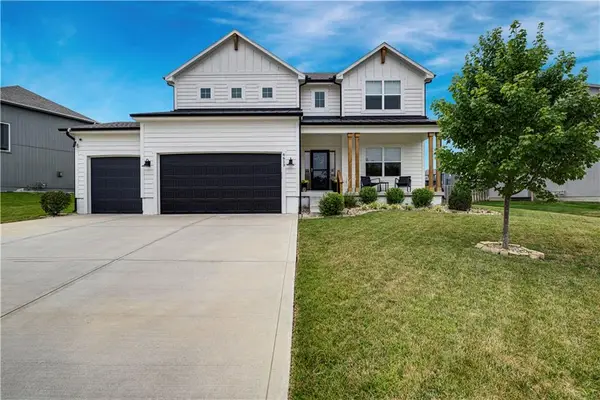 $625,000Coming Soon6 beds 5 baths3,768 sq. ft.
6613 NW 106th Street, Kansas City, MO 64154
MLS# 2645900Listed by: REECENICHOLS -THE VILLAGE - Coming Soon
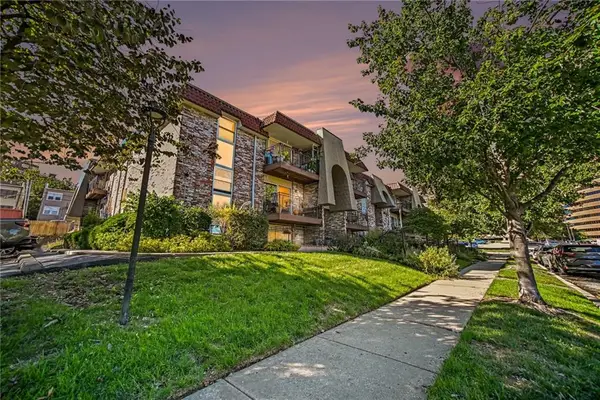 $245,000Coming Soon2 beds 2 baths914 sq. ft.
5004 Baltimore Avenue #103, Kansas City, MO 64112
MLS# 2645309Listed by: KW DIAMOND PARTNERS - Coming Soon
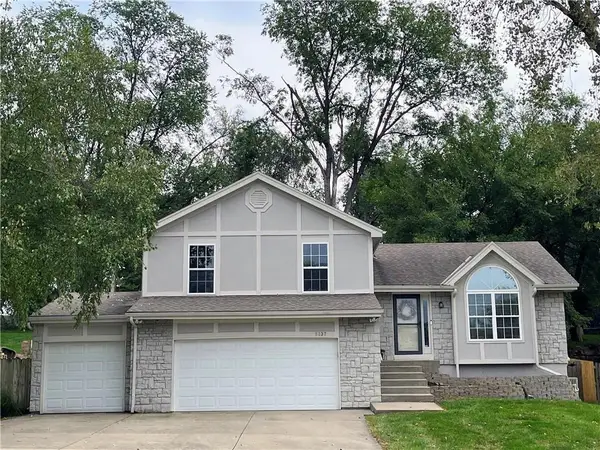 $365,000Coming Soon4 beds 3 baths1,907 sq. ft.
5137 N Pennsylvania Street, Kansas City, MO 64118
MLS# 2645768Listed by: KELLER WILLIAMS KC NORTH - Coming Soon
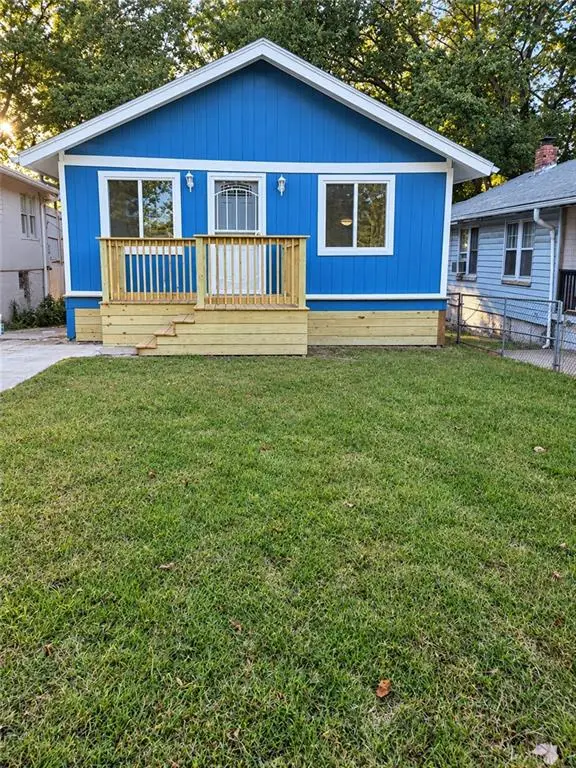 $180,000Coming Soon3 beds 2 baths1,100 sq. ft.
1808 Cleveland Avenue, Kansas City, MO 64127
MLS# 2645895Listed by: RE/MAX STATE LINE - Coming Soon
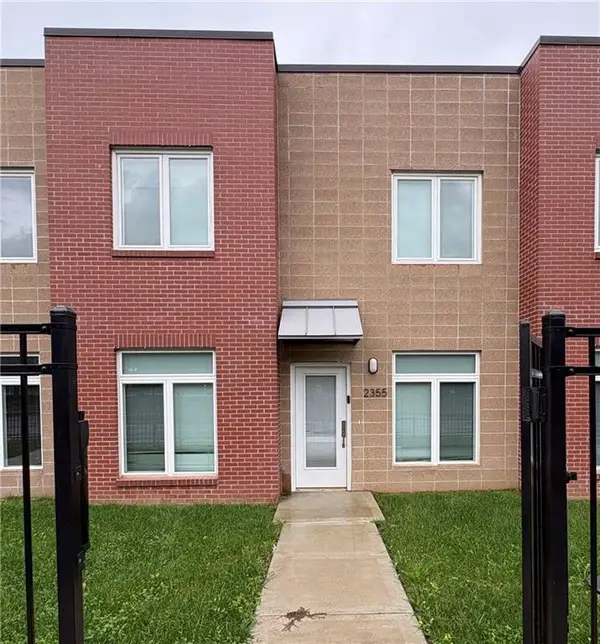 $205,000Coming Soon3 beds 3 baths1,350 sq. ft.
2355 E 27th Street, Kansas City, MO 64109
MLS# 2644641Listed by: NEXTHOME GADWOOD GROUP - Coming Soon
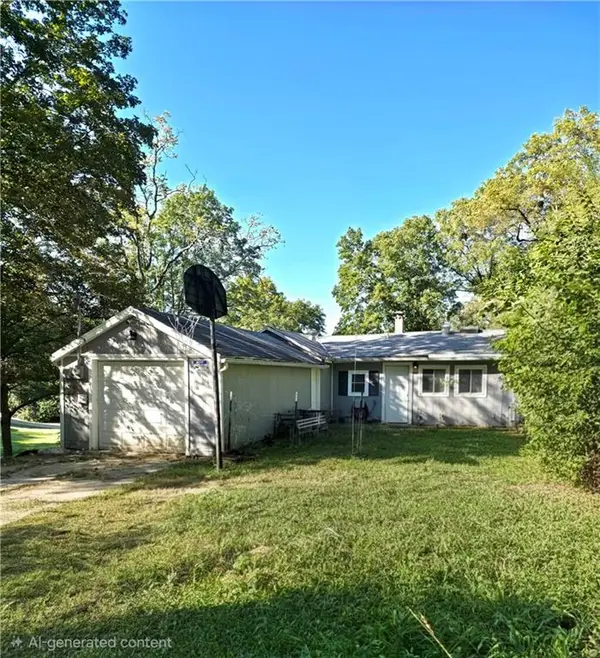 $145,000Coming Soon2 beds 1 baths1,027 sq. ft.
6731 NW Vista Avenue, Kansas City, MO 64151
MLS# 2644730Listed by: REECENICHOLS-KCN - Coming Soon
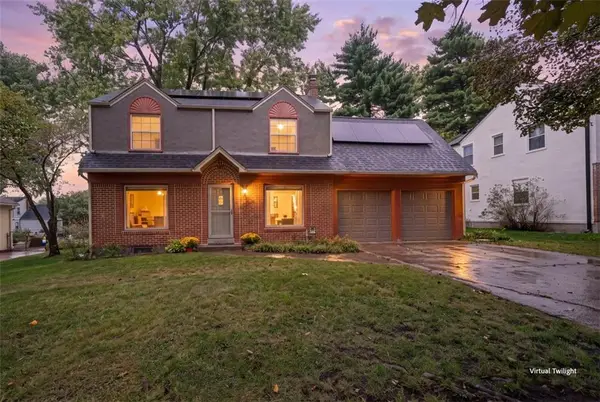 $310,000Coming Soon3 beds 3 baths1,742 sq. ft.
440 E 79th Terrace, Kansas City, MO 64131
MLS# 2645644Listed by: COMPASS REALTY GROUP - Coming Soon
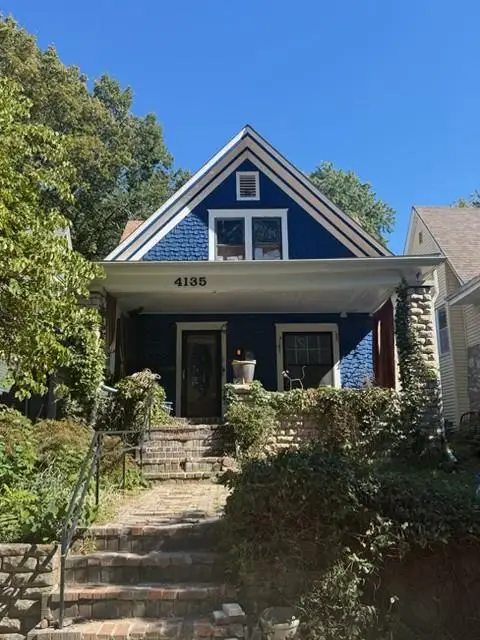 $290,000Coming Soon4 beds 2 baths2,472 sq. ft.
4135 Wyoming Street, Kansas City, MO 64111
MLS# 2645796Listed by: KW KANSAS CITY METRO


Protect your home and budget from life's surprises with an Assurant Home Warranty, backed by a partner that supports you through every step of homeownership. Explore Plans.
© 2026 Better Homes and Gardens Real Estate LLC. An Anywhere Real Estate company. All rights reserved. Better Homes and Gardens® Real Estate is a registered trademark owned by Meredith Operations Corporation, licensed to Better Homes and Gardens Real Estate LLC and used with permission. Better Homes and Gardens Real Estate LLC fully supports the principles of the Fair Housing Act and the Equal Opportunity Act. Listing information is deemed reliable but is not guaranteed accurate.
Each office is independently owned and operated.
Any services or products provided by third parties are not provided by, affiliated with or related to Better Homes and Gardens Real Estate LLC, or its affiliated companies.