
3736 N Lister Avenue, Kansas City, MO 64117
Local realty services provided by:Better Homes and Gardens Real Estate Kansas City Homes
3736 N Lister Avenue,Kansas City, MO 64117
$250,000
- 4 Beds
- 2 Baths
- 2,184 sq. ft.
- Single family
- Active
Listed by: penny thurman
Office: platinum realty llc.
MLS#:2639765
Source:MOKS_HL
Price summary
- Price:$250,000
- Price per sq. ft.:$114.47
About this home
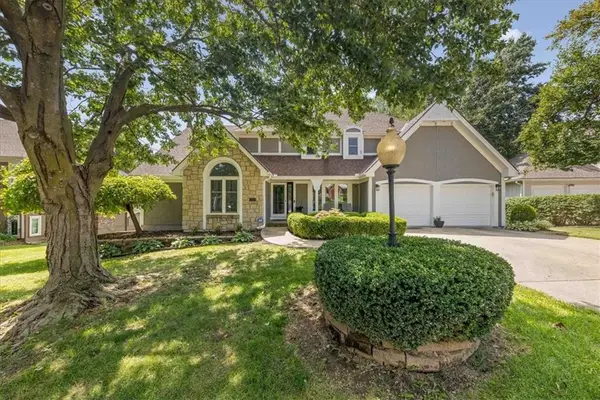
The jewell of the neighborhood is now available to purchase. This home has a new roof, vinyl siding and windows, hvac only a few years old, new electircal panel, 2 tier deck an a flat fenced in yard. Adorable front yard landscaping. 1 car garage but 2 rows of driveway can fit 6 standard vehicles. Inside of the home, you will find plush carpet and luxury vinyl plank flooring. An updated kitchen has been expanded which includes all the way from the front of the home to the back door for this expansive kitchen. Solid surface counter tops, all appliances stay with the property including the refrigerator and washer/dryer. On the walkout level, you will find a 2nd family room, laundry and 2nd full bath. 13 x 12 storage area as well as a 13 x 11 office. Two bedrooms can be found on the walkout level as well. Outside is an expanded deck with 2 areas to enjoy. A patio area sets underneath the deck so it is like it is a covered patio. A nicely kept shed sets in the back yard. It's a great space for the lown mowers and tools or just additional storage. A lot of the yards have retaining walls or big drop offs but NOT this home. The yard ihas just enough grade to have good drainage. This ranch home is a rare find so make sure and hurry to set up your viewing of this property....
Contact an agent
Home facts
- Year built:1950
- Subdivision & Development:Chouteau Estates
- Listing ID #:2639765
- Added:1 day(s) ago
- Updated:September 01, 2026 at 12:44 AM
Rooms and interior
- Bedrooms:4
- Total bathrooms:2
- Full bathrooms:2
- Rooms Total:13
- Kitchen Description:Dishwasher, Disposal, Refrigerator
- Basement:Yes
- Basement Description:Full, Inside Entrance, Walk Out
- Living area:2,184 sq. ft.
Heating and cooling
- Cooling:Attic Fan, Electric
- Heating:Forced Air Gas
Structure and exterior
- Roof:Composition
- Year built:1950
- Building area:2,184 sq. ft.
- Lot area:0.2 Acres
- Lot Features:City Limits
- Architectural Style:Ranch, Reverse 1.5 Story
- Construction Materials:Vinyl Siding
Utilities
- Water:City/Public - Verify
- Sewer:Public Sewer
Finances and disclosures
- Price:$250,000
- Price per sq. ft.:$114.47
Features and amenities
- Appliances:Dishwasher, Disposal, Free-Standing Electric Oven, Refrigerator, Washer
- Amenities:Ceiling Fan(s), Painted Cabinets, Pantry
Parking
- Parking description:Built-In
- Garage:Yes
- Garage spaces:1
 HeartlandMLS©2026. Information Deemed Reliable But Not Guaranteed. This information is being provided by the HeartlandMLS. The listings presented here may or may not be listed by the Broker/Agent operating this website. This information is intended for the personal use of consumers and may not be used for any purpose other than to identify prospective properties consumers may be interested in purchasing. Data <Last Updated September 1, 2026
New listings near 3736 N Lister Avenue
- New
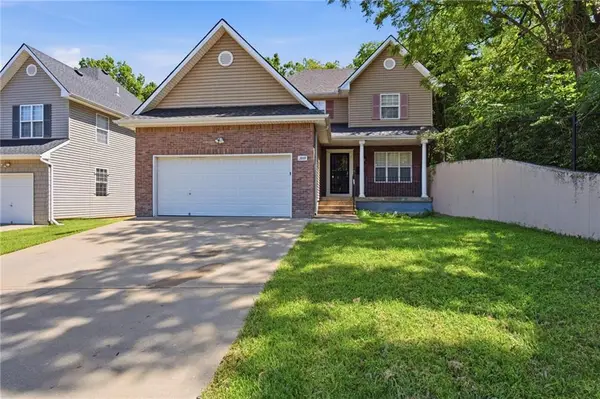 $295,900Active4 beds 4 baths2,842 sq. ft.
3939 Highland Avenue, Kansas City, MO 64110
MLS# 2639294Listed by: MAINSTAY BROKERAGE LLC - New
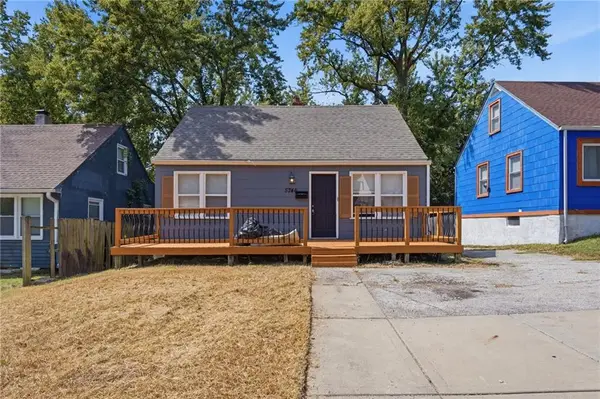 $135,000Active4 beds 1 baths1,075 sq. ft.
5746 College Avenue, Kansas City, MO 64130
MLS# 2639343Listed by: MAINSTAY BROKERAGE LLC - New
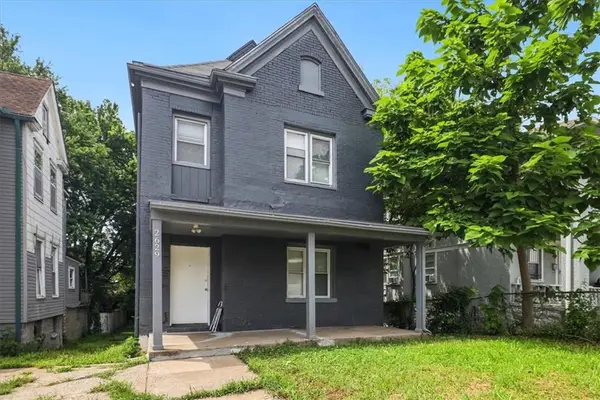 $205,000Active5 beds 2 baths3,348 sq. ft.
2629 E 7th Street, Kansas City, MO 64124
MLS# 2639543Listed by: PLATINUM REALTY LLC - New
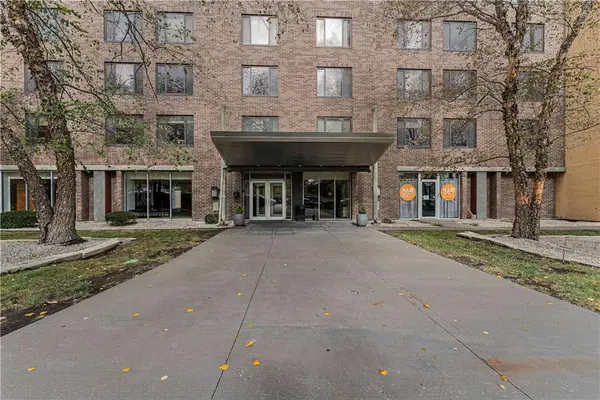 $85,000Active-- beds 1 baths453 sq. ft.
600 E 8th Street #4F, Kansas City, MO 64106
MLS# 2639685Listed by: KELLER WILLIAMS KC NORTH - New
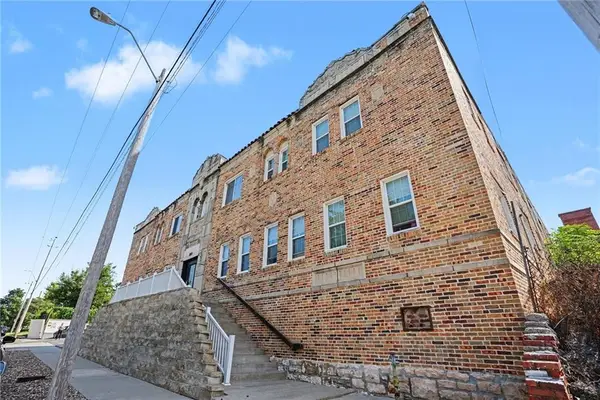 $3,400,000Active-- beds -- baths
3035 Harrison Street, Kansas City, MO 64109
MLS# 2638772Listed by: LUTZ SALES + INVESTMENTS - New
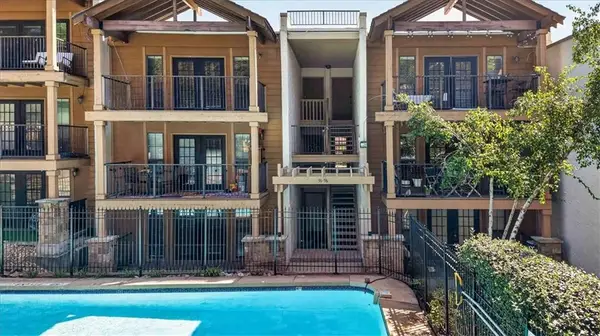 $185,000Active2 beds 2 baths1,016 sq. ft.
4727 Jarboe Street #91, Kansas City, MO 64112
MLS# 2638928Listed by: KANSAS CITY REALTY - New
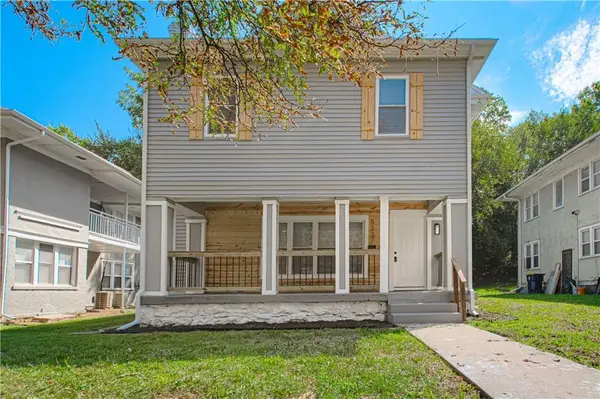 $375,000Active-- beds -- baths
5337-5339 Paseo Boulevard, Kansas City, MO 64110
MLS# 2639268Listed by: RE/MAX REVOLUTION - New
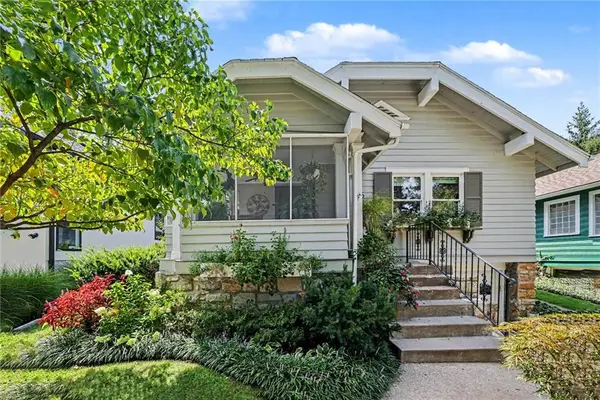 $485,000Active3 beds 2 baths1,609 sq. ft.
4806 Westwood Road, Kansas City, MO 64112
MLS# 2636312Listed by: PLATINUM REALTY LLC - New
 $480,000Active4 beds 4 baths3,122 sq. ft.
6728 N Quincy Circle, Kansas City, MO 64119
MLS# 2638035Listed by: 395 REALTY LLC


Protect your home and budget from life's surprises with an Assurant Home Warranty, backed by a partner that supports you through every step of homeownership. Explore Plans.
© 2026 Better Homes and Gardens Real Estate LLC. An Anywhere Real Estate company. All rights reserved. Better Homes and Gardens® Real Estate is a registered trademark owned by Meredith Operations Corporation, licensed to Better Homes and Gardens Real Estate LLC and used with permission. Better Homes and Gardens Real Estate LLC fully supports the principles of the Fair Housing Act and the Equal Opportunity Act. Listing information is deemed reliable but is not guaranteed accurate.
Each office is independently owned and operated.
Any services or products provided by third parties are not provided by, affiliated with or related to Better Homes and Gardens Real Estate LLC, or its affiliated companies.