
4026 E 67th Terrace, Kansas City, MO 64132
Local realty services provided by:Better Homes and Gardens Real Estate Kansas City Homes
4026 E 67th Terrace,Kansas City, MO 64132
$125,000
- 5 Beds
- 3 Baths
- 2,004 sq. ft.
- Single family
- Active
Listed by: heather laporta
Office: keller williams realty partners inc.
MLS#:2630532
Source:MOKS_HL
Price summary
- Price:$125,000
- Price per sq. ft.:$62.38
About this home
Bring your vision and creativity to this 5-bedroom, 2.5-bath home offering more than 2,000 square feet of finished living space across three levels. Full of character, charm, and untapped potential, this is a rare opportunity to restore a classic home and build instant equity.
Many of the toughest projects are already out of the way, with much of the demolition work completed, providing a head start for investors, renovators, or buyers ready to create a one-of-a-kind home. Whether you're planning a full renovation, a long-term investment, or your next project, this property offers the space and layout to bring your vision to life.
Original features include the original beautiful hardwood floors throughout much of the home, a welcoming oversized front porch, fireplace, generous room sizes, and a flexible floor plan with five bedrooms, providing the perfect foundation for an exceptional restoration. Situated on an oversized lot, there's plenty of room to enhance the outdoor space and maximize the property's potential.
The location is just as impressive, with the home within walking distance of the Kansas City Zoo and Starlight Theatre, plus convenient access to parks, shopping, dining, major highways, and many of Kansas City's most popular attractions.
If you've been searching for a fixer-upper, rehab opportunity, investment property, value-add project, or a historic home ready for restoration, this is your chance to transform a true diamond in the rough into something spectacular.
Opportunities to purchase a home of this size, in this location, and with this much potential don't come along often. The hard work has already begun—now it's time for someone to finish the transformation and make this beautiful home shine again. Bring your contractor, your imagination, and your finishing touches to unlock everything this property has to offer....
Contact an agent
Home facts
- Year built:1912
- Listing ID #:2630532
- Added:1 day(s) ago
- Updated:July 11, 2026 at 02:49 AM
Rooms and interior
- Bedrooms:5
- Total bathrooms:3
- Full bathrooms:2
- Half bathrooms:1
- Rooms Total:12
- Basement:Yes
- Basement Description:Full
- Living area:2,004 sq. ft.
Heating and cooling
- Cooling:Electric
- Heating:Natural Gas
Structure and exterior
- Roof:Composition
- Year built:1912
- Building area:2,004 sq. ft.
- Lot area:0.13 Acres
- Lot Features:City Lot
- Architectural Style:2 Stories, 3 Stories
- Construction Materials:Board & Batton, Stucco
- Exterior Features:Fixer Up
Utilities
- Water:City/Public
- Sewer:Public Sewer
Finances and disclosures
- Price:$125,000
- Price per sq. ft.:$62.38
Parking
- Parking description:Off Street
 HeartlandMLS©2026. Information Deemed Reliable But Not Guaranteed. This information is being provided by the HeartlandMLS. The listings presented here may or may not be listed by the Broker/Agent operating this website. This information is intended for the personal use of consumers and may not be used for any purpose other than to identify prospective properties consumers may be interested in purchasing. Data <Last Updated July 11, 2026
New listings near 4026 E 67th Terrace
- New
 $530,000Active4 beds 3 baths2,676 sq. ft.
1605 NW 59th Street, Kansas City, MO 64118
MLS# 2630916Listed by: KELLER WILLIAMS KC NORTH 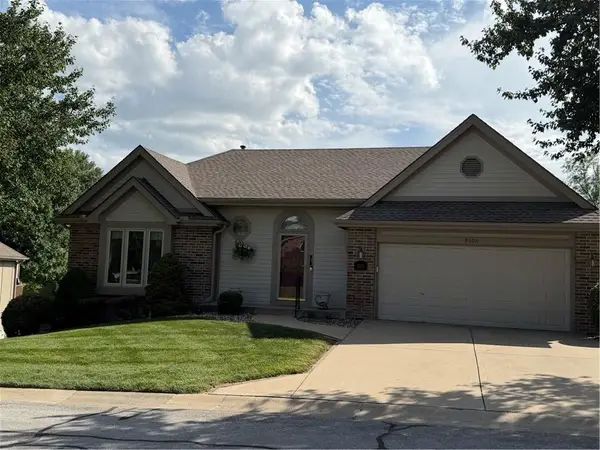 $400,000Pending2 beds 3 baths2,109 sq. ft.
8600 N Chatham Circle, Kansas City, MO 64154
MLS# 2630151Listed by: LPT REALTY LLC- New
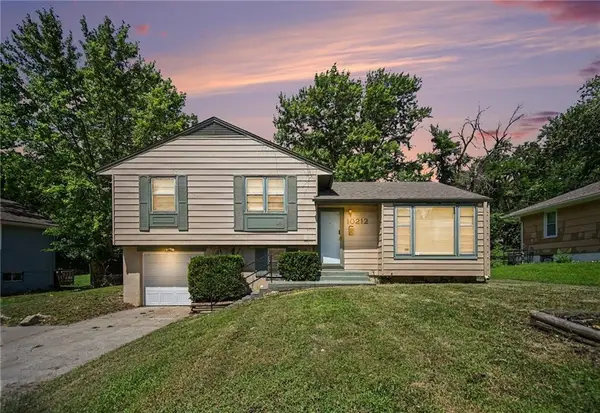 $179,900Active3 beds 2 baths2,092 sq. ft.
10212 Wheeling Avenue, Kansas City, MO 64134
MLS# 2629573Listed by: ENTERA REALTY - New
 $222,000Active2 beds 3 baths1,328 sq. ft.
7033 N Fisk Court, Kansas City, MO 64151
MLS# 2629726Listed by: WEICHERT, REALTORS WELCH & CO. - Open Sun, 12 to 2pmNew
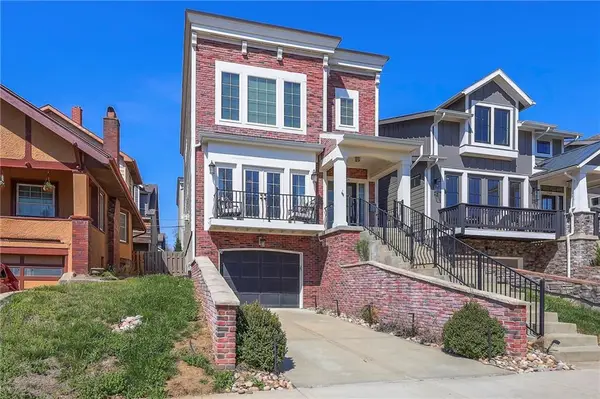 $840,000Active3 beds 3 baths1,957 sq. ft.
716 W 45th Street, Kansas City, MO 64111
MLS# 2630890Listed by: REECENICHOLS - COUNTRY CLUB PLAZA - Open Sat, 12am to 2pmNew
 $360,000Active3 beds 2 baths2,842 sq. ft.
5004 NW 85th Street, Kansas City, MO 64154
MLS# 2630508Listed by: COMPASS REALTY GROUP - New
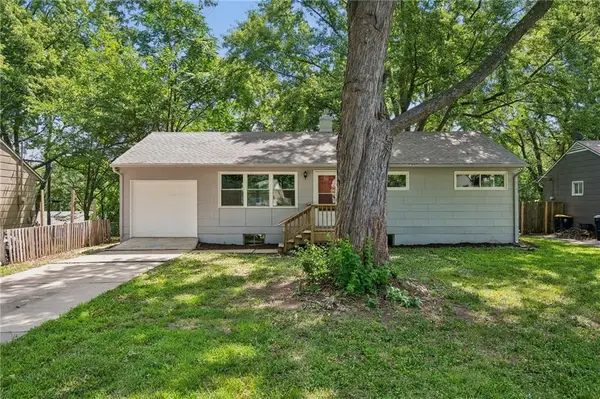 $144,900Active3 beds 1 baths912 sq. ft.
11217 Manchester Avenue, Kansas City, MO 64134
MLS# 2630708Listed by: REAL BROKER, LLC-MO - New
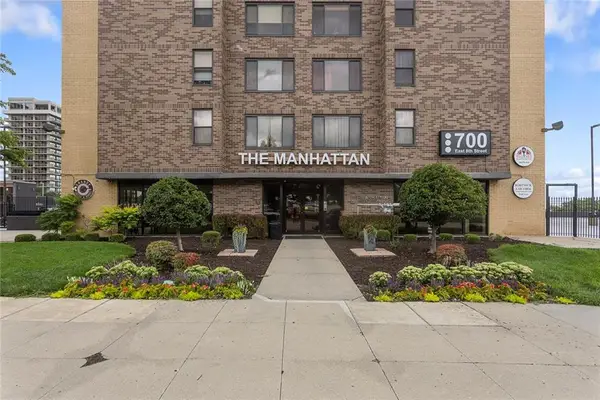 $182,500Active2 beds 2 baths770 sq. ft.
700 E 8th Street #16 J, Kansas City, MO 64106
MLS# 2630714Listed by: RE/MAX REALTY SUBURBAN INC - New
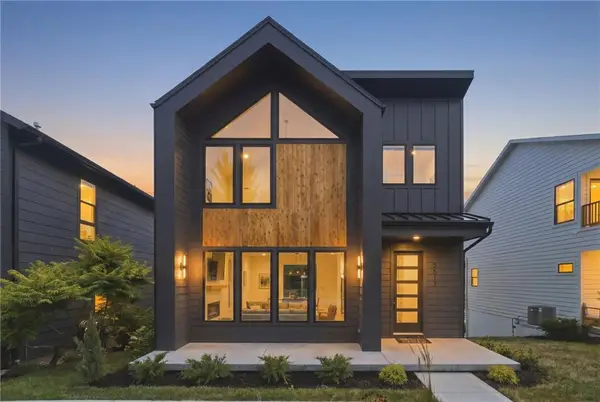 $805,000Active3 beds 3 baths2,110 sq. ft.
2517 Forest Avenue, Kansas City, MO 64108
MLS# 2630808Listed by: PLATINUM REALTY LLC - Open Sun, 11am to 1pmNew
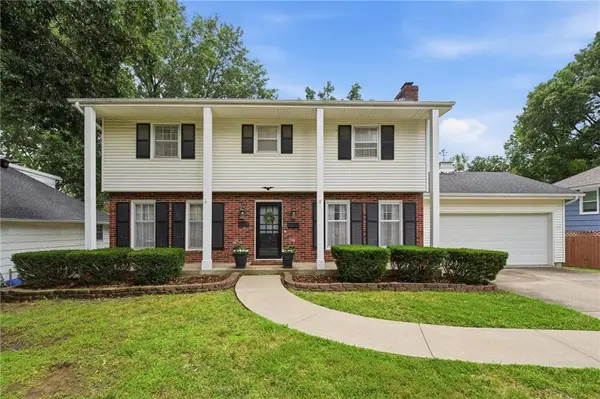 $345,000Active4 beds 3 baths2,701 sq. ft.
1609 NE 68th Terrace, Kansas City, MO 64118
MLS# 2630817Listed by: KELLER WILLIAMS KC NORTH


Protect your home and budget from life's surprises with an Assurant Home Warranty, backed by a partner that supports you through every step of homeownership. Explore Plans.
© 2026 Better Homes and Gardens Real Estate LLC. An Anywhere Real Estate company. All rights reserved. Better Homes and Gardens® Real Estate is a registered trademark owned by Meredith Operations Corporation, licensed to Better Homes and Gardens Real Estate LLC and used with permission. Better Homes and Gardens Real Estate LLC fully supports the principles of the Fair Housing Act and the Equal Opportunity Act. Listing information is deemed reliable but is not guaranteed accurate.
Each office is independently owned and operated.
Any services or products provided by third parties are not provided by, affiliated with or related to Better Homes and Gardens Real Estate LLC, or its affiliated companies.