
4219 Terrace Street, Kansas City, MO 64111
Local realty services provided by:Better Homes and Gardens Real Estate Kansas City Homes
4219 Terrace Street,Kansas City, MO 64111
$227,500
- 3 Beds
- 2 Baths
- 1,515 sq. ft.
- Single family
- Active
Listed by: nelson home group, shy sorden
Office: keller williams kc north
MLS#:2634496
Source:MOKS_HL
Price summary
- Price:$227,500
- Price per sq. ft.:$150.17
About this home
Investor Special in the Heart of Kansas City! This 3-bedroom, 1.5-bath home is ready for someone with vision to bring it back to life. Whether you're looking for your next renovation project, fix-and-flip, or long-term investment, this property offers solid potential.
One feature that sets this home apart from many others in the area is the private driveway and attached garage, a rare find that adds both convenience and value.
Inside, you'll find original hardwood floors throughout most of the home, beautiful woodwork ready to be refinished, built-in shelving surrounding the living room fireplace, and a charming built-in bench in the formal dining room. The main level offers a spacious living room, a versatile bonus room that would make a great home office, reading nook, or playroom. Formal dining room, kitchen, mudroom/drop zone, two bedrooms, and a full bath complete the main level. Upstairs, you'll find the third bedroom with its own half bath, providing additional privacy and flexibility.
Bring your contractor and your imagination, this home is waiting for its next chapter. A rare opportunity to restore the character and craftsmanship of a classic Kansas City home while building equity....
Contact an agent
Home facts
- Year built:1923
- Subdivision & Development:Epperson Place
- Listing ID #:2634496
- Added:1 day(s) ago
- Updated:July 31, 2026 at 03:45 PM
Rooms and interior
- Bedrooms:3
- Total bathrooms:2
- Full bathrooms:1
- Half bathrooms:1
- Rooms Total:8
- Basement:Yes
- Basement Description:Stone/Rock, Unfinished
- Living area:1,515 sq. ft.
Heating and cooling
- Cooling:Electric
- Heating:Steam
Structure and exterior
- Roof:Composition
- Year built:1923
- Building area:1,515 sq. ft.
- Lot area:0.15 Acres
- Architectural Style:Raised Ranch
- Construction Materials:Frame
- Foundation Description:Stone/Rock
Schools
- High school:Central
- Middle school:Central
- Elementary school:Primitivo Garcia
Utilities
- Water:City/Public
- Sewer:Public Sewer
Finances and disclosures
- Price:$227,500
- Price per sq. ft.:$150.17
Parking
- Parking description:Attached, Basement
- Garage:Yes
- Garage spaces:1
 HeartlandMLS©2026. Information Deemed Reliable But Not Guaranteed. This information is being provided by the HeartlandMLS. The listings presented here may or may not be listed by the Broker/Agent operating this website. This information is intended for the personal use of consumers and may not be used for any purpose other than to identify prospective properties consumers may be interested in purchasing. Data <Last Updated July 31, 2026
New listings near 4219 Terrace Street
- New
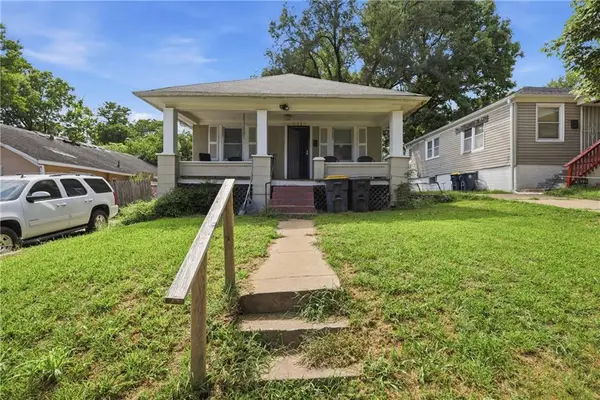 $89,900Active2 beds 1 baths804 sq. ft.
6920 S Benton Avenue, Kansas City, MO 64132
MLS# 2632887Listed by: RE/MAX HERITAGE - New
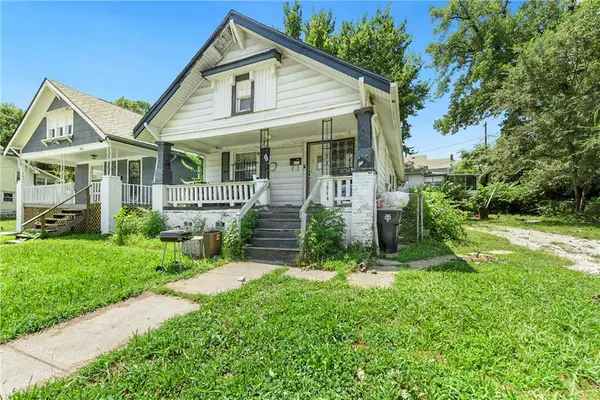 $89,900Active2 beds 1 baths858 sq. ft.
3944 Brooklyn Avenue, Kansas City, MO 64130
MLS# 2632889Listed by: RE/MAX HERITAGE - New
 $299,000Active3 beds 2 baths1,643 sq. ft.
6033 Harrison Street, Kansas City, MO 64110
MLS# 2633998Listed by: REAL BROKER, LLC-MO - New
 $275,000Active4 beds 2 baths1,972 sq. ft.
3627 N Walrond Avenue, Kansas City, MO 64117
MLS# 2634282Listed by: REAL BROKER, LLC - Open Sat, 12 to 2pmNew
 $499,500Active4 beds 2 baths1,869 sq. ft.
4004 Bell Street, Kansas City, MO 64111
MLS# 2634409Listed by: COMPASS REALTY GROUP - New
 $199,500Active3 beds 2 baths1,738 sq. ft.
4014 Monroe Avenue, Kansas City, MO 64130
MLS# 2633775Listed by: REAL BROKER, LLC-MO - New
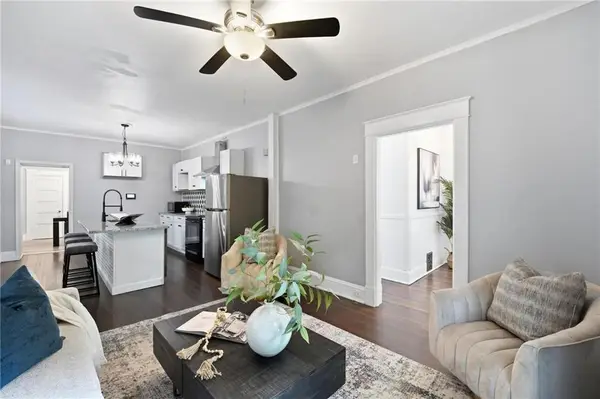 $325,000Active3 beds 2 baths1,876 sq. ft.
4136 Holly Street, Kansas City, MO 64111
MLS# 2633883Listed by: KELLER WILLIAMS REALTY PARTNERS INC. - New
 $329,000Active-- beds -- baths
327 Maple Boulevard, Kansas City, MO 64124
MLS# 2634153Listed by: KELLER WILLIAMS REALTY PARTNERS INC. - New
 $140,000Active4 beds 1 baths1,184 sq. ft.
4121 E 56th Street, Kansas City, MO 64130
MLS# 2634366Listed by: WEICHERT, REALTORS WELCH & CO.


Protect your home and budget from life's surprises with an Assurant Home Warranty, backed by a partner that supports you through every step of homeownership. Explore Plans.
© 2026 Better Homes and Gardens Real Estate LLC. An Anywhere Real Estate company. All rights reserved. Better Homes and Gardens® Real Estate is a registered trademark owned by Meredith Operations Corporation, licensed to Better Homes and Gardens Real Estate LLC and used with permission. Better Homes and Gardens Real Estate LLC fully supports the principles of the Fair Housing Act and the Equal Opportunity Act. Listing information is deemed reliable but is not guaranteed accurate.
Each office is independently owned and operated.
Any services or products provided by third parties are not provided by, affiliated with or related to Better Homes and Gardens Real Estate LLC, or its affiliated companies.