
1816 NE 38th Street, Kansas City, MO 64116
Local realty services provided by:Better Homes and Gardens Real Estate Kansas City Homes
1816 NE 38th Street,Kansas City, MO 64116
$315,000
- 3 Beds
- 3 Baths
- 1,467 sq. ft.
- Single family
- Coming Soon
Listed by: dj merrill
Office: homesmart legacy
MLS#:2649601
Source:MOKS_HL
Price summary
- Price:$315,000
- Price per sq. ft.:$214.72
About this home
3.25% VA ASSUMABLE LOAN OPPORTUNITY! Existing VA mortgage may be eligible for assumption, subject to lender/servicer approval and applicable VA requirements. Contact listing agent for more information.
Coming to the market the first week of 2027.
Vaulted ceiling architecture provides an open and airy atmosphere to this two-story residence featuring three bedrooms, two full bathrooms, and one half bathroom.
Inside, the kitchen is equipped with painted cabinets alongside an electric range and oven, dishwasher, disposal, microwave, and refrigerator, while a washer and dryer manage laundry needs.
Comfort is enhanced by ceiling fans installed throughout the home, and the primary suite features a walk-in closet.
Seller recently installed a wooden privacy fence on a spacious corner lot.
Schedule a tour today to experience this inviting Kansas City property.
Contact an agent
Home facts
- Year built:2022
- Subdivision & Development:Sunset Hills Annex
- Listing ID #:2649601
- Updated:October 30, 2026 at 06:46 PM
Rooms and interior
- Bedrooms:3
- Total bathrooms:3
- Full bathrooms:2
- Half bathrooms:1
- Rooms Total:8
- Kitchen Description:Dishwasher, Disposal, Microwave, Refrigerator
- Basement Description:Slab
- Living area:1,467 sq. ft.
Heating and cooling
- Cooling:Electric
- Heating:Forced Air Gas
Structure and exterior
- Roof:Composition
- Year built:2022
- Building area:1,467 sq. ft.
- Lot area:0.14 Acres
- Lot Features:Corner Lot
- Architectural Style:2 Stories
- Construction Materials:Wood Siding
- Foundation Description:Slab
Utilities
- Water:City/Public
Finances and disclosures
- Price:$315,000
- Price per sq. ft.:$214.72
Features and amenities
- Appliances:Dishwasher, Disposal, Microwave, Refrigerator
- Amenities:Ceiling Fan(s), Painted Cabinets, Walk-In Closet(s)
Parking
- Garage:Yes
- Garage spaces:1
 HeartlandMLS©2026. Information Deemed Reliable But Not Guaranteed. This information is being provided by the HeartlandMLS. The listings presented here may or may not be listed by the Broker/Agent operating this website. This information is intended for the personal use of consumers and may not be used for any purpose other than to identify prospective properties consumers may be interested in purchasing. Data <Last Updated October 30, 2026
New listings near 1816 NE 38th Street
- Coming Soon
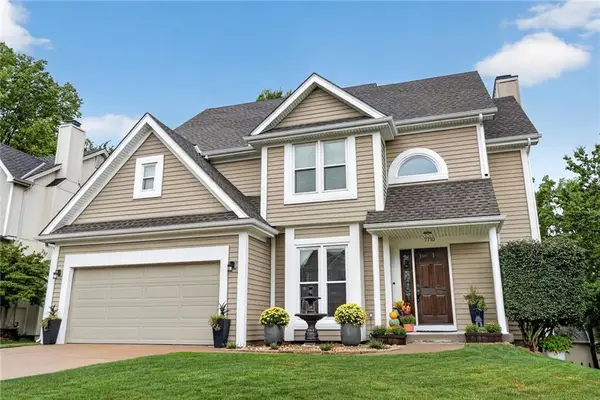 $445,000Coming Soon4 beds 4 baths2,882 sq. ft.
7710 N Pomona Place, Kansas City, MO 64152
MLS# 2649286Listed by: ARISTOCRAT REALTY - Coming Soon
 $310,000Coming Soon4 beds 2 baths2,392 sq. ft.
4329 N Wyandotte Street, Kansas City, MO 64116
MLS# 2649583Listed by: RE/MAX ELITE, REALTORS - Coming Soon
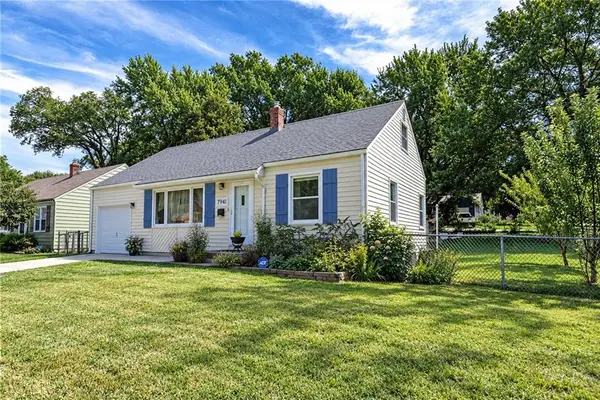 $315,000Coming Soon3 beds 1 baths1,359 sq. ft.
7941 Jefferson Street, Kansas City, MO 64114
MLS# 2649641Listed by: REECENICHOLS - COUNTRY CLUB PLAZA - Coming Soon
 $275,000Coming Soon3 beds 3 baths1,548 sq. ft.
4401 Paseo Boulevard, Kansas City, MO 64110
MLS# 2647678Listed by: NEXT DOOR REAL ESTATE - Coming Soon
 $725,000Coming Soon6 beds 5 baths5,003 sq. ft.
9520 Pearl Avenue, Kansas City, MO 64139
MLS# 2649316Listed by: KELLER WILLIAMS REALTY PARTNERS INC. - Coming Soon
 $200,000Coming Soon3 beds 1 baths1,064 sq. ft.
307 NE 115th Street, Kansas City, MO 64155
MLS# 2648900Listed by: EXP REALTY LLC - Coming Soon
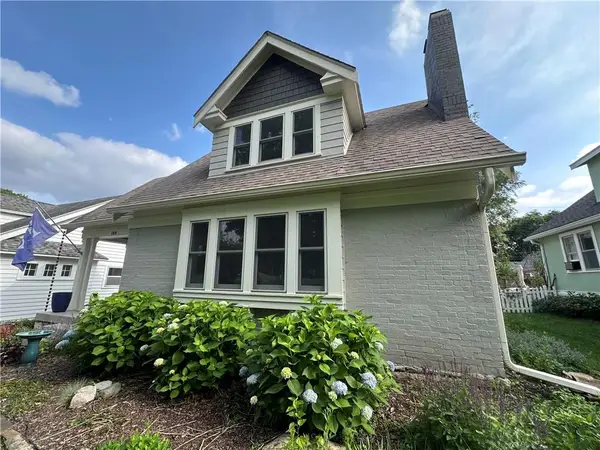 $525,000Coming Soon3 beds 2 baths1,987 sq. ft.
109 E Dartmouth Road, Kansas City, MO 64113
MLS# 2649391Listed by: REECENICHOLS - LEAWOOD - Coming Soon
 $485,000Coming Soon4 beds 3 baths2,609 sq. ft.
9932 N Kentucky Avenue, Kansas City, MO 64157
MLS# 2649400Listed by: KELLER WILLIAMS KC NORTH - Coming Soon
 $490,000Coming Soon3 beds 3 baths1,597 sq. ft.
203 W Dartmouth Road, Kansas City, MO 64113
MLS# 2648944Listed by: KW KANSAS CITY METRO


Protect your home and budget from life's surprises with an Assurant Home Warranty, backed by a partner that supports you through every step of homeownership. Explore Plans.
© 2026 Better Homes and Gardens Real Estate LLC. An Anywhere Real Estate company. All rights reserved. Better Homes and Gardens® Real Estate is a registered trademark owned by Meredith Operations Corporation, licensed to Better Homes and Gardens Real Estate LLC and used with permission. Better Homes and Gardens Real Estate LLC fully supports the principles of the Fair Housing Act and the Equal Opportunity Act. Listing information is deemed reliable but is not guaranteed accurate.
Each office is independently owned and operated.
Any services or products provided by third parties are not provided by, affiliated with or related to Better Homes and Gardens Real Estate LLC, or its affiliated companies.