
4409 Ridgeway Avenue, Kansas City, MO 64133
Local realty services provided by:Better Homes and Gardens Real Estate Kansas City Homes
4409 Ridgeway Avenue,Kansas City, MO 64133
$275,000
- 4 Beds
- 2 Baths
- 1,908 sq. ft.
- Single family
- Active
Listed by: amy bieber, todd bieber
Office: bg & associates llc.
MLS#:2641862
Source:MOKS_HL
Price summary
- Price:$275,000
- Price per sq. ft.:$144.13
About this home
Completely updated and ready for its next owner! This 4-bedroom, 2-bath home at 4409 Ridgeway Ave offers a fresh look with neutral finishes and inviting spaces throughout. The kitchen features white cabinetry, sleek countertops, a tile backsplash, stainless steel appliances, and a large island that opens to the living area. A fireplace and built-in shelving add character, while the large windows bring in natural light. A separate dining room gives you space to gather, and the updated bathrooms feature modern fixtures and finishes. Outside, enjoy a spacious yard with mature trees and a back patio for relaxing or entertaining. An attached garage and generous driveway provide convenient parking. Come see everything this Kansas City home has to offer!
Contact an agent
Home facts
- Year built:1955
- Subdivision & Development:Gifford Manor
- Listing ID #:2641862
- Added:3 day(s) ago
- Updated:October 03, 2026 at 03:06 PM
Rooms and interior
- Bedrooms:4
- Total bathrooms:2
- Full bathrooms:2
- Rooms Total:7
- Kitchen Description:Dishwasher, Refrigerator
- Basement Description:Slab
- Living area:1,908 sq. ft.
Heating and cooling
- Cooling:Electric
- Heating:Natural Gas
Structure and exterior
- Roof:Composition
- Year built:1955
- Building area:1,908 sq. ft.
- Lot area:0.33 Acres
- Lot Features:City Limits
- Architectural Style:Ranch
- Construction Materials:Stone Veneer, Vinyl Siding
- Foundation Description:Slab
Utilities
- Water:City/Public
- Sewer:Public Sewer
Finances and disclosures
- Price:$275,000
- Price per sq. ft.:$144.13
Features and amenities
- Appliances:Dishwasher, Free-Standing Electric Oven, Refrigerator
- Amenities:Ceiling Fan(s)
Parking
- Parking description:Attached, Off Street
- Garage:Yes
- Garage spaces:2
 HeartlandMLS©2026. Information Deemed Reliable But Not Guaranteed. This information is being provided by the HeartlandMLS. The listings presented here may or may not be listed by the Broker/Agent operating this website. This information is intended for the personal use of consumers and may not be used for any purpose other than to identify prospective properties consumers may be interested in purchasing. Data <Last Updated October 3, 2026
New listings near 4409 Ridgeway Avenue
- Coming Soon
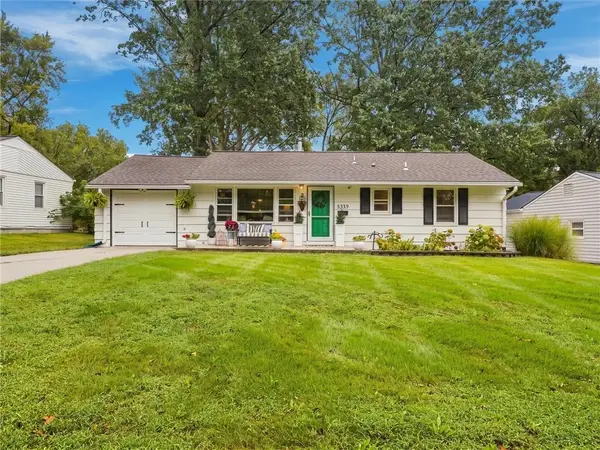 $250,000Coming Soon3 beds 2 baths1,280 sq. ft.
5329 N Michigan Avenue, Kansas City, MO 64118
MLS# 2645247Listed by: RE/MAX INNOVATIONS - Coming Soon
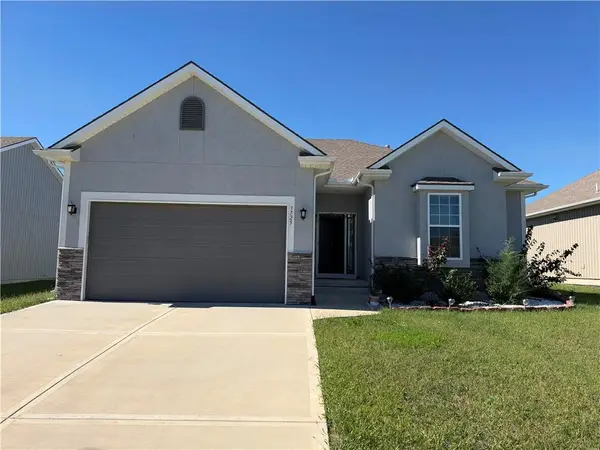 $419,800Coming Soon3 beds 2 baths1,401 sq. ft.
3725 NW Old Stagecoach Road, Kansas City, MO 64154
MLS# 2645388Listed by: HOMESMART LEGACY - Coming Soon
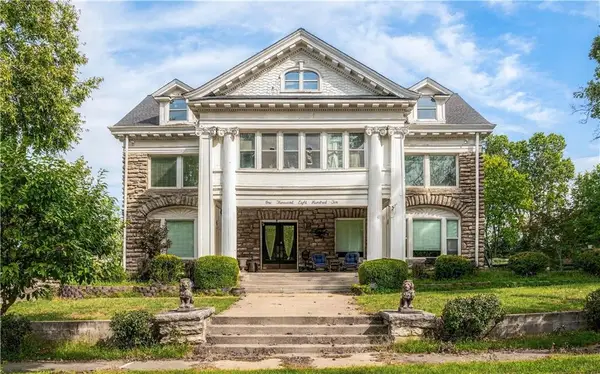 $669,000Coming Soon6 beds 4 baths7,372 sq. ft.
1810 E 48th Terrace, Kansas City, MO 64130
MLS# 2645384Listed by: TALA REALTY CO - Coming Soon
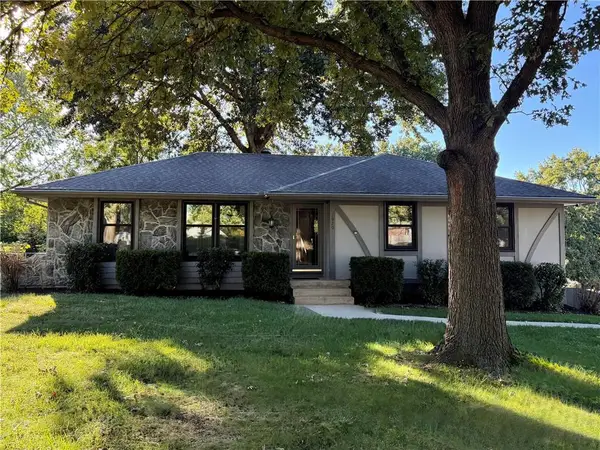 $320,000Coming Soon3 beds 2 baths1,368 sq. ft.
7920 N Euclid Avenue, Kansas City, MO 64118
MLS# 2645277Listed by: RE/MAX INNOVATIONS - Coming Soon
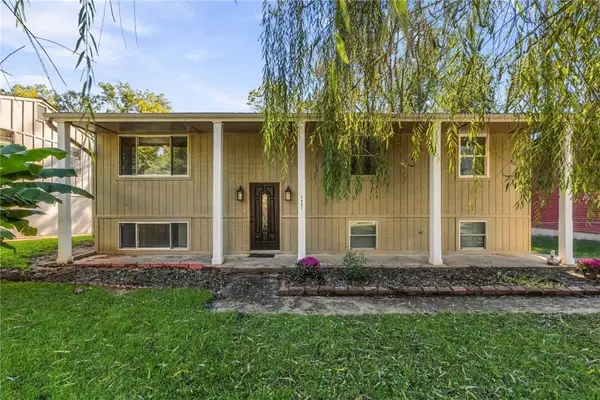 $265,000Coming Soon3 beds 2 baths1,512 sq. ft.
4961 NW Woody Creek Lane, Kansas City, MO 64151
MLS# 2645283Listed by: RE/MAX ADVANTAGE - Coming Soon
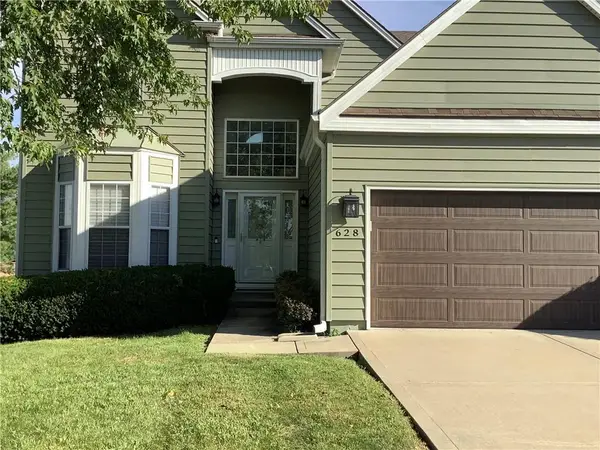 $400,000Coming Soon4 beds 3 baths2,574 sq. ft.
628 93rd Street, Kansas City, MO 64155
MLS# 2643906Listed by: KELLER WILLIAMS REALTY PARTNERS INC. - Coming Soon
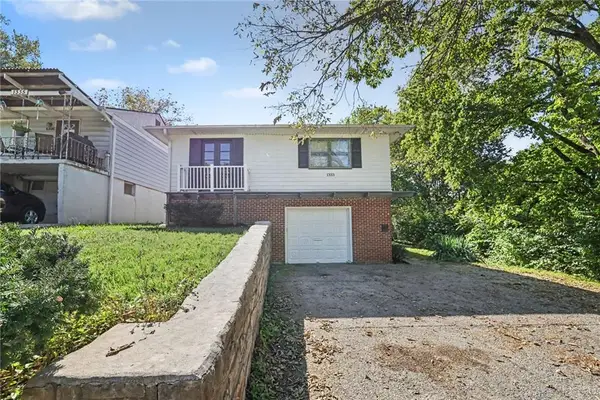 $215,000Coming Soon3 beds 2 baths1,261 sq. ft.
1333 E 84th Terrace, Kansas City, MO 64131
MLS# 2645139Listed by: KELLER WILLIAMS REALTY PARTNERS INC. - Coming Soon
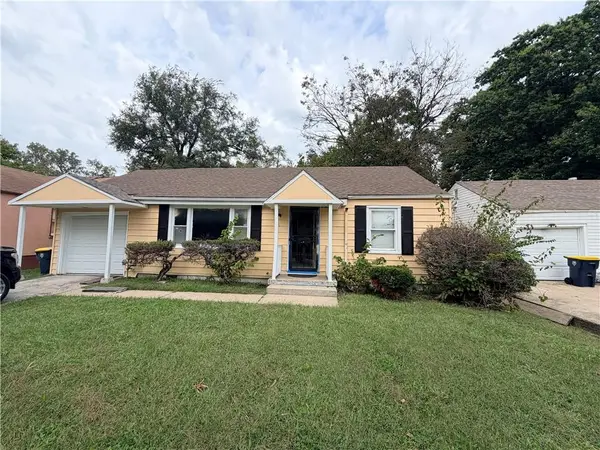 $149,000Coming Soon2 beds 1 baths800 sq. ft.
3004 102nd Road, Kansas City, MO 66418
MLS# 2645323Listed by: KELLER WILLIAMS KC NORTH - Coming Soon
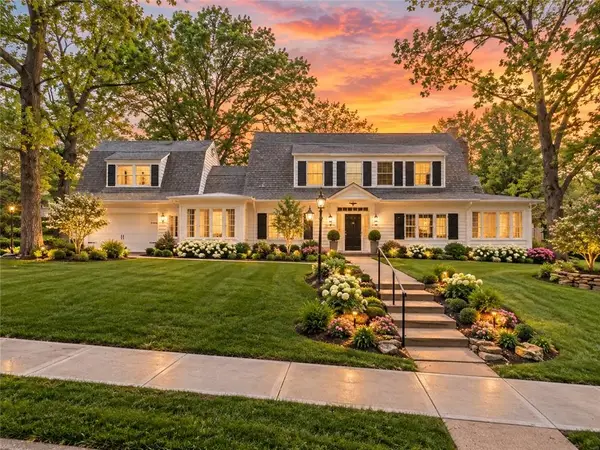 $850,000Coming Soon3 beds 3 baths4,854 sq. ft.
801 W 60th Terrace, Kansas City, MO 64113
MLS# 2645215Listed by: RE/MAX PREMIER REALTY - Coming Soon
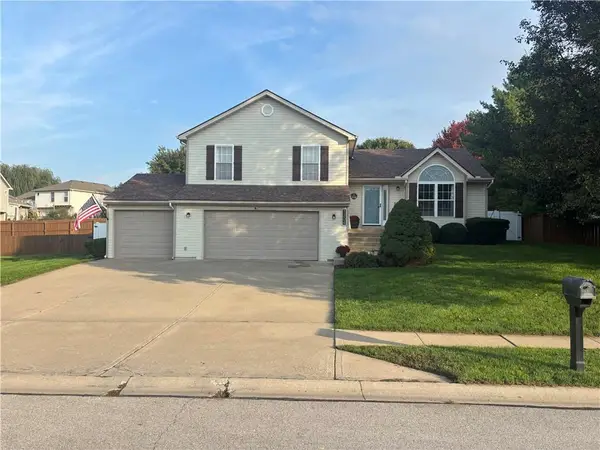 $400,000Coming Soon3 beds 3 baths2,170 sq. ft.
1304 NE 104th Place, Kansas City, MO 64155
MLS# 2645282Listed by: KELLER WILLIAMS KC NORTH


Protect your home and budget from life's surprises with an Assurant Home Warranty, backed by a partner that supports you through every step of homeownership. Explore Plans.
© 2026 Better Homes and Gardens Real Estate LLC. An Anywhere Real Estate company. All rights reserved. Better Homes and Gardens® Real Estate is a registered trademark owned by Meredith Operations Corporation, licensed to Better Homes and Gardens Real Estate LLC and used with permission. Better Homes and Gardens Real Estate LLC fully supports the principles of the Fair Housing Act and the Equal Opportunity Act. Listing information is deemed reliable but is not guaranteed accurate.
Each office is independently owned and operated.
Any services or products provided by third parties are not provided by, affiliated with or related to Better Homes and Gardens Real Estate LLC, or its affiliated companies.