
4426 Jarboe Street #1, Kansas City, MO 64111
Local realty services provided by:Better Homes and Gardens Real Estate Kansas City Homes
4426 Jarboe Street #1,Kansas City, MO 64111
$129,000
- 1 Beds
- 1 Baths
- 684 sq. ft.
- Condominium
- Active
Listed by: sarah page
Office: compass realty group
MLS#:2633200
Source:MOKS_HL
Price summary
- Price:$129,000
- Price per sq. ft.:$188.6
- Monthly HOA dues:$342
About this home
Darling move-in ready. updated one bedroom condo featuring an open concept living room with fireplace that opens to the dining area. New flooring throughout the main living area, dining room and bedroom. Remodeled true laundry area. Large bedroom with built-in closet system. Private patio perfect for lots of plants. Off-street, secure parking and a storage space. Two entrances for easy bringing in of groceries and packages. Secure building. Large common area to enjoy the outdoors and grilling out. Walk to Westport, West Plaza Shops, the Plaza and more. Minutes to the highway, Midtown and Downtown. Easy condo living!
Contact an agent
Home facts
- Year built:1965
- Subdivision & Development:Normandy Square Condominiums
- Listing ID #:2633200
- Added:49 day(s) ago
- Updated:September 25, 2026 at 02:40 PM
Rooms and interior
- Bedrooms:1
- Total bathrooms:1
- Full bathrooms:1
- Rooms Total:6
- Kitchen Description:Dishwasher, Disposal, Refrigerator
- Basement:Yes
- Basement Description:Concrete
- Living area:684 sq. ft.
Heating and cooling
- Cooling:Electric
- Heating:Forced Air Gas
Structure and exterior
- Roof:Tar/Gravel
- Year built:1965
- Building area:684 sq. ft.
- Lot area:0.02 Acres
- Architectural Style:Ranch
- Foundation Description:Concrete
Utilities
- Water:City/Public
- Sewer:Public Sewer
Finances and disclosures
- Price:$129,000
- Price per sq. ft.:$188.6
Features and amenities
- Appliances:Dishwasher, Disposal, Refrigerator, Stainless Steel Appliance(s), Washer
- Amenities:Stained Cabinets, Storage, Walk-In Closet(s)
Parking
- Parking description:Off Street
- Garage:Yes
- Garage spaces:1
 HeartlandMLS©2026. Information Deemed Reliable But Not Guaranteed. This information is being provided by the HeartlandMLS. The listings presented here may or may not be listed by the Broker/Agent operating this website. This information is intended for the personal use of consumers and may not be used for any purpose other than to identify prospective properties consumers may be interested in purchasing. Data <Last Updated September 25, 2026
New listings near 4426 Jarboe Street #1
- New
 $459,000Active4 beds 4 baths3,593 sq. ft.
9644 Adrian Avenue, Kansas City, MO 64154
MLS# 2643899Listed by: PREMIUM REALTY GROUP LLC - Open Sat, 11am to 1pmNew
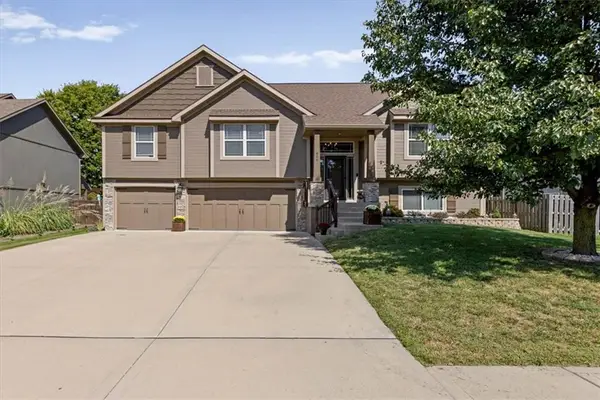 $439,000Active4 beds 3 baths2,522 sq. ft.
904 NW 110th Terrace, Kansas City, MO 64155
MLS# 2643976Listed by: RE/MAX HOUSE OF DREAMS - New
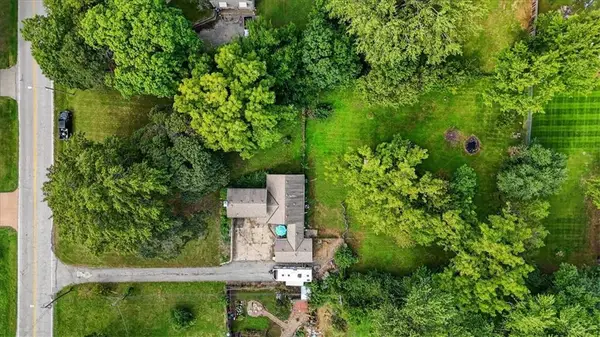 $195,000Active4 beds 2 baths1,248 sq. ft.
8204 E 79th Street, Kansas City, MO 64138
MLS# 2644032Listed by: KELLER WILLIAMS REALTY PARTNERS INC. - New
 $439,500Active3 beds 2 baths2,368 sq. ft.
1235 W Gregory Boulevard, Kansas City, MO 64114
MLS# 2644048Listed by: REECENICHOLS -THE VILLAGE - New
 $224,900Active3 beds 3 baths2,276 sq. ft.
3539 NW 70th Street, Kansas City, MO 64151
MLS# 2644079Listed by: PLATINUM REALTY LLC - New
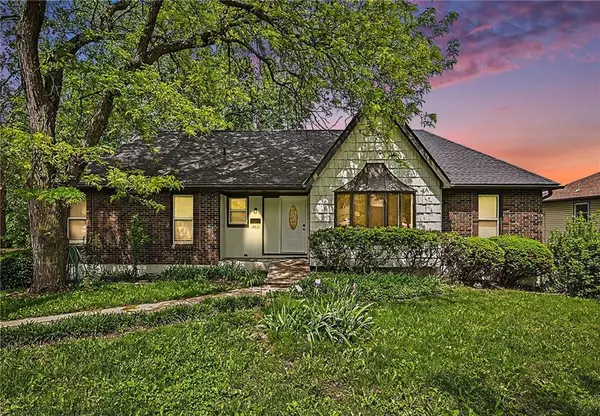 $329,000Active4 beds 3 baths3,740 sq. ft.
4412 E 104th Street, Kansas City, MO 64137
MLS# 2644082Listed by: YCC REALTY - New
 $430,000Active-- beds -- baths
432-434 E 63rd Terrace, Kansas City, MO 64110
MLS# 2643337Listed by: PLATINUM REALTY LLC - New
 $217,000Active3 beds 1 baths925 sq. ft.
5319 N Woodland Avenue, Kansas City, MO 64118
MLS# 2643525Listed by: KC REALTORS LLC - Open Sat, 1 to 3pmNew
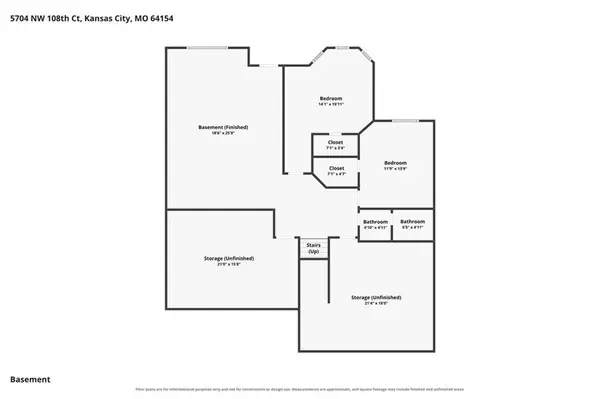 $500,000Active4 beds 3 baths3,109 sq. ft.
5704 NW 108th Court, Kansas City, MO 64154
MLS# 2639177Listed by: KELLER WILLIAMS KC NORTH - Open Sat, 2 to 4pmNew
 $550,000Active5 beds 5 baths3,528 sq. ft.
12542 Walnut Court, Kansas City, MO 64145
MLS# 2639368Listed by: COMPASS REALTY GROUP


Protect your home and budget from life's surprises with an Assurant Home Warranty, backed by a partner that supports you through every step of homeownership. Explore Plans.
© 2026 Better Homes and Gardens Real Estate LLC. An Anywhere Real Estate company. All rights reserved. Better Homes and Gardens® Real Estate is a registered trademark owned by Meredith Operations Corporation, licensed to Better Homes and Gardens Real Estate LLC and used with permission. Better Homes and Gardens Real Estate LLC fully supports the principles of the Fair Housing Act and the Equal Opportunity Act. Listing information is deemed reliable but is not guaranteed accurate.
Each office is independently owned and operated.
Any services or products provided by third parties are not provided by, affiliated with or related to Better Homes and Gardens Real Estate LLC, or its affiliated companies.