
4514 NE 83rd Terrace, Kansas City, MO 64119
Local realty services provided by:Better Homes and Gardens Real Estate Kansas City Homes
4514 NE 83rd Terrace,Kansas City, MO 64119
- 3 Beds
- 3 Baths
- - sq. ft.
- Townhouse
- Sold
Listed by: gina gialde, moore homes team
Office: compass realty group
MLS#:2635703
Source:MOKS_HL
Sorry, we are unable to map this address
Price summary
- Price:
- Monthly HOA dues:$160
About this home
Imagine having your weekends back. This move-in-ready end-unit townhome offers the perfect combination of comfort, privacy, and truly low-maintenance living, so you can spend less time on chores around the house and more time enjoying life.Perfectly positioned with no neighbors directly behind, this end unit enjoys an open backdrop that creates an added sense of privacy and space. Inside, the bright, open-concept main level is designed for the way you live today. A cozy gas fireplace anchors the living area, creating the perfect spot to unwind at the end of the day. The kitchen features stainless steel appliances, ample workspace, and an easy flow into the dining and living areas, making everything from weeknight dinners to entertaining friends effortless. An attached one-car garage provides everyday convenience along with valuable storage space. Upstairs, the layout is designed for convenience. The spacious primary suite offers a relaxing retreat with a large walk-in closet and an ensuite bath featuring dual vanities. Two additional bedrooms and a second full bath—also with dual vanities—provide plenty of space. The laundry area is conveniently located on the bedroom level so no more hauling baskets up and down the stairs. One of the biggest advantages of living here is the peace of mind that comes with HOA-maintained living. Lawn care, snow removal, and exterior maintenance—including the roof and siding—are all taken care of, giving you more time to enjoy the things you love. Located within the highly desirable Staley High School attendance area and just minutes from shopping, dining, and entertainment in both Liberty and Kansas City, this home delivers the ideal blend of convenience, comfort, and carefree living....
Contact an agent
Home facts
- Year built:2004
- Subdivision & Development:Brighton Woods North
- Listing ID #:2635703
- Added:41 day(s) ago
- Updated:September 19, 2026 at 07:51 AM
Rooms and interior
- Bedrooms:3
- Total bathrooms:3
- Full bathrooms:2
- Half bathrooms:1
- Rooms Total:5
- Kitchen Description:Dishwasher, Disposal, Microwave, Refrigerator
- Basement:Yes
- Basement Description:Slab
Heating and cooling
- Cooling:Electric
- Heating:Forced Air Gas, Heat Pump
Structure and exterior
- Roof:Composition
- Year built:2004
- Lot Features:City Lot, Level
- Architectural Style:2 Stories
- Construction Materials:Frame, Vinyl Siding
- Foundation Description:Slab
Schools
- High school:Staley High School
- Middle school:New Mark
- Elementary school:Northview
Utilities
- Water:City/Public
- Sewer:Public Sewer
Finances and disclosures
- Price:
Features and amenities
- Appliances:Dishwasher, Disposal, Microwave, Refrigerator, Stainless Steel Appliance(s)
- Amenities:Ceiling Fan(s), Walk-In Closet(s)
Parking
- Parking description:Attached, Built-In
- Garage:Yes
- Garage spaces:1
 HeartlandMLS©2026. Information Deemed Reliable But Not Guaranteed. This information is being provided by the HeartlandMLS. The listings presented here may or may not be listed by the Broker/Agent operating this website. This information is intended for the personal use of consumers and may not be used for any purpose other than to identify prospective properties consumers may be interested in purchasing. Data <Last Updated September 19, 2026
New listings near 4514 NE 83rd Terrace
- New
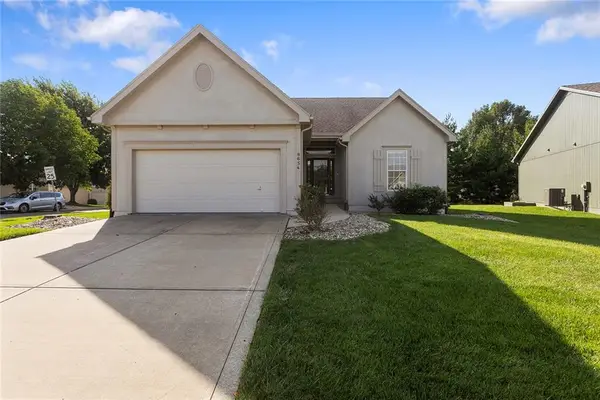 $450,000Active3 beds 3 baths2,415 sq. ft.
8654 N Britt Avenue, Kansas City, MO 64154
MLS# 2637071Listed by: REECENICHOLS-KCN - New
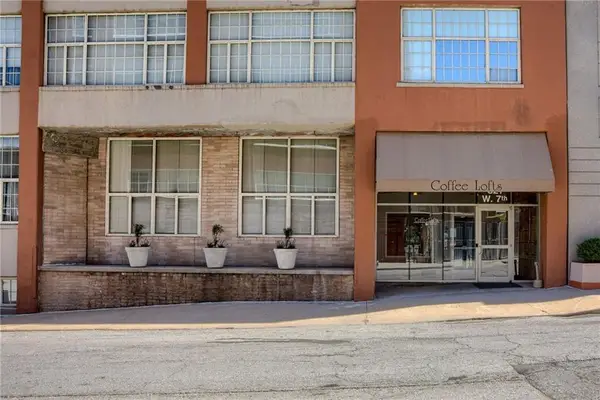 $180,000Active1 beds 1 baths725 sq. ft.
321 W 7th Street #308, Kansas City, MO 64105
MLS# 2639116Listed by: KELLER WILLIAMS REALTY PARTNERS INC. - New
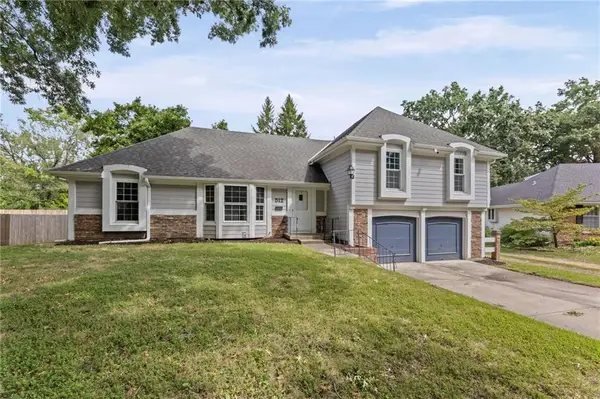 $325,000Active4 beds 2 baths2,016 sq. ft.
512 E 117th Terrace, Kansas City, MO 64131
MLS# 2640651Listed by: PLATINUM REALTY LLC - New
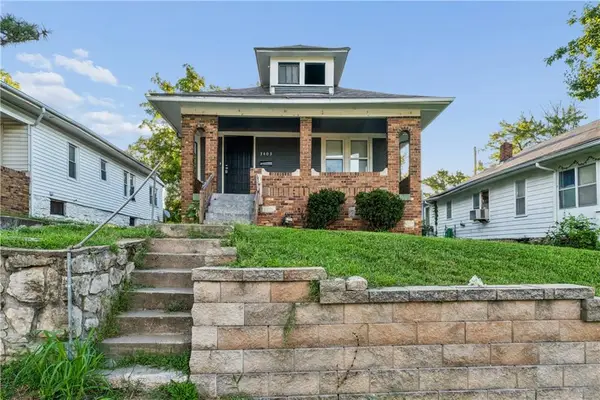 $122,500Active3 beds 1 baths892 sq. ft.
3403 Cleveland Avenue, Kansas City, MO 64128
MLS# 2642077Listed by: KELLER WILLIAMS REALTY PARTNERS INC. - Open Sun, 11am to 1pmNew
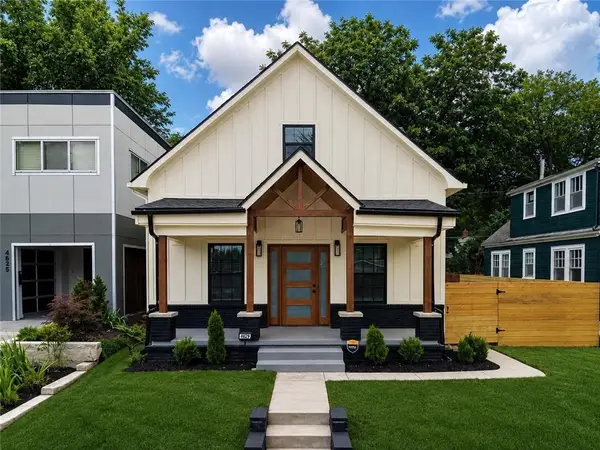 $499,999Active4 beds 4 baths1,856 sq. ft.
4529 Wyoming Street, Kansas City, MO 64111
MLS# 2642469Listed by: KELLER WILLIAMS KC NORTH - New
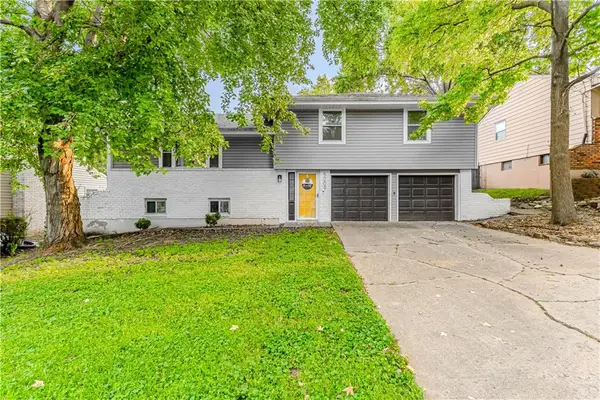 $260,000Active3 beds 2 baths2,426 sq. ft.
5009 NE 57th Terrace, Kansas City, MO 64119
MLS# 2642502Listed by: KELLER WILLIAMS KC NORTH - New
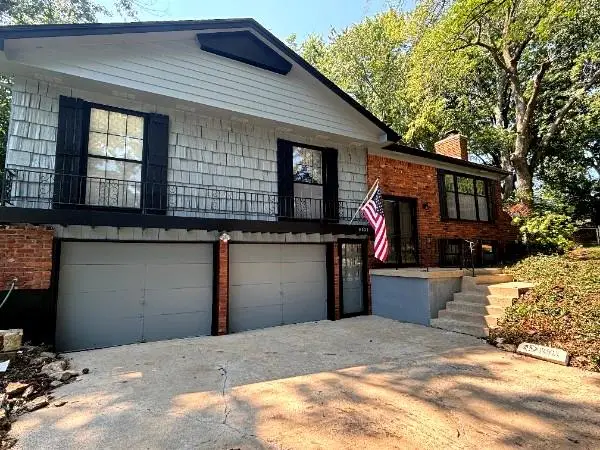 $249,000Active3 beds 3 baths2,496 sq. ft.
8823 E 57th Street E, Raytown, MO 64133
MLS# 2642807Listed by: REECENICHOLS - LEES SUMMIT - Open Sat, 1 to 2pmNew
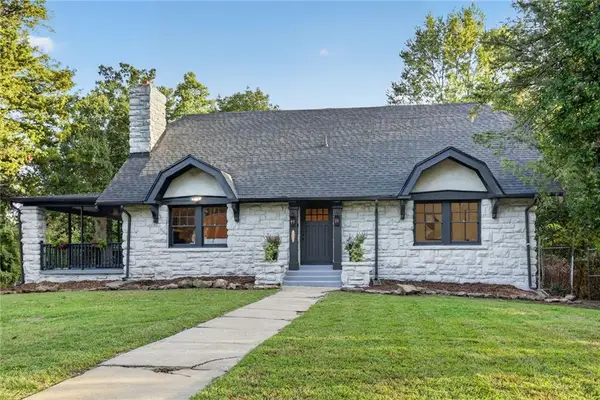 $315,000Active4 beds 2 baths2,326 sq. ft.
1875 E 76th Terrace, Kansas City, MO 64132
MLS# 2642858Listed by: KANSAS CITY REALTY - New
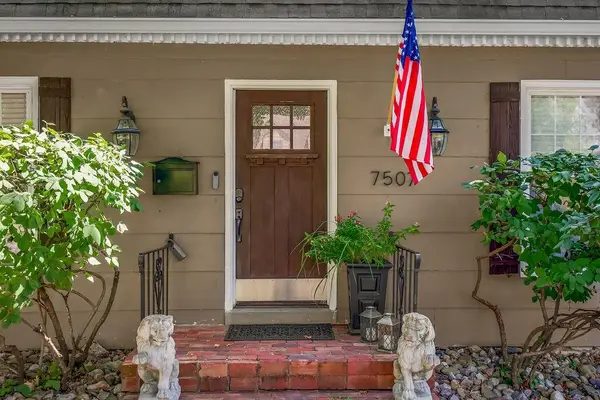 $450,000Active3 beds 3 baths2,762 sq. ft.
7507 Walnut Street, Kansas City, MO 64114
MLS# 2643085Listed by: REECENICHOLS - LEAWOOD - New
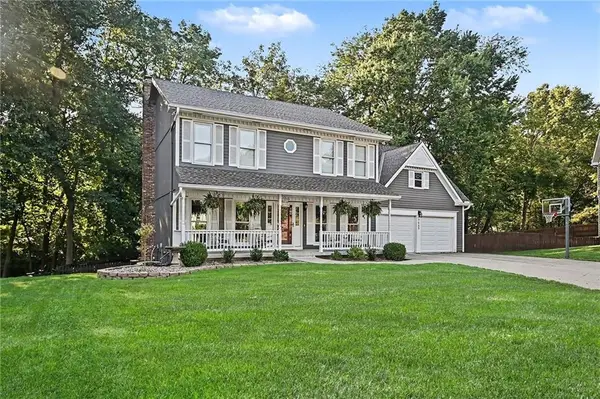 $449,900Active4 beds 3 baths2,544 sq. ft.
7645 N Lucerne Court, Kansas City, MO 64151
MLS# 2640502Listed by: RE/MAX HERITAGE


Protect your home and budget from life's surprises with an Assurant Home Warranty, backed by a partner that supports you through every step of homeownership. Explore Plans.
© 2026 Better Homes and Gardens Real Estate LLC. An Anywhere Real Estate company. All rights reserved. Better Homes and Gardens® Real Estate is a registered trademark owned by Meredith Operations Corporation, licensed to Better Homes and Gardens Real Estate LLC and used with permission. Better Homes and Gardens Real Estate LLC fully supports the principles of the Fair Housing Act and the Equal Opportunity Act. Listing information is deemed reliable but is not guaranteed accurate.
Each office is independently owned and operated.
Any services or products provided by third parties are not provided by, affiliated with or related to Better Homes and Gardens Real Estate LLC, or its affiliated companies.