
8823 E 57th Street E, Raytown, MO 64133
Local realty services provided by:Better Homes and Gardens Real Estate Kansas City Homes
8823 E 57th Street E,Raytown, MO 64133
$249,000
- 3 Beds
- 3 Baths
- 2,496 sq. ft.
- Single family
- Active
Listed by: timothy green
Office: reecenichols - lees summit
MLS#:2642807
Source:MOKS_HL
Price summary
- Price:$249,000
- Price per sq. ft.:$99.76
About this home
Welcome home! This beautifully updated 3-bedroom, 2.5-bath home blends modern touches with warm, inviting spaces you’ll love. Natural light fills the home, creating a bright and comfortable feel throughout. Enjoy a remodeled kitchen and bathrooms, brand-new carpet and LVP flooring, a newly finished basement, fresh interior paint, and a freshly painted exterior.
The finished basement is the perfect spot to unwind, featuring a charming brick, wood-burning fireplace that sets the scene for cozy winter nights and football gatherings with friends. Outside, a back patio overlooks the park-like backyard, offering a peaceful, private-feeling escape to enjoy your morning coffee or relax at the end of the day.
And the location? Hard to beat! Just 2 miles from the stadiums, you’ll be close to the excitement while still enjoying a place to call your own. With thoughtful updates, inviting spaces, and an unbeatable location, this move-in-ready home is ready for its next chapter—and it could be yours!...
Contact an agent
Home facts
- Subdivision & Development:Rolling Heights
- Listing ID #:2642807
- Added:48 day(s) ago
- Updated:November 06, 2026 at 03:34 PM
Rooms and interior
- Bedrooms:3
- Total bathrooms:3
- Full bathrooms:2
- Half bathrooms:1
- Rooms Total:8
- Kitchen Description:Dishwasher, Disposal, Microwave, Refrigerator
- Basement:Yes
- Basement Description:Finished, Walk Out
- Living area:2,496 sq. ft.
Heating and cooling
- Cooling:Electric
- Heating:Central Gas
Structure and exterior
- Roof:Composition
- Building area:2,496 sq. ft.
- Lot area:0.22 Acres
- Architectural Style:Atrium Split
Utilities
- Water:City/Public
- Sewer:Public Sewer
Finances and disclosures
- Price:$249,000
- Price per sq. ft.:$99.76
Features and amenities
- Appliances:Dishwasher, Disposal, Microwave, Refrigerator, Washer
- Amenities:Ceiling Fan(s), Custom Cabinets, Painted Cabinets, Pantry, Walk-In Closet(s)
Parking
- Parking description:Attached
- Garage:Yes
- Garage spaces:2
 HeartlandMLS©2026. Information Deemed Reliable But Not Guaranteed. This information is being provided by the HeartlandMLS. The listings presented here may or may not be listed by the Broker/Agent operating this website. This information is intended for the personal use of consumers and may not be used for any purpose other than to identify prospective properties consumers may be interested in purchasing. Data <Last Updated November 6, 2026
New listings near 8823 E 57th Street E
- Coming Soon
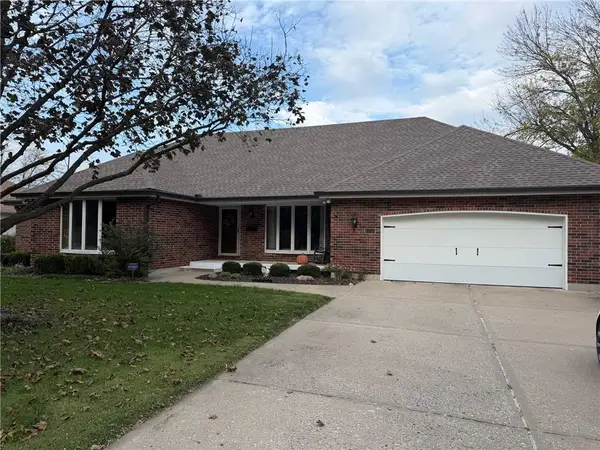 $442,900Coming Soon3 beds 4 baths4,206 sq. ft.
6853 Lakeshore Drive, Raytown, MO 64133
MLS# 2650069Listed by: RE/MAX HERITAGE - Coming Soon
 $300,000Coming Soon4 beds 2 baths2,189 sq. ft.
8401 Harris Avenue, Raytown, MO 64138
MLS# 2650209Listed by: SHANKS REAL ESTATE LLC - Coming Soon
 $190,000Coming Soon3 beds 2 baths1,496 sq. ft.
7005 Hawthorne Avenue, Raytown, MO 64133
MLS# 2649296Listed by: 1ST CLASS REAL ESTATE KC - Coming Soon
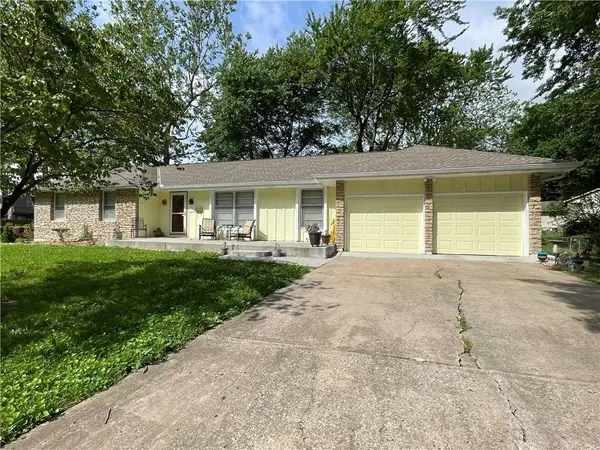 $260,000Coming Soon3 beds 2 baths1,456 sq. ft.
11101 E 73rd Street, Raytown, MO 64133
MLS# 2648442Listed by: KELLER WILLIAMS REALTY PARTNERS INC. - Coming Soon
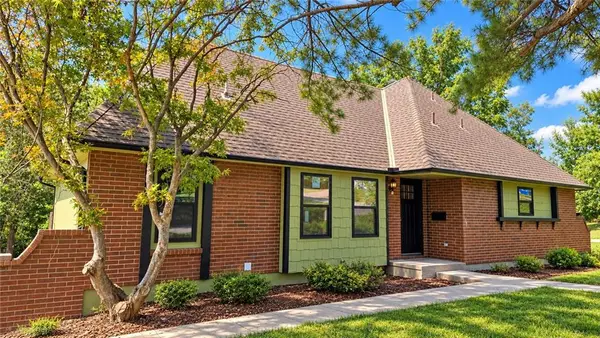 $394,950Coming Soon4 beds 4 baths2,624 sq. ft.
6916 Wildwood Drive, Raytown, MO 64133
MLS# 2647899Listed by: RE/MAX ELITE, REALTORS - Coming Soon
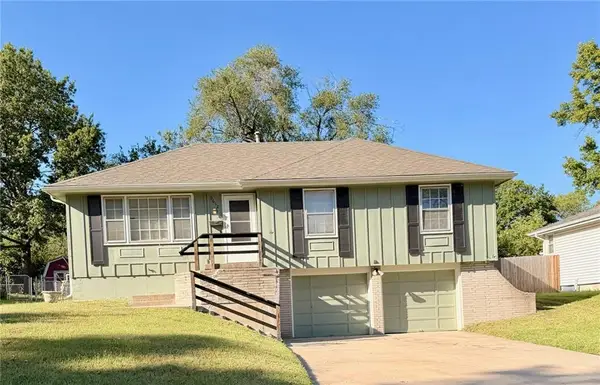 $235,000Coming Soon3 beds 2 baths1,032 sq. ft.
9612 E 86th Terrace, Raytown, MO 64138
MLS# 2647779Listed by: WALLS REAL ESTATE COMPANY - Coming Soon
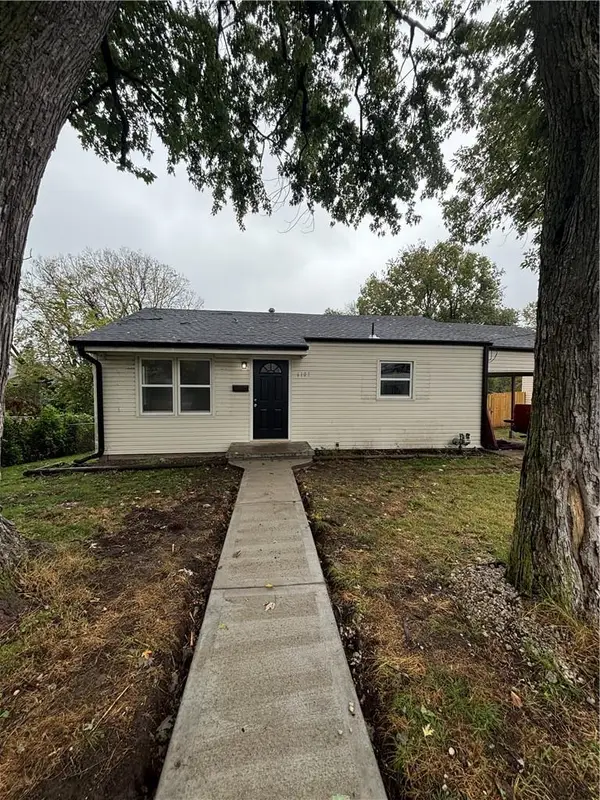 $175,000Coming Soon2 beds 1 baths833 sq. ft.
6107 Hadley Street, Raytown, MO 64133
MLS# 2646799Listed by: KANSAS CITY REGIONAL HOMES INC - New
 $149,000Active3 beds 3 baths1,800 sq. ft.
11310 E 71st Drive #1, Raytown, MO 64133
MLS# 2650620Listed by: RE/MAX HERITAGE - New
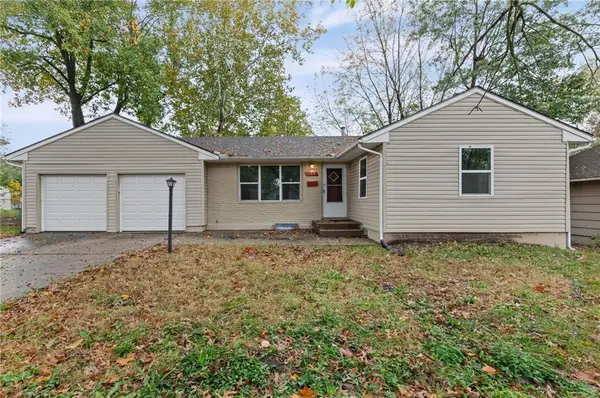 $154,900Active3 beds 1 baths908 sq. ft.
9709 E 80th Terrace, Raytown, MO 64138
MLS# 2650576Listed by: KELLER WILLIAMS REALTY PARTNERS INC. - New
 $295,000Active3 beds 3 baths1,743 sq. ft.
8011 Hardy Avenue, Raytown, MO 64138
MLS# 2650306Listed by: KELLER WILLIAMS REALTY PARTNERS INC.


Protect your home and budget from life's surprises with an Assurant Home Warranty, backed by a partner that supports you through every step of homeownership. Explore Plans.
© 2026 Better Homes and Gardens Real Estate LLC. An Anywhere Real Estate company. All rights reserved. Better Homes and Gardens® Real Estate is a registered trademark owned by Meredith Operations Corporation, licensed to Better Homes and Gardens Real Estate LLC and used with permission. Better Homes and Gardens Real Estate LLC fully supports the principles of the Fair Housing Act and the Equal Opportunity Act. Listing information is deemed reliable but is not guaranteed accurate.
Each office is independently owned and operated.
Any services or products provided by third parties are not provided by, affiliated with or related to Better Homes and Gardens Real Estate LLC, or its affiliated companies.