
4515 N Main Street, Kansas City, MO 64116
Local realty services provided by:Better Homes and Gardens Real Estate Kansas City Homes
4515 N Main Street,Kansas City, MO 64116
$299,900
- 3 Beds
- 3 Baths
- 2,081 sq. ft.
- Single family
- Pending
Listed by: janelle duncan, mark duncan
Office: realty one group esteem
MLS#:2635237
Source:MOKS_HL
Price summary
- Price:$299,900
- Price per sq. ft.:$144.11
- Monthly HOA dues:$6.17
About this home
Quick offer deadline 8/6 5pm. Welcome to a home full of character and potential in a highly desirable Claymont/Briarcliff area neighborhood! Enjoy peace of mind knowing many of the major systems have already been replaced, along with maintenance-free siding, vinyl windows and fresh, neutral interior paint. This 3-bedroom, 2.5-bath home offers a finished walkout lower level, 2-car garage and a spacious, beautifully landscaped and fully fenced backyard.
The bright, naturally lit dining area and eat-in kitchen provide easy access to the deck, creating a great flow for entertaining or simply relaxing while overlooking the backyard. The kitchen features a pantry with convenient pull-out shelving and includes all appliances, including a French-door refrigerator with bottom freezer.
All three bedrooms are conveniently located on the same level, including a spacious primary suite with a vaulted ceiling, cozy fireplace, two closets and private bath with shower. A second full bath serves the additional bedrooms.
The finished walkout lower level offers even more living and entertaining space with a second fireplace, wet bar and direct access to the backyard patio. A half bath is conveniently located in the large laundry room, and the lower level also provides access to the garage with its own exterior entry door.
With it’s inviting layout, great outdoor spaces and many of the big-ticket improvements already completed, this home offers a wonderful opportunity to add your own style and make it your own. Located in the North Kansas City School District and tucked within an established neighborhood, you’ll enjoy a peaceful setting while remaining just minutes from Briarcliff Village shopping and dining, parks and trails, Downtown Kansas City, KCI Airport and plenty of everyday conveniences....
Contact an agent
Home facts
- Year built:1979
- Subdivision & Development:Other
- Listing ID #:2635237
- Added:1 day(s) ago
- Updated:August 07, 2026 at 10:33 AM
Rooms and interior
- Bedrooms:3
- Total bathrooms:3
- Full bathrooms:2
- Half bathrooms:1
- Rooms Total:11
- Basement:Yes
- Basement Description:Concrete, Full
- Living area:2,081 sq. ft.
Heating and cooling
- Cooling:Electric
- Heating:Natural Gas
Structure and exterior
- Roof:Composition
- Year built:1979
- Building area:2,081 sq. ft.
- Lot area:0.31 Acres
- Architectural Style:Split Entry
- Construction Materials:Board & Batton
- Foundation Description:Concrete
Utilities
- Water:City/Public
- Sewer:Public Sewer
Finances and disclosures
- Price:$299,900
- Price per sq. ft.:$144.11
Features and amenities
- Amenities:Ceiling Fan(s), Pantry
Parking
- Parking description:Attached, Basement
- Garage:Yes
- Garage spaces:2
 HeartlandMLS©2026. Information Deemed Reliable But Not Guaranteed. This information is being provided by the HeartlandMLS. The listings presented here may or may not be listed by the Broker/Agent operating this website. This information is intended for the personal use of consumers and may not be used for any purpose other than to identify prospective properties consumers may be interested in purchasing. Data <Last Updated August 7, 2026
New listings near 4515 N Main Street
- New
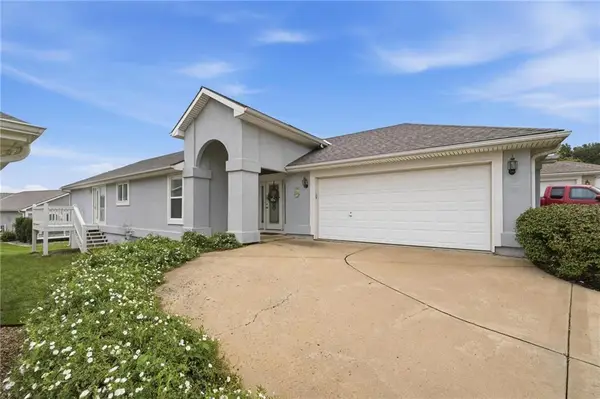 $325,000Active3 beds 3 baths2,295 sq. ft.
7904 N Cherry Street, Kansas City, MO 64118
MLS# 2623603Listed by: COMPASS REALTY GROUP - New
 $7,500Active0.17 Acres
1820 Lawn Avenue, Kansas City, MO 64127
MLS# 2635156Listed by: REECENICHOLS - LEES SUMMIT - New
 $10,000Active0.07 Acres
3025 Denver Avenue, Kansas City, MO 64128
MLS# 2635163Listed by: REECENICHOLS - LEES SUMMIT - New
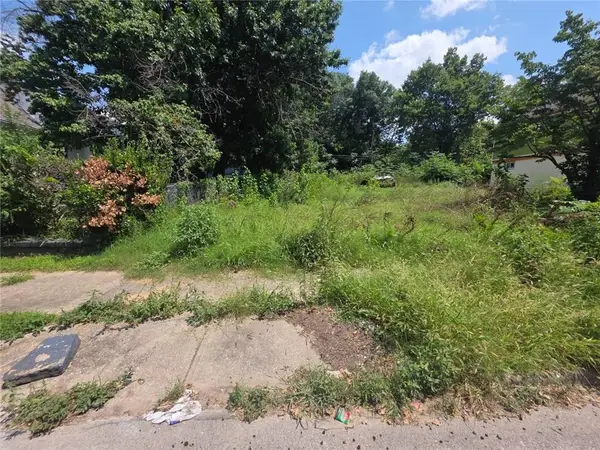 $10,000Active0.07 Acres
3023 Denver Avenue, Kansas City, MO 64128
MLS# 2635172Listed by: REECENICHOLS - LEES SUMMIT - New
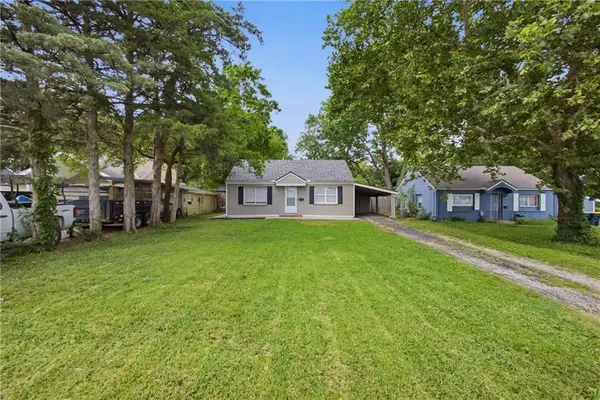 $135,000Active2 beds 1 baths832 sq. ft.
1124 E 80th Street, Kansas City, MO 64131
MLS# 2635568Listed by: REALTY OF AMERICA - New
 $285,000Active4 beds 2 baths1,871 sq. ft.
413 NW 88th Terrace, Kansas City, MO 64155
MLS# 2635319Listed by: UNITED REAL ESTATE KANSAS CITY - New
 $429,900Active4 beds 3 baths2,427 sq. ft.
9918 N Highland Place, Kansas City, MO 64155
MLS# 2635596Listed by: RE/MAX INNOVATIONS - New
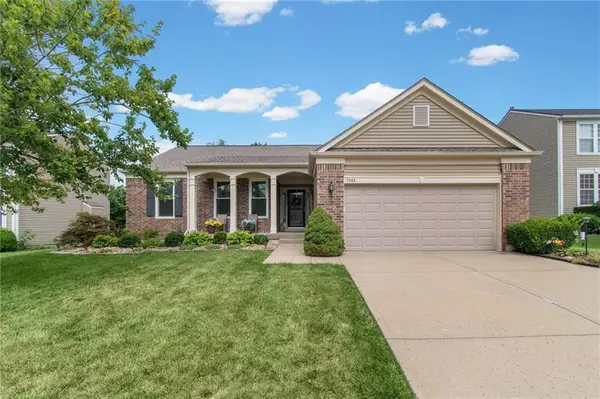 $415,000Active4 beds 3 baths2,988 sq. ft.
7905 N Lister Avenue, Kansas City, MO 64119
MLS# 2633215Listed by: RE/MAX INNOVATIONS - New
 $325,000Active-- beds -- baths
5816 E 14th Street, Kansas City, MO 64126
MLS# 2634341Listed by: CASTLE REALTY LLC - New
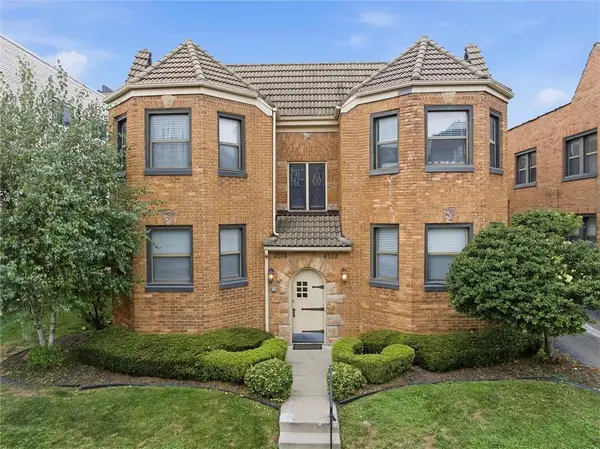 $199,500Active1 beds 1 baths756 sq. ft.
4514 Broadway Boulevard #2A, Kansas City, MO 64111
MLS# 2635077Listed by: REAL BROKER, LLC-MO


Protect your home and budget from life's surprises with an Assurant Home Warranty, backed by a partner that supports you through every step of homeownership. Explore Plans.
© 2026 Better Homes and Gardens Real Estate LLC. An Anywhere Real Estate company. All rights reserved. Better Homes and Gardens® Real Estate is a registered trademark owned by Meredith Operations Corporation, licensed to Better Homes and Gardens Real Estate LLC and used with permission. Better Homes and Gardens Real Estate LLC fully supports the principles of the Fair Housing Act and the Equal Opportunity Act. Listing information is deemed reliable but is not guaranteed accurate.
Each office is independently owned and operated.
Any services or products provided by third parties are not provided by, affiliated with or related to Better Homes and Gardens Real Estate LLC, or its affiliated companies.