
4536 Mercier Street, Kansas City, MO 64111
Local realty services provided by:Better Homes and Gardens Real Estate Kansas City Homes
4536 Mercier Street,Kansas City, MO 64111
$675,000
- 4 Beds
- 3 Baths
- 2,032 sq. ft.
- Single family
- Active
Upcoming open houses
- Sat, Sep 2601:00 pm - 03:00 pm
- Sun, Sep 2701:00 pm - 03:00 pm
Listed by: rachel baer
Office: keller williams kc north
MLS#:2642811
Source:MOKS_HL
Price summary
- Price:$675,000
- Price per sq. ft.:$332.19
About this home
Welcome to a beautifully reimagined and thoughtfully renovated home in the heart of West Plaza! Just a short walk to The Country Club Plaza, you’ll have easy access to local coffee shops, wonderful restaurants, and boutique shopping. With convenient access to I-35 and just minutes from KU Medical Center and downtown Kansas City, this location offers the perfect blend of charm and convenience. Filled with natural light and featuring beautiful floors throughout, this home offers a warm and inviting feel with a layout designed for both everyday living and entertaining. The open-concept main level flows seamlessly into a spacious kitchen with white cabinetry, stainless steel appliances, a walk-in pantry, and a large center island with seating. A main level bedroom or office and full bath add flexibility for guests, work-from-home needs, or everyday living. Upstairs, the primary suite provides a true retreat with vaulted ceilings, a walk-in closet, and charming double French doors opening to a covered deck with Plaza views. Whether enjoying your morning coffee or unwinding in the evening, this private outdoor space is a special place to take in the neighborhood. All appliances stay! Outside, the private backyard offers additional space to relax or entertain, all just minutes from shopping, dining, parks, and everything the Plaza lifestyle has to offer....
Contact an agent
Home facts
- Year built:1900
- Subdivision & Development:Westport Highlands
- Listing ID #:2642811
- Added:1 day(s) ago
- Updated:September 26, 2026 at 12:43 AM
Rooms and interior
- Bedrooms:4
- Total bathrooms:3
- Full bathrooms:3
- Rooms Total:11
- Kitchen Description:Dishwasher, Disposal, Microwave, Refrigerator
- Basement:Yes
- Basement Description:Full, Inside Entrance
- Living area:2,032 sq. ft.
Heating and cooling
- Cooling:Electric
- Heating:Natural Gas
Structure and exterior
- Roof:Composition
- Year built:1900
- Building area:2,032 sq. ft.
- Lot area:0.09 Acres
- Lot Features:City Lot
- Architectural Style:2 Stories
- Construction Materials:Frame
Schools
- High school:Central
- Middle school:Central
- Elementary school:Primitivo Garcia
Utilities
- Water:City/Public
- Sewer:Public Sewer
Finances and disclosures
- Price:$675,000
- Price per sq. ft.:$332.19
Features and amenities
- Appliances:Dishwasher, Disposal, Microwave, Refrigerator
- Amenities:Pantry, Walk-In Closet(s)
Parking
- Parking description:Basement, Tandem
- Garage:Yes
- Garage spaces:2
 HeartlandMLS©2026. Information Deemed Reliable But Not Guaranteed. This information is being provided by the HeartlandMLS. The listings presented here may or may not be listed by the Broker/Agent operating this website. This information is intended for the personal use of consumers and may not be used for any purpose other than to identify prospective properties consumers may be interested in purchasing. Data <Last Updated September 26, 2026
New listings near 4536 Mercier Street
- New
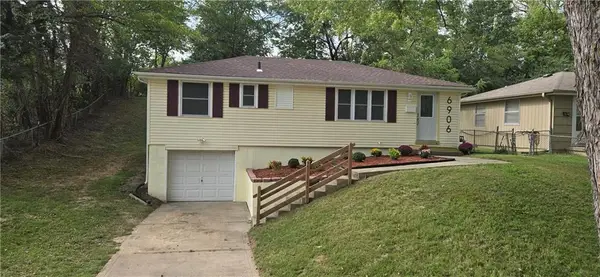 $242,500Active3 beds 3 baths1,590 sq. ft.
6906 N Pennsylvania Avenue, Kansas City, MO 64118
MLS# 2644152Listed by: HOLLAND REALTY SERVICES - New
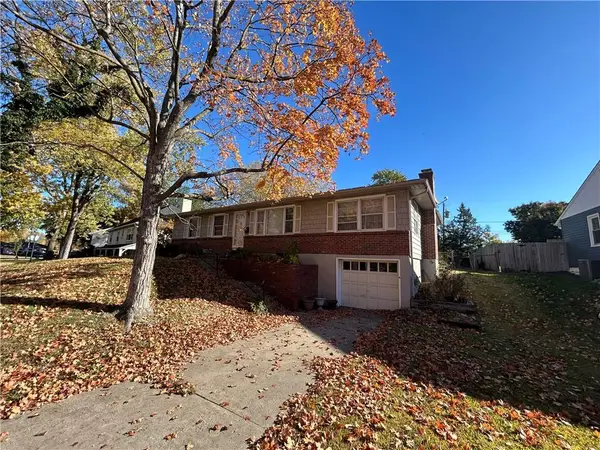 $200,000Active3 beds 2 baths1,456 sq. ft.
3335 N Chippewa Drive, North Kansas City, MO 64116
MLS# 2644223Listed by: UNITED REAL ESTATE KANSAS CITY - New
 $250,000Active3 beds 2 baths2,039 sq. ft.
7427 Harrison Street, Kansas City, MO 64131
MLS# 2644112Listed by: REECENICHOLS - LEES SUMMIT - New
 $215,000Active4 beds 2 baths1,331 sq. ft.
7801 E 99 Terrace, Kansas City, MO 64134
MLS# 2644151Listed by: THE CLERIC GROUP - New
 Listed by BHGRE$1Active5 beds 3 baths847 sq. ft.
3801 Mersington Avenue, Kansas City, MO 64128
MLS# 2644177Listed by: BHG KANSAS CITY HOMES - New
 $109,900Active3 beds 1 baths1,090 sq. ft.
5900 Wabash Avenue, Kansas City, MO 64130
MLS# 2644193Listed by: RE/MAX REVOLUTION - New
 $175,000Active3 beds 3 baths1,650 sq. ft.
7624 E 75th Street E, Kansas City, MO 64138
MLS# 2644196Listed by: REALTY EXECUTIVES  Listed by BHGRE$242,000Pending2 beds 1 baths945 sq. ft.
6012 NW Lenox Avenue, Kansas City, MO 64151
MLS# 2644008Listed by: BHG KANSAS CITY HOMES- Open Sat, 11am to 1pmNew
 $380,000Active3 beds 2 baths1,191 sq. ft.
210 E Winthrope Road, Kansas City, MO 64113
MLS# 2641921Listed by: COMPASS REALTY GROUP


Protect your home and budget from life's surprises with an Assurant Home Warranty, backed by a partner that supports you through every step of homeownership. Explore Plans.
© 2026 Better Homes and Gardens Real Estate LLC. An Anywhere Real Estate company. All rights reserved. Better Homes and Gardens® Real Estate is a registered trademark owned by Meredith Operations Corporation, licensed to Better Homes and Gardens Real Estate LLC and used with permission. Better Homes and Gardens Real Estate LLC fully supports the principles of the Fair Housing Act and the Equal Opportunity Act. Listing information is deemed reliable but is not guaranteed accurate.
Each office is independently owned and operated.
Any services or products provided by third parties are not provided by, affiliated with or related to Better Homes and Gardens Real Estate LLC, or its affiliated companies.