
4545 Wornall Road #LE4, Kansas City, MO 64111
Local realty services provided by:Better Homes and Gardens Real Estate Kansas City Homes
4545 Wornall Road #LE4,Kansas City, MO 64111
$185,000
- 1 Beds
- 1 Baths
- 550 sq. ft.
- Condominium
- Active
Listed by: omar herrera
Office: platinum realty llc.
MLS#:2620804
Source:MOKS_HL
Price summary
- Price:$185,000
- Price per sq. ft.:$336.36
- Monthly HOA dues:$541
About this home
Tucked away at the end of a private hallway with no neighbors below, this rare corner-unit retreat offers exceptional privacy in the heart of the Country Club Plaza. Exclusive to this floor, soaring 10-foot ceilings create an airy, loft-like feel, while custom coconut hardwood floors, marble countertops, sleek custom cabinetry, and a luxurious marble steam shower elevate the space throughout.
One of the few units in Parkway Towers featuring **IN-UNIT LAUNDRY**, you'll enjoy the convenience of your own washer and dryer—no trips to the basement, waiting for machines, or paying per load.
Designer upgrades include Philip Jeffries textured wallpaper, custom blackout and sheer window treatments, a built-in entertainment center, and fully customized closets maximizing every inch of space.
Step outside to the oversized patio overlooking Mill Creek Park and enjoy front-row views of the Plaza holiday lights each season.
Residents enjoy 24/7 concierge service, a fitness center, assigned secure storage, and the **lowest HOA dues in the building**, which include heating, cooling, and water—providing predictable monthly expenses year-round. ESA animals welcome. As an added bonus, Google Fiber internet has been prepaid by the seller through the end of 2026.
A truly turnkey Plaza residence combining luxury finishes, rare conveniences, and an unbeatable location....
Contact an agent
Home facts
- Year built:1965
- Listing ID #:2620804
- Added:1 day(s) ago
- Updated:July 12, 2026 at 02:19 PM
Rooms and interior
- Bedrooms:1
- Total bathrooms:1
- Full bathrooms:1
- Kitchen Description:Dishwasher, Disposal, Refrigerator
- Basement:Yes
- Basement Description:Finished, Full, Garage Entrance, Inside Entrance, Walk Out
- Living area:550 sq. ft.
Heating and cooling
- Cooling:Electric
- Heating:Natural Gas
Structure and exterior
- Roof:Composition
- Year built:1965
- Building area:550 sq. ft.
- Lot area:0.01 Acres
- Architectural Style:Loft, Ranch
- Construction Materials:Concrete, Stone & Frame
Utilities
- Water:City/Public
- Sewer:Public Sewer
Finances and disclosures
- Price:$185,000
- Price per sq. ft.:$336.36
Features and amenities
- Appliances:Dishwasher, Disposal, Refrigerator, Stainless Steel Appliance(s), Washer
- Laundry features:Laundry
- Amenities:Custom Cabinets, Exercise Room, Hobby Room, Party Room, Storage
Parking
- Parking description:Leased
- Garage:Yes
- Garage spaces:1
 HeartlandMLS©2026. Information Deemed Reliable But Not Guaranteed. This information is being provided by the HeartlandMLS. The listings presented here may or may not be listed by the Broker/Agent operating this website. This information is intended for the personal use of consumers and may not be used for any purpose other than to identify prospective properties consumers may be interested in purchasing. Data <Last Updated July 12, 2026
New listings near 4545 Wornall Road #LE4
- New
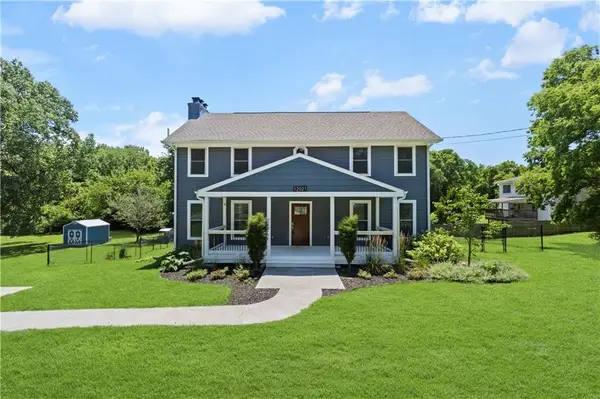 $399,000Active3 beds 4 baths3,147 sq. ft.
12021 E 75th Street, Kansas City, MO 64138
MLS# 2630839Listed by: COMPASS REALTY GROUP - New
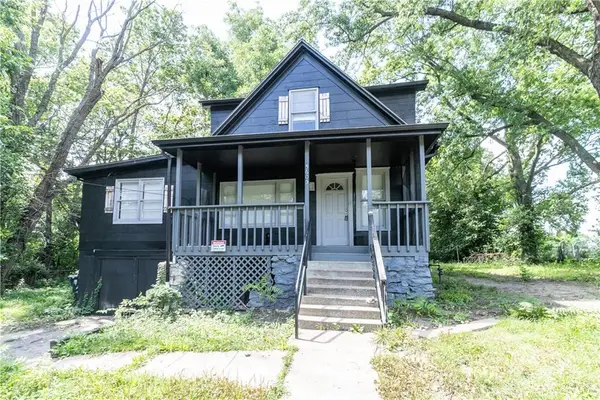 $170,000Active4 beds 2 baths1,625 sq. ft.
5605 E 36th Street, Kansas City, MO 64128
MLS# 2631013Listed by: RENTERS WAREHOUSE MISSOURI, LLC 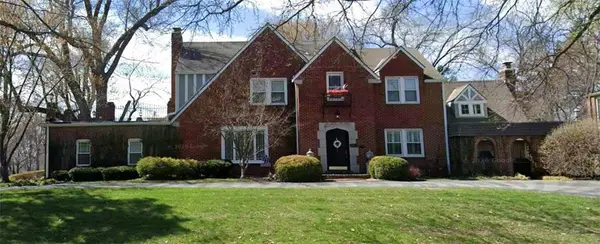 $850,000Pending3 beds 4 baths3,672 sq. ft.
6030 Ward Parkway, Kansas City, MO 64113
MLS# 2629419Listed by: SAGE SOTHEBY'S INTERNATIONAL REALTY- New
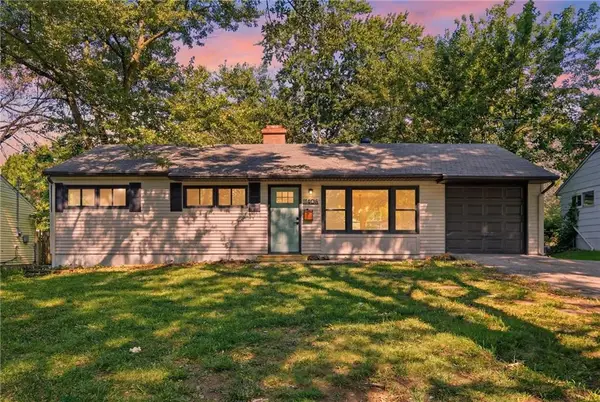 $184,900Active3 beds 1 baths912 sq. ft.
11406 Oakland Avenue, Kansas City, MO 64134
MLS# 2630985Listed by: PLATINUM REALTY LLC - New
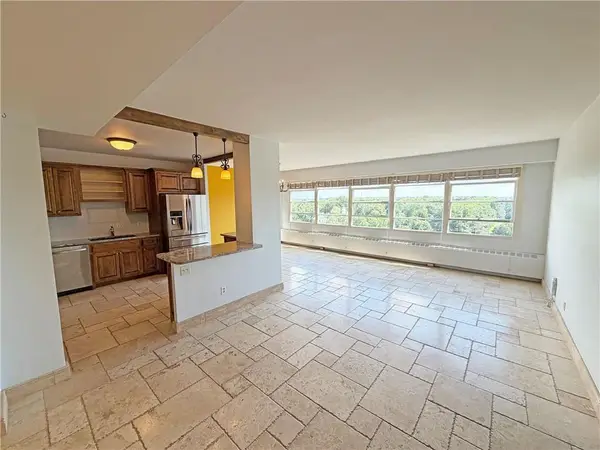 Listed by BHGRE$209,000Active2 beds 2 baths1,200 sq. ft.
333 W Meyer Boulevard #1215, Kansas City, MO 64113
MLS# 2630983Listed by: BHG KANSAS CITY HOMES - New
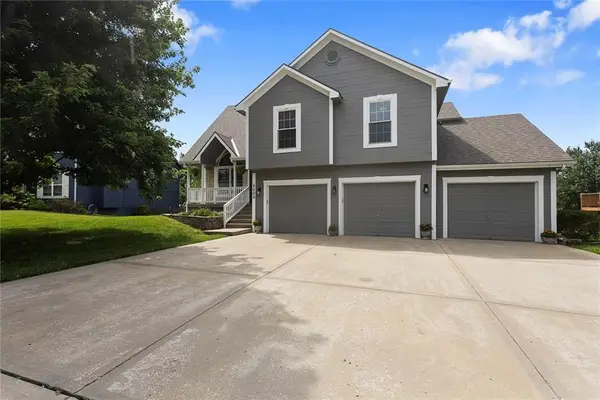 Listed by BHGRE$410,000Active4 beds 3 baths2,422 sq. ft.
8009 NE 112th Street, Kansas City, MO 64157
MLS# 2630993Listed by: BHG KANSAS CITY HOMES - New
 $254,900Active3 beds 3 baths2,100 sq. ft.
5427 Euclid Avenue, Kansas City, MO 64130
MLS# 2618394Listed by: REALTY ONE GROUP ESTEEM - New
 $325,000Active3 beds 3 baths1,705 sq. ft.
3601 NE 77th Street, Kansas City, MO 64119
MLS# 2630561Listed by: RE/MAX REVOLUTION - New
 $230,000Active3 beds 2 baths1,066 sq. ft.
4619 N Bristol Avenue, Kansas City, MO 64117
MLS# 2630885Listed by: REAL BROKER, LLC


Protect your home and budget from life's surprises with an Assurant Home Warranty, backed by a partner that supports you through every step of homeownership. Explore Plans.
© 2026 Better Homes and Gardens Real Estate LLC. An Anywhere Real Estate company. All rights reserved. Better Homes and Gardens® Real Estate is a registered trademark owned by Meredith Operations Corporation, licensed to Better Homes and Gardens Real Estate LLC and used with permission. Better Homes and Gardens Real Estate LLC fully supports the principles of the Fair Housing Act and the Equal Opportunity Act. Listing information is deemed reliable but is not guaranteed accurate.
Each office is independently owned and operated.
Any services or products provided by third parties are not provided by, affiliated with or related to Better Homes and Gardens Real Estate LLC, or its affiliated companies.