
4633 Wyoming Street, Kansas City, MO 64112
Local realty services provided by:Better Homes and Gardens Real Estate Kansas City Homes
4633 Wyoming Street,Kansas City, MO 64112
$325,000
- 2 Beds
- 2 Baths
- 1,047 sq. ft.
- Single family
- Active
Listed by: blake nelson team, tricia gill
Office: kw kansas city metro
MLS#:2645968
Source:MOKS_HL
Price summary
- Price:$325,000
- Price per sq. ft.:$310.41
About this home
Timeless charm, storybook character, and a backyard that feels like a private retreat in the heart of Kansas City! This delightful 1.5-Story offers 2 bedrooms, 2 full baths, gorgeous hardwood floors, and an abundance of personality throughout! From the classic brick exterior and beautifully landscaped stone retaining walls to the covered front porch overlooking the neighborhood, this home makes a lasting first impression. Inside, rich hardwood floors, crown molding, and soft natural light create a warm atmosphere, while the living room showcases a beautiful brick fireplace that adds character and charm. The adjoining dining room is equally special with a picturesque bay window and charming window seat, creating the perfect backdrop for everything from morning coffee to memorable dinner parties. The updated kitchen is fresh and full of appeal with crisp white cabinetry, quartz countertops, subway tile backsplash, stainless steel appliances, open shelving, and windows that fill the room with natural light. Both bedrooms offer their own comfortable retreats, complemented by two full baths and the enduring character found throughout this home. But the outdoor setting might just steal the show! Step outside to discover an incredible multi-level deck surrounded by mature trees, lush landscaping, and beautiful stonework, creating your own secluded escape right in the city. Whether hosting summer dinners under the trees, enjoying a quiet evening outdoors, or simply soaking in the peaceful surroundings, this backyard is something truly special. Incredible location just blocks from The Plaza, shopping, dining, and more! Full of warmth, character, and undeniable charm, this is the kind of home that makes everyday living feel a little more extraordinary!...
Contact an agent
Home facts
- Year built:1926
- Subdivision & Development:Vogle Heights
- Listing ID #:2645968
- Added:36 day(s) ago
- Updated:November 13, 2026 at 03:34 PM
Rooms and interior
- Bedrooms:2
- Total bathrooms:2
- Full bathrooms:2
- Rooms Total:7
- Kitchen Description:Dishwasher, Disposal, Refrigerator
- Basement:Yes
- Basement Description:Stone/Rock
- Living area:1,047 sq. ft.
Heating and cooling
- Cooling:Electric
- Heating:Central Gas
Structure and exterior
- Roof:Composition
- Year built:1926
- Building area:1,047 sq. ft.
- Lot area:0.07 Acres
- Architectural Style:1.5 Stories
- Foundation Description:Stone/Rock
Utilities
- Water:City/Public
- Sewer:Public Sewer
Finances and disclosures
- Price:$325,000
- Price per sq. ft.:$310.41
Features and amenities
- Appliances:Dishwasher, Disposal, Gas Range, Refrigerator, Washer
- Amenities:Ceiling Fan(s)
Parking
- Parking description:Basement
- Garage:Yes
- Garage spaces:1
 HeartlandMLS©2026. Information Deemed Reliable But Not Guaranteed. This information is being provided by the HeartlandMLS. The listings presented here may or may not be listed by the Broker/Agent operating this website. This information is intended for the personal use of consumers and may not be used for any purpose other than to identify prospective properties consumers may be interested in purchasing. Data <Last Updated November 13, 2026
New listings near 4633 Wyoming Street
- Coming Soon
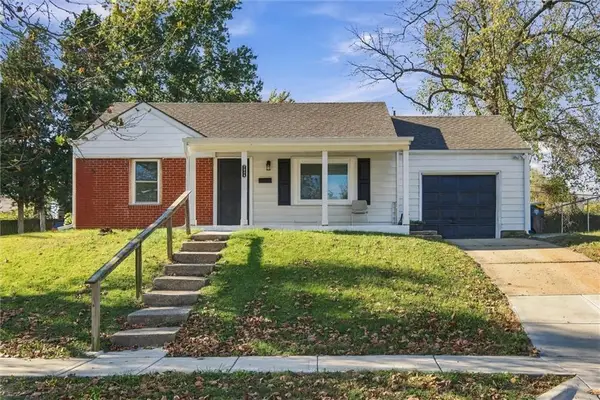 $125,000Coming Soon2 beds 1 baths744 sq. ft.
7924 Park Avenue, Kansas City, MO 64132
MLS# 2651574Listed by: MURRELL HOMES REAL ESTATE GRP - Coming Soon
 $225,000Coming Soon3 beds 1 baths1,920 sq. ft.
5539 N Woodland Avenue, Kansas City, MO 64118
MLS# 2651545Listed by: RE/MAX PREMIER PROPERTIES - Coming Soon
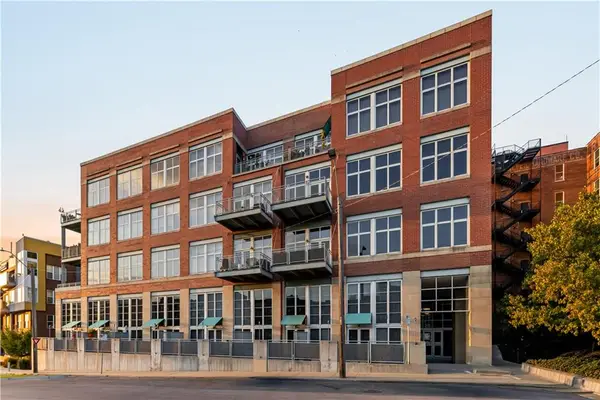 $628,850Coming Soon2 beds 1 baths1,467 sq. ft.
210 W 5th Street #301, Kansas City, MO 64105
MLS# 2649396Listed by: KANSAS CITY URBAN HOMES, LLC - Coming Soon
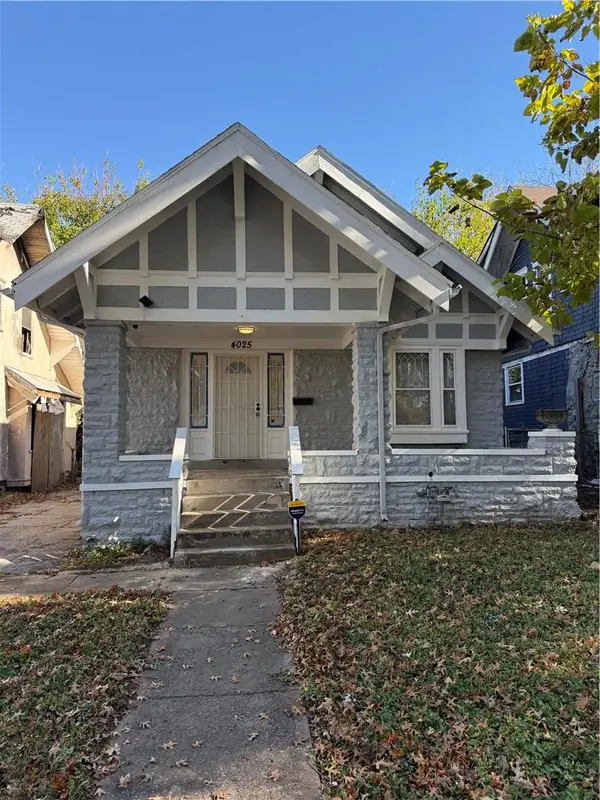 $159,000Coming Soon4 beds 2 baths1,515 sq. ft.
4025 S Benton Avenue, Kansas City, MO 64130
MLS# 2651467Listed by: JNICK REAL ESTATE - Coming Soon
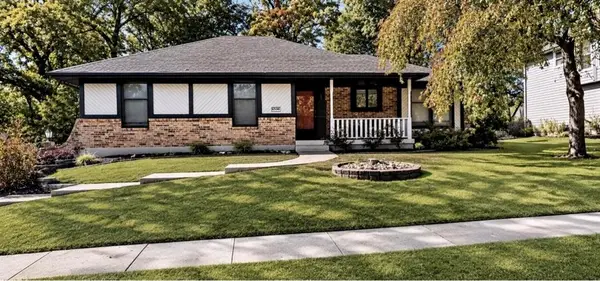 $300,000Coming Soon3 beds 3 baths2,230 sq. ft.
6500 Marion Avenue, Kansas City, MO 64133
MLS# 2651529Listed by: RE/MAX PREMIER PROPERTIES - Coming Soon
 $200,000Coming Soon3 beds 3 baths1,250 sq. ft.
9817 Shepherds Drive, Kansas City, MO 64131
MLS# 2650973Listed by: PARKWAY REAL ESTATE LLC - Coming Soon
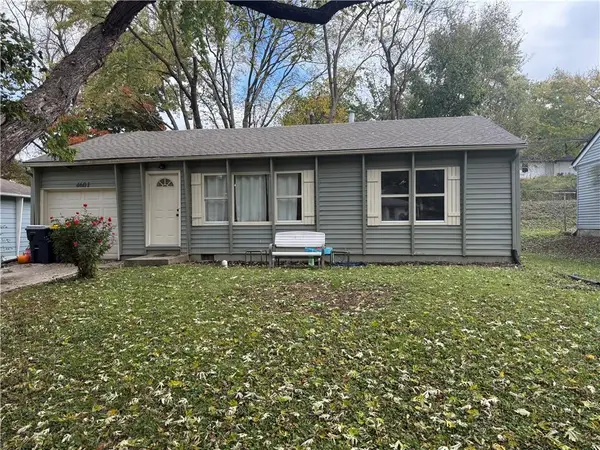 $165,000Coming Soon2 beds 1 baths986 sq. ft.
4601 N Troost Avenue, Kansas City, MO 64116
MLS# 2651152Listed by: KELLER WILLIAMS KC NORTH - Coming Soon
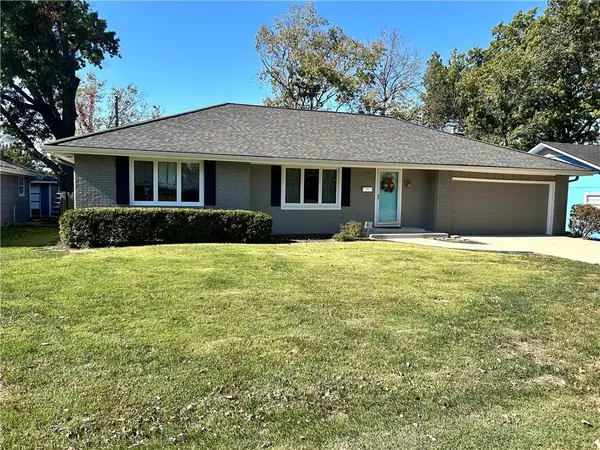 $325,000Coming Soon3 beds 3 baths2,304 sq. ft.
10720 Oak Street, Kansas City, MO 64114
MLS# 2651473Listed by: KELLER WILLIAMS REALTY PARTNERS INC. - Coming Soon
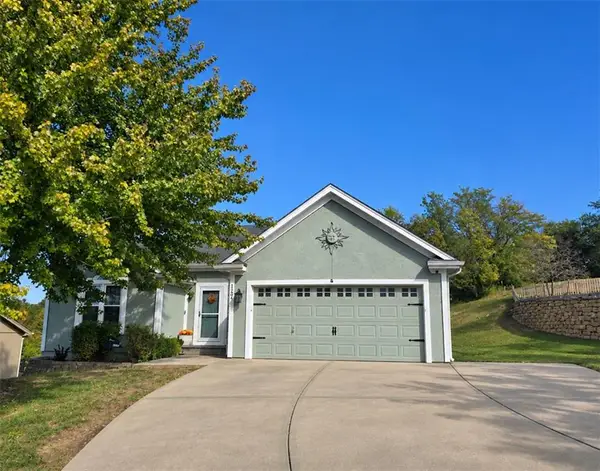 $365,000Coming Soon3 beds 3 baths2,936 sq. ft.
1204 NW 74th Street, Kansas City, MO 64118
MLS# 2651300Listed by: RE/MAX INNOVATIONS - Coming Soon
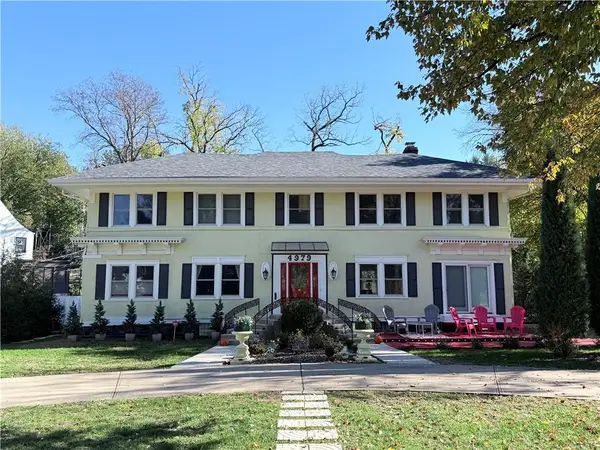 $985,000Coming Soon5 beds 4 baths3,100 sq. ft.
4979 Ward Parkway, Kansas City, MO 64112
MLS# 2651365Listed by: PLATINUM REALTY LLC


Protect your home and budget from life's surprises with an Assurant Home Warranty, backed by a partner that supports you through every step of homeownership. Explore Plans.
© 2026 Better Homes and Gardens Real Estate LLC. An Anywhere Real Estate company. All rights reserved. Better Homes and Gardens® Real Estate is a registered trademark owned by Meredith Operations Corporation, licensed to Better Homes and Gardens Real Estate LLC and used with permission. Better Homes and Gardens Real Estate LLC fully supports the principles of the Fair Housing Act and the Equal Opportunity Act. Listing information is deemed reliable but is not guaranteed accurate.
Each office is independently owned and operated.
Any services or products provided by third parties are not provided by, affiliated with or related to Better Homes and Gardens Real Estate LLC, or its affiliated companies.