
4718 N Mulberry Court, Kansas City, MO 64116
Local realty services provided by:Better Homes and Gardens Real Estate Kansas City Homes
4718 N Mulberry Court,Kansas City, MO 64116
$850,000
- 5 Beds
- 5 Baths
- 5,494 sq. ft.
- Single family
- Active
Listed by: kc home group, stephanie snowden staebell
Office: re/max heritage
MLS#:2635256
Source:MOKS_HL
Price summary
- Price:$850,000
- Price per sq. ft.:$154.71
- Monthly HOA dues:$111.25
About this home
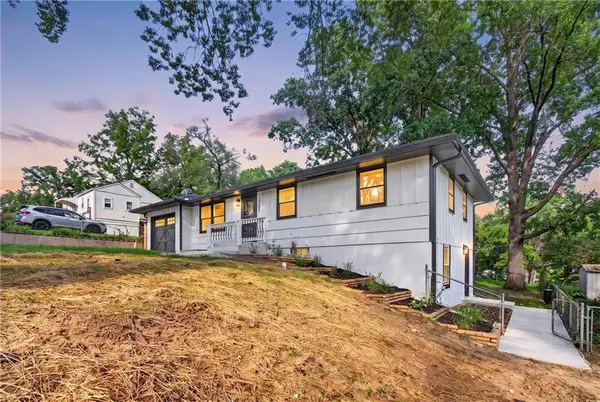
Ideal multi-generational layout with main-level suite + lower-level living quarters! Nestled in the luxury Northland enclave of Briarcliff West in a quiet cul de sac, this is a beautifully maintained home, offering a bright, open layout and comfortable everyday living. The main level features a welcoming living room with a unique two story wall of windows allowing for abundant natural light, a spacious kitchen with large walk in pantry, a dining area overlooking the backyard and a separate formal dining room, perfect for hosting the holidays! All five bedrooms are generously sized, including a well-appointed primary suite with large private bath, walk in shower and freestanding bath tub. Love a WOW primary closet? This one features high ceilings, a large window, an island with double dressers and quartz counter, and a laundry room for convenience. The finished lower level is designed for fun, relaxation, and entertaining — complete with a dedicated movie-theater setup and full home bar, creating the perfect hangout space for gatherings or cozy nights in. This flexible level also works beautifully for guests or a home office. An additional multi-generational apartment provides true flexibility with its own living room, bedroom, kitchen, bathroom, laundry, deck and private entrance! — ideal for extended family, guests, or anyone needing privacy and independence. Head down to the ground level to enjoy a full gym space, and a separate large rec room. Perfect for hobbies or a fun kid hangout! Love to relax outdoors? The home features multiple outdoor spaces to enjoy the quiet and the beautiful landscaping. Ultra-convenient location to: Downtown KC, Riverside/Argosy Casino, Briarcliff Village, Parkville, and Highway access to 1-29, 169. and I-635....
Contact an agent
Home facts
- Year built:2019
- Subdivision & Development:Briarcliff West
- Listing ID #:2635256
- Added:1 day(s) ago
- Updated:August 28, 2026 at 04:47 PM
Rooms and interior
- Bedrooms:5
- Total bathrooms:5
- Full bathrooms:5
- Rooms Total:5
- Basement:Yes
- Basement Description:Finished, Walk Out
- Living area:5,494 sq. ft.
Heating and cooling
- Cooling:Electric
Structure and exterior
- Roof:Composition
- Year built:2019
- Building area:5,494 sq. ft.
- Lot area:0.47 Acres
- Lot Features:Cul-De-Sac
- Architectural Style:1.5 Stories, 2 Stories
- Construction Materials:Wood Siding
Schools
- High school:North Kansas City
- Middle school:Eastgate
- Elementary school:Briarcliff
Utilities
- Water:City/Public
- Sewer:Public Sewer
Finances and disclosures
- Price:$850,000
- Price per sq. ft.:$154.71
Features and amenities
- Amenities:Pool
- Pool features:Swimming Pool
Parking
- Parking description:Attached
- Garage:Yes
- Garage spaces:3
 HeartlandMLS©2026. Information Deemed Reliable But Not Guaranteed. This information is being provided by the HeartlandMLS. The listings presented here may or may not be listed by the Broker/Agent operating this website. This information is intended for the personal use of consumers and may not be used for any purpose other than to identify prospective properties consumers may be interested in purchasing. Data <Last Updated August 28, 2026
New listings near 4718 N Mulberry Court
- New
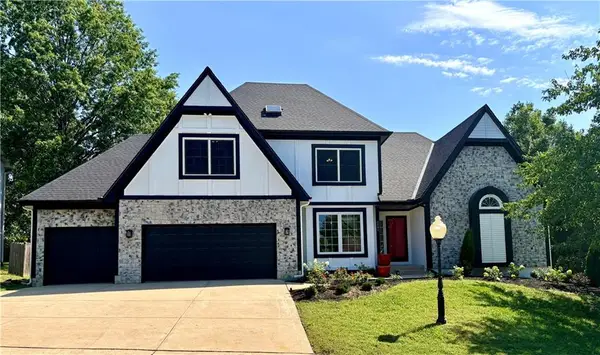 $495,000Active4 beds 3 baths2,503 sq. ft.
6801 N Quincy Circle, Kansas City, MO 64119
MLS# 2637432Listed by: RE/MAX HERITAGE - New
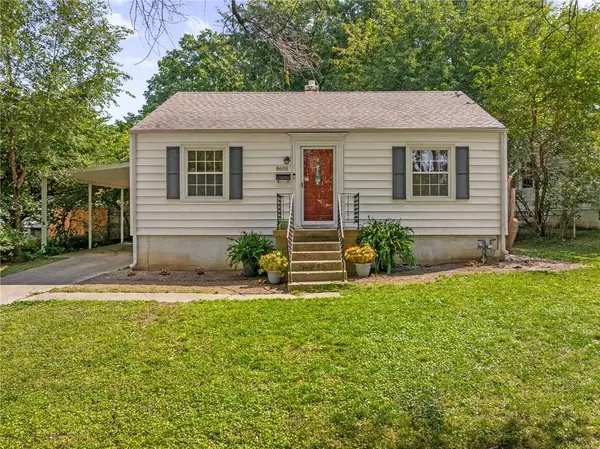 $219,950Active2 beds 1 baths768 sq. ft.
8605 Summit Street, Kansas City, MO 64114
MLS# 2638641Listed by: REAL BROKER, LLC - New
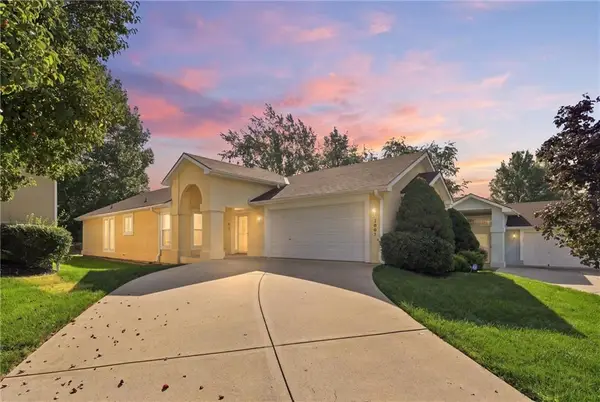 $350,000Active3 beds 3 baths2,445 sq. ft.
7907 N Cherry Street, Kansas City, MO 64118
MLS# 2638932Listed by: KANSAS CITY REALTY - Open Sat, 11am to 2pmNew
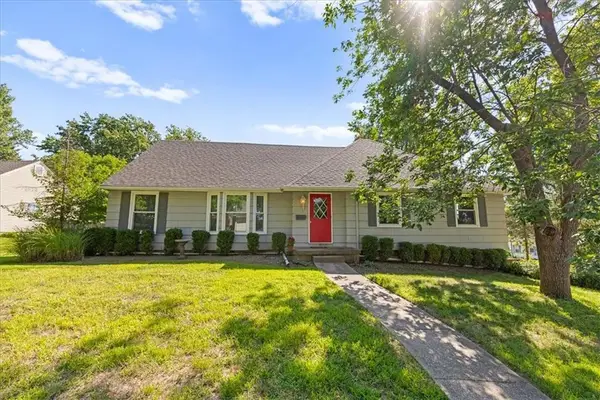 $349,000Active7 beds 4 baths3,632 sq. ft.
10543 Monroe Avenue, Kansas City, MO 64137
MLS# 2638943Listed by: REDFIN CORPORATION - New
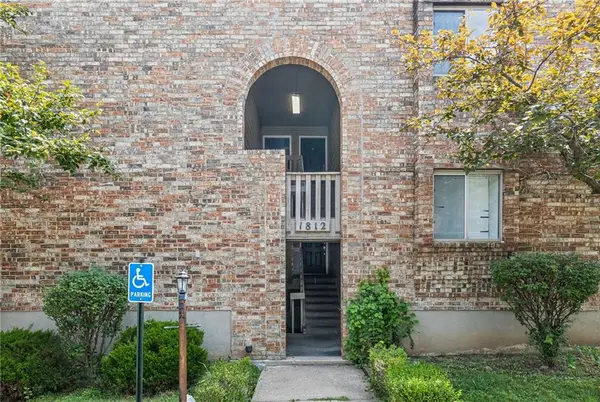 $120,000Active2 beds 2 baths1,035 sq. ft.
1812 E 97th Street #A, Kansas City, MO 64131
MLS# 2639060Listed by: KELLER WILLIAMS REALTY PARTNERS INC. - New
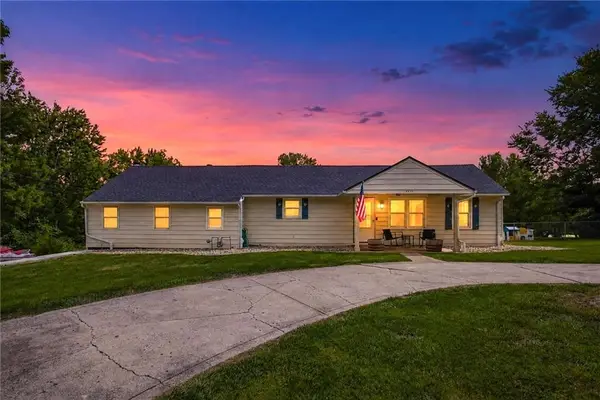 $275,000Active2 beds 1 baths1,168 sq. ft.
8915 N Lathrop Drive, Kansas City, MO 64155
MLS# 2639121Listed by: REECENICHOLS-KCN - New
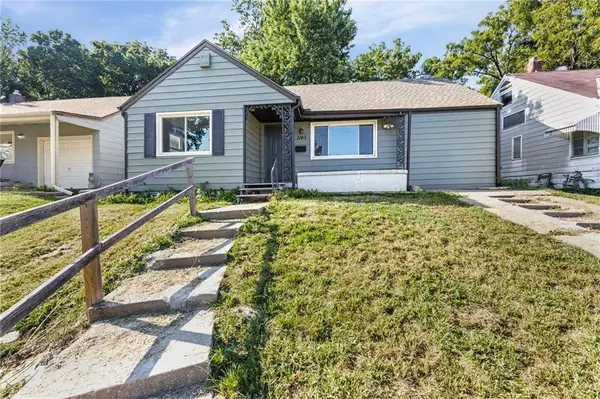 $249,999Active4 beds 2 baths1,916 sq. ft.
1143 E 65th Street, Kansas City, MO 64131
MLS# 2639170Listed by: KELLER WILLIAMS REALTY PARTNERS INC. - New
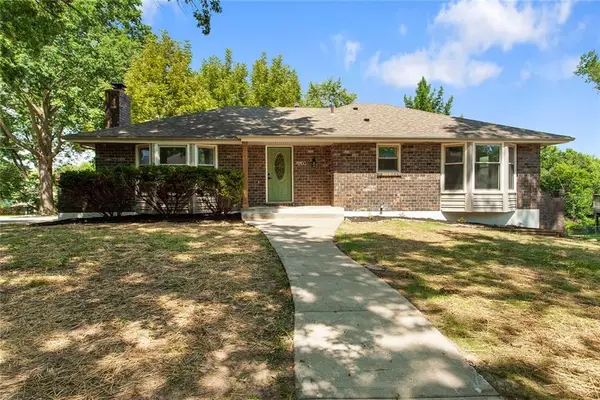 $309,900Active4 beds 3 baths2,868 sq. ft.
12100 E 60th Terrace, Kansas City, MO 64133
MLS# 2639192Listed by: OAKBRIDGE REAL ESTATE, LLC - Open Sat, 10am to 12pmNew
 $287,000Active5 beds 2 baths1,872 sq. ft.
3737 N Walrond Avenue, Kansas City, MO 64117
MLS# 2639200Listed by: KW KANSAS CITY METRO - Open Sat, 10am to 12pmNew
 $419,900Active3 beds 3 baths2,087 sq. ft.
8143 Beaman Street, Kansas City, MO 64151
MLS# 2639269Listed by: KELLER WILLIAMS REALTY PARTNERS INC.


Protect your home and budget from life's surprises with an Assurant Home Warranty, backed by a partner that supports you through every step of homeownership. Explore Plans.
© 2026 Better Homes and Gardens Real Estate LLC. An Anywhere Real Estate company. All rights reserved. Better Homes and Gardens® Real Estate is a registered trademark owned by Meredith Operations Corporation, licensed to Better Homes and Gardens Real Estate LLC and used with permission. Better Homes and Gardens Real Estate LLC fully supports the principles of the Fair Housing Act and the Equal Opportunity Act. Listing information is deemed reliable but is not guaranteed accurate.
Each office is independently owned and operated.
Any services or products provided by third parties are not provided by, affiliated with or related to Better Homes and Gardens Real Estate LLC, or its affiliated companies.