
4928 NW Fisk Avenue #`, Kansas City, MO 64151
Local realty services provided by:Better Homes and Gardens Real Estate Kansas City Homes
4928 NW Fisk Avenue #`,Kansas City, MO 64151
$299,900
- 3 Beds
- 2 Baths
- 1,872 sq. ft.
- Single family
- Active
Listed by: tiffany johnson
Office: united real estate kansas city
MLS#:2622377
Source:MOKS_HL
Price summary
- Price:$299,900
- Price per sq. ft.:$160.2
About this home
Welcome home to this one-of-a-kind split-level gem offering the perfect blend of space, style, and location! This move-in ready home features 3 spacious bedrooms, 2 full bathrooms, and a 2-car garage with a functional layout designed for comfortable everyday living.
Step inside to discover multiple living spaces including a bonus living room perfect for entertaining, relaxing, or creating the ultimate media space. The additional bonus room offers endless flexibility for a home office, workout room or playroom.
The walk-out basement adds extra convenience and natural light, while the fenced-in backyard creates an ideal area for pets, space to play and enjoy outdoor gatherings.
Located just minutes from both Downtown Kansas City and Downtown Parkville, this home offers quick access to shopping, dining, entertainment, parks, and major highways while still providing the charm of a quiet neighborhood setting.
If you’ve been searching for a unique home with character, versatile living areas, and an unbeatable location, this is the one you’ve been waiting for!...
Contact an agent
Home facts
- Year built:1977
- Listing ID #:2622377
- Added:1 day(s) ago
- Updated:May 29, 2026 at 09:43 PM
Rooms and interior
- Bedrooms:3
- Total bathrooms:2
- Full bathrooms:2
- Rooms Total:10
- Basement:Yes
- Basement Description:Finished, Walk Out
- Living area:1,872 sq. ft.
Heating and cooling
- Cooling:Attic Fan, Electric
- Heating:Forced Air Gas
Structure and exterior
- Roof:Composition
- Year built:1977
- Building area:1,872 sq. ft.
- Lot area:0.24 Acres
- Lot Features:Corner Lot
- Architectural Style:Tri Level
- Construction Materials:Board & Batton
Utilities
- Water:City/Public
- Sewer:Public Sewer
Finances and disclosures
- Price:$299,900
- Price per sq. ft.:$160.2
Parking
- Parking description:Attached
- Garage:Yes
- Garage spaces:2
 HeartlandMLS©2026. Information Deemed Reliable But Not Guaranteed. This information is being provided by the HeartlandMLS. The listings presented here may or may not be listed by the Broker/Agent operating this website. This information is intended for the personal use of consumers and may not be used for any purpose other than to identify prospective properties consumers may be interested in purchasing. Data <Last Updated May 29, 2026
New listings near 4928 NW Fisk Avenue #`
- New
 $415,000Active4 beds 3 baths2,117 sq. ft.
11208 N Manchester Avenue, Kansas City, MO 64157
MLS# 2622771Listed by: 1ST CLASS REAL ESTATE KC - New
 $125,000Active1 beds 1 baths834 sq. ft.
4545 Wornall Road #807, Kansas City, MO 64111
MLS# 2622790Listed by: KW KANSAS CITY METRO - New
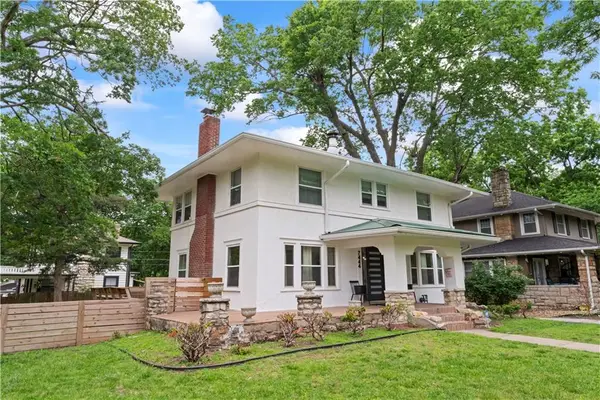 $695,000Active3 beds 3 baths1,998 sq. ft.
7444 Summit Street, Kansas City, MO 64114
MLS# 2622980Listed by: AUBEN REALTY MO, LLC - New
 $215,000Active4 beds 3 baths1,472 sq. ft.
3428 Smart Avenue, Kansas City, MO 64124
MLS# 2622981Listed by: RE/MAX HERITAGE - New
 $178,000Active1 beds 1 baths576 sq. ft.
115 E 80th Terrace, Kansas City, MO 64114
MLS# 2622993Listed by: STEPHENSON REAL ESTATE CO - New
 $19,999Active0.44 Acres
8610 N Harrison Street, Kansas City, MO 64155
MLS# 2622998Listed by: PLATLABS, LLC - Open Sat, 11am to 1pmNew
 $215,000Active3 beds 1 baths1,025 sq. ft.
5914 N Euclid Avenue, Kansas City, MO 64118
MLS# 2619125Listed by: KELLER WILLIAMS KC NORTH - New
 $205,000Active3 beds 2 baths1,500 sq. ft.
8527 Garfield Avenue, Kansas City, MO 64132
MLS# 2622100Listed by: RE/MAX PREMIER PROPERTIES - New
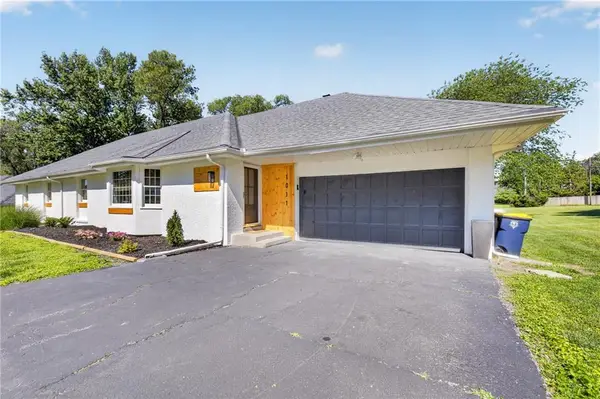 $589,900Active4 beds 3 baths3,262 sq. ft.
1011 Tam Oshanter Drive, Kansas City, MO 64145
MLS# 2622904Listed by: REALTY OF AMERICA - New
 $359,000Active3 beds 3 baths1,521 sq. ft.
11027 N Mckinley Avenue, Kansas City, MO 64157
MLS# 2622905Listed by: KELLER WILLIAMS REALTY PARTNERS INC.


Protect your home and budget from life's surprises with an Assurant Home Warranty, backed by a partner that supports you through every step of homeownership. Explore Plans.
© 2026 Better Homes and Gardens Real Estate LLC. An Anywhere Real Estate company. All rights reserved. Better Homes and Gardens® Real Estate is a registered trademark owned by Meredith Operations Corporation, licensed to Better Homes and Gardens Real Estate LLC and used with permission. Better Homes and Gardens Real Estate LLC fully supports the principles of the Fair Housing Act and the Equal Opportunity Act. Listing information is deemed reliable but is not guaranteed accurate.
Each office is independently owned and operated.
Any services or products provided by third parties are not provided by, affiliated with or related to Better Homes and Gardens Real Estate LLC, or its affiliated companies.