
5004 NE 63rd Terrace, Kansas City, MO 64119
Local realty services provided by:Better Homes and Gardens Real Estate Kansas City Homes
5004 NE 63rd Terrace,Kansas City, MO 64119
$325,000
- 3 Beds
- 3 Baths
- 1,861 sq. ft.
- Single family
- Active
Listed by: mike gunselman
Office: keller williams kc north
MLS#:2631270
Source:MOKS_HL
Price summary
- Price:$325,000
- Price per sq. ft.:$174.64
About this home
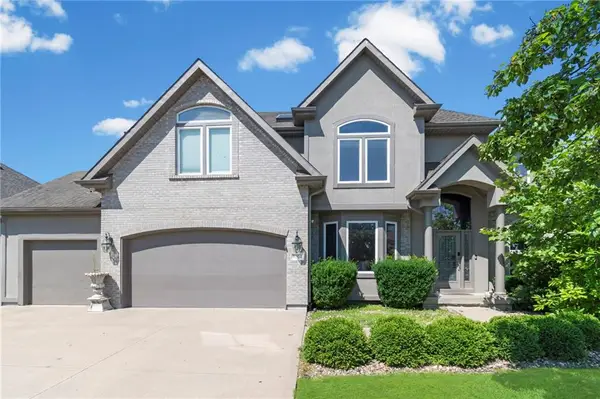
STUNNING REMODEL in KC North! Located at 5004 NE 63rd Ter, this meticulously updated home sits on a quiet cul-de-sac and backs directly to beautiful trees. Completely remodeled by the owner with incredible attention to detail, this property is completely turnkey. Upgrades include a NEW Roof, NEW Kitchen, NEW Flooring & Carpet, NEW Fence, and a beautifully redesigned NEW Master Shower! With all the big-ticket items completely taken care of, this house has it all and is ready for your family to move right in. Enjoy peaceful privacy in the fenced backyard while being close to everything. This one will go fast—schedule your showing today!
Contact an agent
Home facts
- Year built:1996
- Listing ID #:2631270
- Added:1 day(s) ago
- Updated:July 13, 2026 at 11:55 PM
Rooms and interior
- Bedrooms:3
- Total bathrooms:3
- Full bathrooms:2
- Half bathrooms:1
- Kitchen Description:Cooktop, Dishwasher, Disposal, Microwave, Refrigerator
- Basement:Yes
- Basement Description:Finished, Walk Out
- Living area:1,861 sq. ft.
Heating and cooling
- Cooling:Electric
- Heating:Heat Pump
Structure and exterior
- Roof:Composition
- Year built:1996
- Building area:1,861 sq. ft.
- Lot area:0.24 Acres
- Lot Features:Cul-De-Sac, Wooded
- Architectural Style:Ranch, Reverse 1.5 Story
- Construction Materials:Board & Batton, Vinyl Siding
Schools
- High school:Winnetonka
- Middle school:Eastgate
- Elementary school:Ravenwood
Utilities
- Water:City/Public
- Sewer:Public Sewer
Finances and disclosures
- Price:$325,000
- Price per sq. ft.:$174.64
Features and amenities
- Appliances:Built-In Oven, Dishwasher, Disposal, Microwave, Refrigerator
- Amenities:Pantry, Walk-In Closet(s)
Parking
- Parking description:Attached
- Garage:Yes
- Garage spaces:2
 HeartlandMLS©2026. Information Deemed Reliable But Not Guaranteed. This information is being provided by the HeartlandMLS. The listings presented here may or may not be listed by the Broker/Agent operating this website. This information is intended for the personal use of consumers and may not be used for any purpose other than to identify prospective properties consumers may be interested in purchasing. Data <Last Updated July 13, 2026
New listings near 5004 NE 63rd Terrace
- New
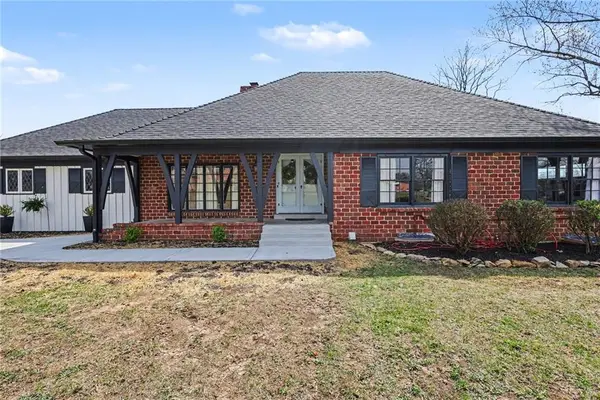 $699,900Active4 beds 4 baths2,804 sq. ft.
107 E Santa Fe Trail, Kansas City, MO 64145
MLS# 2631169Listed by: KELLER WILLIAMS PLATINUM PRTNR - New
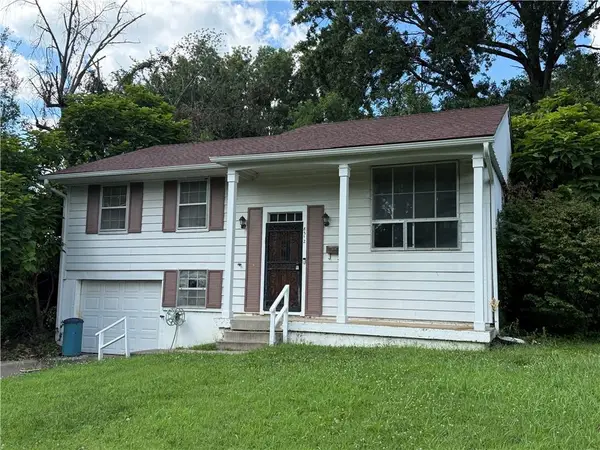 $225,000Active3 beds 2 baths1,562 sq. ft.
8512 E 91st Street, Kansas City, MO 64138
MLS# 2631231Listed by: REALTY ASSESTS LLC - New
 $249,900Active2 beds 2 baths1,304 sq. ft.
3637 NW 85th Street, Kansas City, MO 64154
MLS# 2629307Listed by: HOMECOIN.COM - New
 $139,000Active4 beds 1 baths2,466 sq. ft.
3419 College Avenue, Kansas City, MO 64128
MLS# 2629462Listed by: SBD HOUSING SOLUTIONS LLC - New
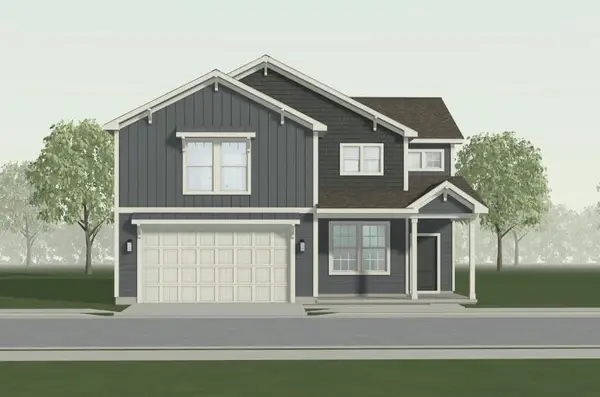 $440,513Active4 beds 3 baths2,186 sq. ft.
3057 NW 96th Terrace, Kansas City, MO 64154
MLS# 2631190Listed by: REECENICHOLS - LEES SUMMIT 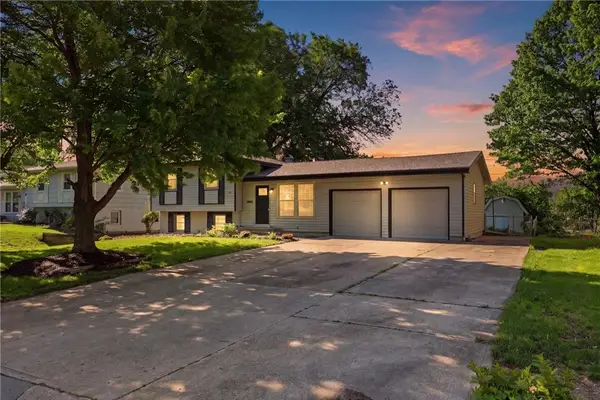 $315,000Pending3 beds 2 baths1,581 sq. ft.
3401 NE 67th Street, Kansas City, MO 64119
MLS# 2618444Listed by: EXIT REALTY PROFESSIONALS $3,500Pending0.14 Acres
3600 White Avenue, Kansas City, MO 64129
MLS# 2630080Listed by: BERKSHIRE HATHAWAY HOMESERVICES ALL-PRO REAL ESTATE- New
 $595,000Active4 beds 5 baths4,521 sq. ft.
6304 N Kensington Court, Kansas City, MO 64119
MLS# 2631114Listed by: RE/MAX PREMIER PROPERTIES - Open Thu, 5 to 7pmNew
 $295,000Active3 beds 3 baths1,652 sq. ft.
4605 N Brooklyn Avenue, Kansas City, MO 64116
MLS# 2610700Listed by: KELLER WILLIAMS KC NORTH


Protect your home and budget from life's surprises with an Assurant Home Warranty, backed by a partner that supports you through every step of homeownership. Explore Plans.
© 2026 Better Homes and Gardens Real Estate LLC. An Anywhere Real Estate company. All rights reserved. Better Homes and Gardens® Real Estate is a registered trademark owned by Meredith Operations Corporation, licensed to Better Homes and Gardens Real Estate LLC and used with permission. Better Homes and Gardens Real Estate LLC fully supports the principles of the Fair Housing Act and the Equal Opportunity Act. Listing information is deemed reliable but is not guaranteed accurate.
Each office is independently owned and operated.
Any services or products provided by third parties are not provided by, affiliated with or related to Better Homes and Gardens Real Estate LLC, or its affiliated companies.