
3637 NW 85th Street, Kansas City, MO 64154
Local realty services provided by:Better Homes and Gardens Real Estate Kansas City Homes
3637 NW 85th Street,Kansas City, MO 64154
$249,900
- 2 Beds
- 2 Baths
- 1,304 sq. ft.
- Multi-family
- Active
Listed by: jonathan minerick
Office: homecoin.com
MLS#:2629307
Source:MOKS_HL
Price summary
- Price:$249,900
- Price per sq. ft.:$191.64
- Monthly HOA dues:$215
About this home
Effortless Living in the Premier Northland! Discover the perfect blend of privacy, comfort, and true independence in this beautiful 1.5-story Northland townhouse. Enjoy a high-quality, low-maintenance lifestyle with all lawn care and professional snow removal provided. Home Highlights Main-Level Living: Everything you need is on the main floor. Primary Retreat: Spacious main-floor bedroom featuring vaulted ceilings and a walk-in closet. Primary Bath: Designed for ease with dual sinks and a step-in shower. Kitchen: Equipped with elegant granite countertops, classic hardwood flooring, a dedicated pantry, and updated appliances. Open-Concept: Flooded with natural light and highlighted by soaring vaulted ceilings. Main-Floor Laundry: Full-sized washer and dryer included, located near the primary suite. Upper-Level Suite: A private second bedroom with a walk-in closet and full bathroom. Versatile Loft: A bright upstairs space overlooking the living room—ideal for a home office or reading nook. Massive Storage: A large unfinished basement provides incredible capacity for seasonal items. Attached Garage & Deck: One car garage with entry into the kitchen, plus a quiet private deck. Move-In Ready: All appliances included! Google Fiber ready. Health: <5 mins to St. Luke’s North Hospital. Outdoors: One block from the paved Line Creek Trail. Shopping: 5 mins to Zona Rosa & Metro North Commons. Travel: 15-minute drive to KCI Airport....
Contact an agent
Home facts
- Year built:2006
- Listing ID #:2629307
- Added:1 day(s) ago
- Updated:July 14, 2026 at 10:54 AM
Rooms and interior
- Bedrooms:2
- Total bathrooms:2
- Full bathrooms:2
- Rooms Total:6
- Kitchen Description:Dishwasher, Disposal, Microwave, Refrigerator
- Basement:Yes
- Basement Description:Egress Window(s), Inside Entrance, Stubbed for Bath
- Living area:1,304 sq. ft.
Heating and cooling
- Cooling:Electric
- Heating:Forced Air Gas, Natural Gas
Structure and exterior
- Year built:2006
- Building area:1,304 sq. ft.
- Lot area:0.09 Acres
- Architectural Style:1.5 Stories, Loft
Schools
- High school:Platte County R-III
- Middle school:Platte Purchase
- Elementary school:Barry
Utilities
- Water:City/Public
- Sewer:Public Sewer
Finances and disclosures
- Price:$249,900
- Price per sq. ft.:$191.64
Features and amenities
- Appliances:Dishwasher, Disposal, Microwave, Refrigerator, Washer
- Amenities:Ceiling Fan(s), Pantry, Walk-In Closet(s)
Parking
- Parking description:Attached
- Garage:Yes
- Garage spaces:1
 HeartlandMLS©2026. Information Deemed Reliable But Not Guaranteed. This information is being provided by the HeartlandMLS. The listings presented here may or may not be listed by the Broker/Agent operating this website. This information is intended for the personal use of consumers and may not be used for any purpose other than to identify prospective properties consumers may be interested in purchasing. Data <Last Updated July 14, 2026
New listings near 3637 NW 85th Street
- New
 $120,000Active2 beds 2 baths1,052 sq. ft.
472 W 104th Street #A, Kansas City, MO 64114
MLS# 2627736Listed by: PLATINUM REALTY LLC - New
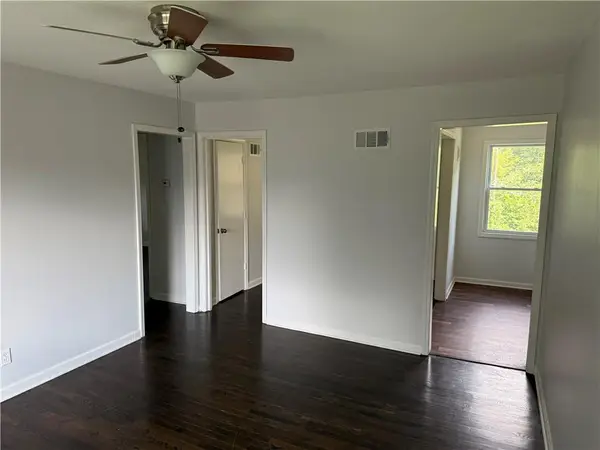 $139,900Active-- beds -- baths
3010 E 61st Street, Kansas City, MO 64130
MLS# 2631104Listed by: COMPASS REALTY GROUP - New
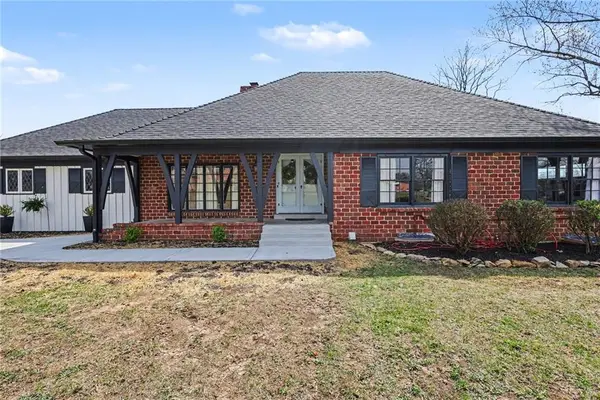 $699,900Active4 beds 4 baths2,804 sq. ft.
107 E Santa Fe Trail, Kansas City, MO 64145
MLS# 2631169Listed by: KELLER WILLIAMS PLATINUM PRTNR - New
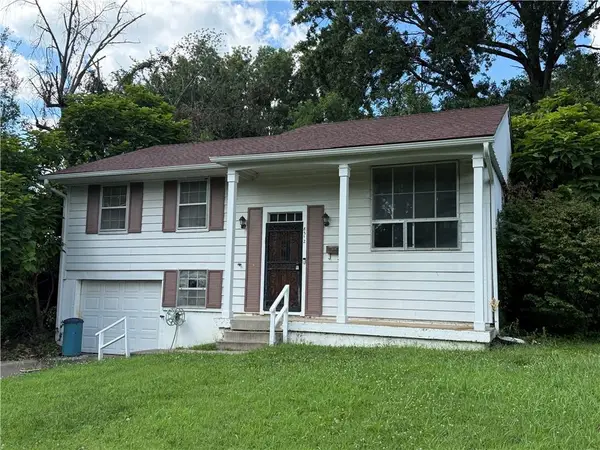 $225,000Active3 beds 2 baths1,562 sq. ft.
8512 E 91st Street, Kansas City, MO 64138
MLS# 2631231Listed by: REALTY ASSESTS LLC - New
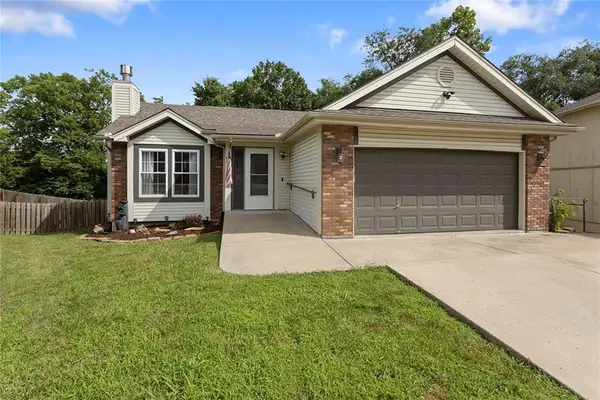 $325,000Active3 beds 3 baths1,861 sq. ft.
5004 NE 63rd Terrace, Kansas City, MO 64119
MLS# 2631270Listed by: KELLER WILLIAMS KC NORTH - New
 $139,000Active4 beds 1 baths2,466 sq. ft.
3419 College Avenue, Kansas City, MO 64128
MLS# 2629462Listed by: SBD HOUSING SOLUTIONS LLC - New
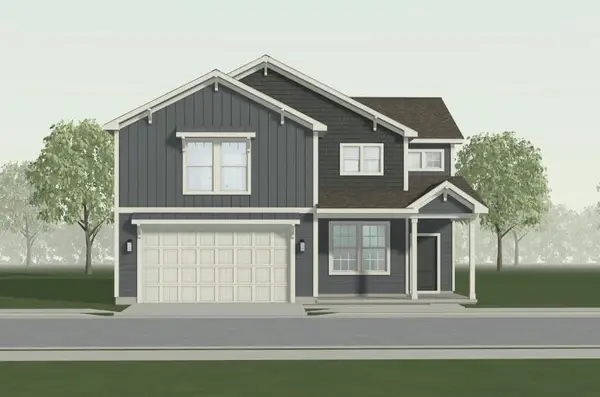 $440,513Active4 beds 3 baths2,186 sq. ft.
3057 NW 96th Terrace, Kansas City, MO 64154
MLS# 2631190Listed by: REECENICHOLS - LEES SUMMIT 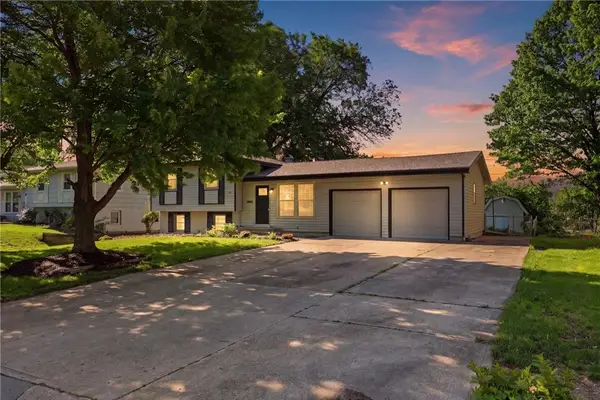 $315,000Pending3 beds 2 baths1,581 sq. ft.
3401 NE 67th Street, Kansas City, MO 64119
MLS# 2618444Listed by: EXIT REALTY PROFESSIONALS $3,500Pending0.14 Acres
3600 White Avenue, Kansas City, MO 64129
MLS# 2630080Listed by: BERKSHIRE HATHAWAY HOMESERVICES ALL-PRO REAL ESTATE


Protect your home and budget from life's surprises with an Assurant Home Warranty, backed by a partner that supports you through every step of homeownership. Explore Plans.
© 2026 Better Homes and Gardens Real Estate LLC. An Anywhere Real Estate company. All rights reserved. Better Homes and Gardens® Real Estate is a registered trademark owned by Meredith Operations Corporation, licensed to Better Homes and Gardens Real Estate LLC and used with permission. Better Homes and Gardens Real Estate LLC fully supports the principles of the Fair Housing Act and the Equal Opportunity Act. Listing information is deemed reliable but is not guaranteed accurate.
Each office is independently owned and operated.
Any services or products provided by third parties are not provided by, affiliated with or related to Better Homes and Gardens Real Estate LLC, or its affiliated companies.