
5219 NW 92nd Terrace, Kansas City, MO 64154
Local realty services provided by:Better Homes and Gardens Real Estate Kansas City Homes
Listed by: kim taylor
Office: re/max innovations
MLS#:2645660
Source:MOKS_HL
Price summary
- Price:$645,000
- Price per sq. ft.:$140.92
- Monthly HOA dues:$50
About this home
MUST SEE THIS ONE! PARK HILL 1.5 Story, Cul-de-sac Home with over $135k in home improvements! This home delivers exceptional space, HUGE closets, thoughtful design, and premium upgrades throughout. Approx 4,600 finished sq ft and 3 separate living areas—one on every level! Enjoy spacious front entry & formal dining, Main level primary suite and inviting open concept living room & kitchen with island….Roomy and practical! Everyday living is effortless with a dream laundry room, dedicated drop zone, extra large pantry, abundant counter space, pull out trash, and a stylish coffee bar; even the paper towels are at a level everyone can reach! Upstairs offers 3 bedrooms + large living area; perfect for TV time, Play area / Flex space or even potential to turn into a 6th bedroom! Finished basement offers 5th bedroom and oversized closet with full bath + a third living space equipped with projector and speakers that stay. A fun little finished nook under the stairs + 460 sq ft of unfinished space for storage or more plus extra laundry hookups so you can run 2 loads at one time! Outdoor living shines with a maintenance free composite deck, covered porch with ceiling fan and roll shade, extended stamped patio, and fully fenced FLAT yard making entertaining effortless. Did we mention the basketball goal and porch swing stay!? Mechanical peace of mind includes a brand new roof (2026), regularly serviced HVAC, sprinkler system and tankless water heater (never run out of hot water) + Google security cameras with floodlights. Located in the Park Hill School District (PHHS) and one of the area’s most sought after locations, you’re just 3–10 minutes from schools, shopping, entertainment, highways, airport, and downtown. Sellers offering a carpet allowance toward NEW upgraded carpet and a seller paid Ultimate home warranty. Location, updates, layout, and livability—hurry! She’s truly a dream come true!...
Contact an agent
Home facts
- Year built:2015
- Subdivision & Development:THE RESERVE AT TIFFANY WOODS
- Listing ID #:2645660
- Updated:October 14, 2026 at 11:41 PM
Rooms and interior
- Bedrooms:5
- Total bathrooms:5
- Full bathrooms:4
- Half bathrooms:1
- Rooms Total:1
- Kitchen Description:Cooktop, Dishwasher, Disposal, Refrigerator
- Basement:Yes
- Basement Description:Egress Window(s), Finished, Full
- Living area:4,577 sq. ft.
Heating and cooling
- Cooling:Electric, Heat Pump
- Heating:Central Gas, Heat Pump
Structure and exterior
- Roof:Composition
- Year built:2015
- Building area:4,577 sq. ft.
- Lot area:0.28 Acres
- Lot Features:Cul-De-Sac
- Architectural Style:1.5 Stories
- Construction Materials:Stone Trim, Stucco & Frame
Schools
- High school:Park Hill
- Middle school:Plaza Middle School
- Elementary school:Tiffany Ridge
Utilities
- Water:City/Public
- Sewer:Public Sewer
Finances and disclosures
- Price:$645,000
- Price per sq. ft.:$140.92
Features and amenities
- Appliances:Dishwasher, Disposal, Gas Range, Refrigerator
- Amenities:Ceiling Fan(s), Clubhouse, Custom Cabinets, Painted Cabinets, Pantry, Party Room, Pool, Trail(s), Walk-In Closet(s)
- Pool features:Swimming Pool
Parking
- Parking description:Attached
- Garage:Yes
- Garage spaces:3
 HeartlandMLS©2026. Information Deemed Reliable But Not Guaranteed. This information is being provided by the HeartlandMLS. The listings presented here may or may not be listed by the Broker/Agent operating this website. This information is intended for the personal use of consumers and may not be used for any purpose other than to identify prospective properties consumers may be interested in purchasing. Data <Last Updated October 14, 2026
New listings near 5219 NW 92nd Terrace
- Coming Soon
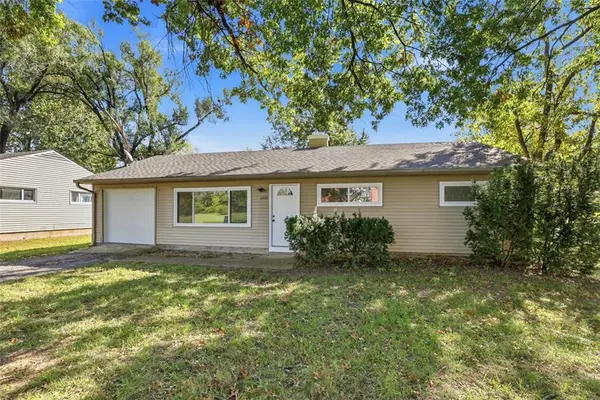 $205,000Coming Soon3 beds 1 baths1,296 sq. ft.
11235 Bristol Terrace, Kansas City, MO 64134
MLS# 2646853Listed by: REECENICHOLS - LEAWOOD - Coming Soon
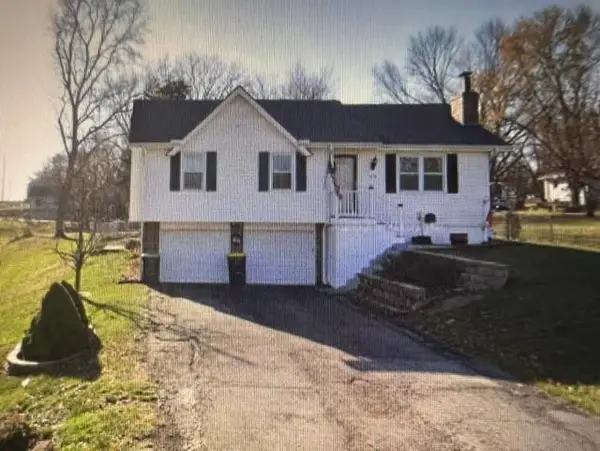 $285,000Coming Soon3 beds 2 baths1,552 sq. ft.
919 Ne 114th Street, Kansas City, MO 64155
MLS# 2647242Listed by: REECENICHOLS-KCN - Coming Soon
 $175,000Coming Soon2 beds 1 baths837 sq. ft.
909 E 100th Terrace, Kansas City, MO 64131
MLS# 2645079Listed by: KW KANSAS CITY METRO - Coming Soon
 $175,000Coming Soon3 beds 1 baths1,032 sq. ft.
10002 Belmont Avenue, Kansas City, MO 64134
MLS# 2645084Listed by: KW KANSAS CITY METRO - Coming Soon
 $350,000Coming Soon2 beds 2 baths1,300 sq. ft.
2638 Jarboe Street, Kansas City, MO 64108
MLS# 2645661Listed by: REECENICHOLS - COUNTRY CLUB PLAZA - Coming Soon
 $580,000Coming Soon4 beds 3 baths2,062 sq. ft.
6400 Morningside Drive, Kansas City, MO 64113
MLS# 2647076Listed by: EXP REALTY LLC - Coming Soon
 $392,500Coming Soon4 beds 2 baths1,598 sq. ft.
3305 NW 87th Street, Kansas City, MO 64154
MLS# 2647102Listed by: EXP REALTY LLC - Coming Soon
 $475,000Coming Soon4 beds 4 baths2,730 sq. ft.
8015 N Sycamore Avenue, Kansas City, MO 64158
MLS# 2646990Listed by: REECENICHOLS - OVERLAND PARK - Coming Soon
 $240,000Coming Soon3 beds 1 baths1,052 sq. ft.
5800 Virginia Avenue, Kansas City, MO 64110
MLS# 2647118Listed by: SAGE DOOR REALTY, LLC


Protect your home and budget from life's surprises with an Assurant Home Warranty, backed by a partner that supports you through every step of homeownership. Explore Plans.
© 2026 Better Homes and Gardens Real Estate LLC. An Anywhere Real Estate company. All rights reserved. Better Homes and Gardens® Real Estate is a registered trademark owned by Meredith Operations Corporation, licensed to Better Homes and Gardens Real Estate LLC and used with permission. Better Homes and Gardens Real Estate LLC fully supports the principles of the Fair Housing Act and the Equal Opportunity Act. Listing information is deemed reliable but is not guaranteed accurate.
Each office is independently owned and operated.
Any services or products provided by third parties are not provided by, affiliated with or related to Better Homes and Gardens Real Estate LLC, or its affiliated companies.