
919 Ne 114th Street, Kansas City, MO 64155
Local realty services provided by:Better Homes and Gardens Real Estate Kansas City Homes
919 Ne 114th Street,Kansas City, MO 64155
$285,000
- 3 Beds
- 2 Baths
- 1,552 sq. ft.
- Single family
- Coming Soon
Listed by: angela davis
Office: reecenichols-kcn
MLS#:2647242
Source:MOKS_HL
Price summary
- Price:$285,000
- Price per sq. ft.:$183.63
- Monthly HOA dues:$3.75
About this home
Fresh updates, inviting spaces, and a little extra charm! This 3 bedroom, 2 bath Raised Ranch in Highland Acres offers a wonderful blend of character, comfort and functionality. Step inside to discover a living room featuring beautiful wood beams and a fireplace that adds a touch of character and charm to the space. Fresh paint in many areas of the home provides a refreshed feel, while the kitchen shines with new quartz countertops, a stylish backsplash, and a new dishwasher. The finished lower level offers additional room to spread out, whether for a cozy movie night, hobbies or simply a place to unwind. Step outside onto the deck and enjoy the backyard, complete with a generous garden area ready for flowers, fresh vegetables, or your own outdoor vision. A charming storage shed provides a convenient space for tools and outdoor essentials, while a 2 car attached garage add everyday convenience. Located in the North Kansas City School District, serving Nashua Elementary, New Mark Middle School, and Staley High School. With thoughtful updates, charming details, and spaces to enjoy both inside and out, this home is ready for its next chapter!...
Contact an agent
Home facts
- Year built:1978
- Subdivision & Development:Highland Acres
- Listing ID #:2647242
- Updated:October 14, 2026 at 11:41 PM
Rooms and interior
- Bedrooms:3
- Total bathrooms:2
- Full bathrooms:2
- Rooms Total:8
- Basement:Yes
- Basement Description:Finished, Garage Entrance
- Living area:1,552 sq. ft.
Heating and cooling
- Cooling:Electric
- Heating:Central Gas
Structure and exterior
- Roof:Composition
- Year built:1978
- Building area:1,552 sq. ft.
- Lot area:0.34 Acres
- Architectural Style:Raised Ranch
- Construction Materials:Vinyl Siding
Schools
- High school:Staley High School
- Middle school:New Mark
- Elementary school:Nashua
Utilities
- Water:City/Public
- Sewer:Public Sewer
Finances and disclosures
- Price:$285,000
- Price per sq. ft.:$183.63
Parking
- Parking description:Attached
- Garage:Yes
- Garage spaces:2
 HeartlandMLS©2026. Information Deemed Reliable But Not Guaranteed. This information is being provided by the HeartlandMLS. The listings presented here may or may not be listed by the Broker/Agent operating this website. This information is intended for the personal use of consumers and may not be used for any purpose other than to identify prospective properties consumers may be interested in purchasing. Data <Last Updated October 14, 2026
New listings near 919 Ne 114th Street
- Coming Soon
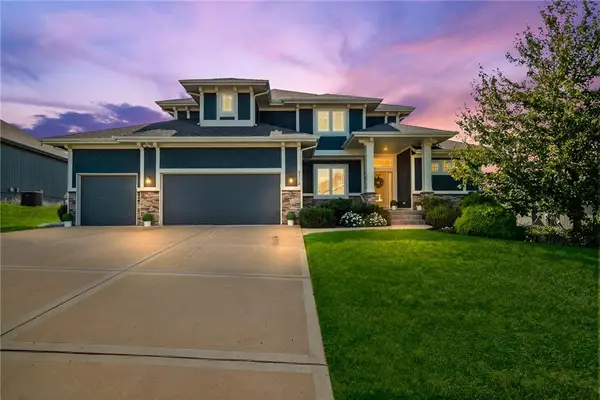 $645,000Coming Soon5 beds 5 baths4,577 sq. ft.
5219 NW 92nd Terrace, Kansas City, MO 64154
MLS# 2645660Listed by: RE/MAX INNOVATIONS - Coming Soon
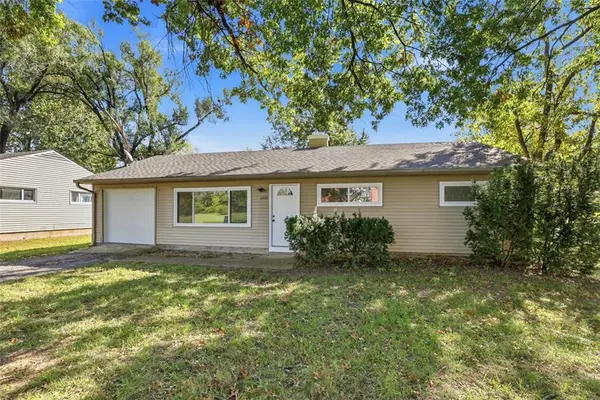 $205,000Coming Soon3 beds 1 baths1,296 sq. ft.
11235 Bristol Terrace, Kansas City, MO 64134
MLS# 2646853Listed by: REECENICHOLS - LEAWOOD - Coming Soon
 $175,000Coming Soon2 beds 1 baths837 sq. ft.
909 E 100th Terrace, Kansas City, MO 64131
MLS# 2645079Listed by: KW KANSAS CITY METRO - Coming Soon
 $175,000Coming Soon3 beds 1 baths1,032 sq. ft.
10002 Belmont Avenue, Kansas City, MO 64134
MLS# 2645084Listed by: KW KANSAS CITY METRO - Coming Soon
 $350,000Coming Soon2 beds 2 baths1,300 sq. ft.
2638 Jarboe Street, Kansas City, MO 64108
MLS# 2645661Listed by: REECENICHOLS - COUNTRY CLUB PLAZA - Coming Soon
 $580,000Coming Soon4 beds 3 baths2,062 sq. ft.
6400 Morningside Drive, Kansas City, MO 64113
MLS# 2647076Listed by: EXP REALTY LLC - Coming Soon
 $392,500Coming Soon4 beds 2 baths1,598 sq. ft.
3305 NW 87th Street, Kansas City, MO 64154
MLS# 2647102Listed by: EXP REALTY LLC - Coming Soon
 $475,000Coming Soon4 beds 4 baths2,730 sq. ft.
8015 N Sycamore Avenue, Kansas City, MO 64158
MLS# 2646990Listed by: REECENICHOLS - OVERLAND PARK - Coming Soon
 $240,000Coming Soon3 beds 1 baths1,052 sq. ft.
5800 Virginia Avenue, Kansas City, MO 64110
MLS# 2647118Listed by: SAGE DOOR REALTY, LLC


Protect your home and budget from life's surprises with an Assurant Home Warranty, backed by a partner that supports you through every step of homeownership. Explore Plans.
© 2026 Better Homes and Gardens Real Estate LLC. An Anywhere Real Estate company. All rights reserved. Better Homes and Gardens® Real Estate is a registered trademark owned by Meredith Operations Corporation, licensed to Better Homes and Gardens Real Estate LLC and used with permission. Better Homes and Gardens Real Estate LLC fully supports the principles of the Fair Housing Act and the Equal Opportunity Act. Listing information is deemed reliable but is not guaranteed accurate.
Each office is independently owned and operated.
Any services or products provided by third parties are not provided by, affiliated with or related to Better Homes and Gardens Real Estate LLC, or its affiliated companies.