
5710 N Spruce Avenue, Kansas City, MO 64119
Local realty services provided by:Better Homes and Gardens Real Estate Kansas City Homes
5710 N Spruce Avenue,Kansas City, MO 64119
$384,900
- 4 Beds
- 5 Baths
- 3,749 sq. ft.
- Single family
- Active
Listed by: eric craig team, esther schmitt
Office: reecenichols-kcn
MLS#:2627345
Source:MOKS_HL
Price summary
- Price:$384,900
- Price per sq. ft.:$102.67
- Monthly HOA dues:$50
About this home
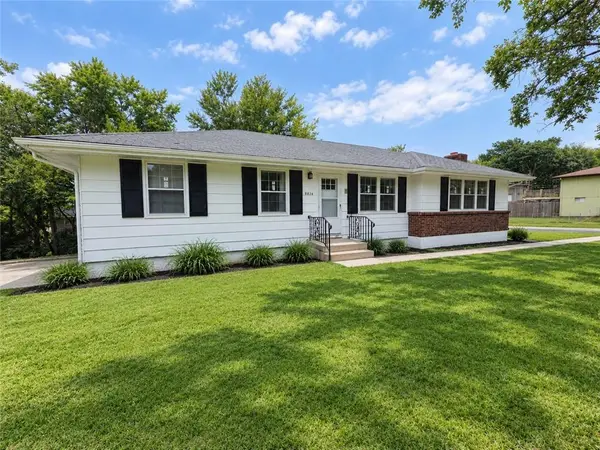
With the contents of this home removed, you can now truly appreciate the impressive size of the rooms across both levels, along with the expansive basement. The possibilities are endless, especially with the generous basement square footage offering plenty of potential for additional living, recreation, storage, or other uses. The exterior has also been refreshed with partial siding replacement, giving the home a cleaner, updated look.
If you appreciate the timeless charm of a traditional home, you'll feel right at home here. Nestled within a well-established residential neighborhood, this property offers convenient access to shopping, dining, and parks. Quiet, tree-lined streets create a welcoming setting for walkers and cyclists of all ages. This spacious 1.5-story home, built by Dobby Doberstein, features generously sized rooms and thoughtful design throughout. The formal dining room easily accommodates a table with seating for twelve, making it ideal for entertaining. The kitchen is appointed with quartz countertops and includes a center island, casual dining area, hearth room, and walk-in pantry. Adjacent to the kitchen, the oversized laundry room offers additional pantry storage for added convenience. The expansive primary suite provides a comfortable retreat, complete with a private water closet and two walk-in closets. The finished lower level features a large family room with a third fireplace and an additional half bath, while still offering abundant storage space. The landscaped backyard, featuring a koi pond and a privacy fence visible from the kitchen, offers a serene retreat and the perfect canvas for any garden enthusiast....
Contact an agent
Home facts
- Year built:1986
- Subdivision & Development:Brookhill
- Listing ID #:2627345
- Added:97 day(s) ago
- Updated:September 28, 2026 at 07:55 PM
Rooms and interior
- Bedrooms:4
- Total bathrooms:5
- Full bathrooms:3
- Half bathrooms:2
- Rooms Total:16
- Basement:Yes
- Basement Description:Finished
- Living area:3,749 sq. ft.
Heating and cooling
- Cooling:Electric
Structure and exterior
- Roof:Composition
- Year built:1986
- Building area:3,749 sq. ft.
- Lot area:0.27 Acres
- Architectural Style:1.5 Stories
- Construction Materials:Concrete
Schools
- High school:Winnetonka
- Middle school:Antioch
- Elementary school:Chapel Hill
Utilities
- Water:City/Public
- Sewer:Public Sewer
Finances and disclosures
- Price:$384,900
- Price per sq. ft.:$102.67
Features and amenities
- Amenities:Pool
- Pool features:Swimming Pool
Parking
- Parking description:Built-In
- Garage:Yes
- Garage spaces:2
 HeartlandMLS©2026. Information Deemed Reliable But Not Guaranteed. This information is being provided by the HeartlandMLS. The listings presented here may or may not be listed by the Broker/Agent operating this website. This information is intended for the personal use of consumers and may not be used for any purpose other than to identify prospective properties consumers may be interested in purchasing. Data <Last Updated September 28, 2026
New listings near 5710 N Spruce Avenue
- New
 $130,000Active2 beds 1 baths730 sq. ft.
6825 S Benton Avenue, Kansas City, MO 64132
MLS# 2642384Listed by: REECENICHOLS - COUNTRY CLUB PLAZA - New
 $595,000Active-- beds -- baths
6532-6536 NE 44th Street, Kansas City, MO 64117
MLS# 2643968Listed by: METRO REALTY - New
 $99,900Active3 beds 1 baths1,254 sq. ft.
4421 College Avenue, Kansas City, MO 64130
MLS# 2644429Listed by: UNITED REAL ESTATE KANSAS CITY - New
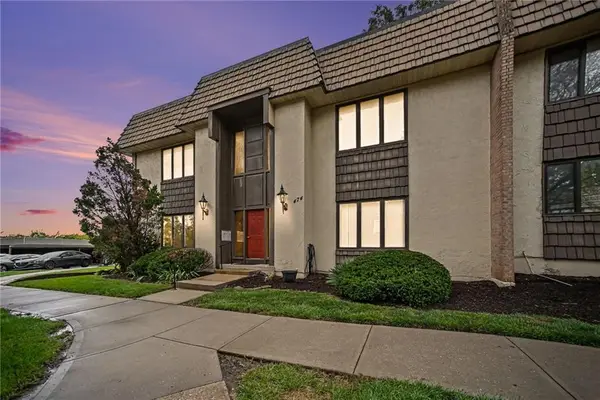 $95,000Active1 beds 1 baths817 sq. ft.
474 Unit A W 104th Street, Kansas City, MO 64114
MLS# 2644294Listed by: RODRICKS , OADES & CO. REALTY - New
 $200,000Active3 beds 3 baths1,500 sq. ft.
9924 Flora Avenue, Kansas City, MO 64131
MLS# 2644376Listed by: RE/MAX PREMIER PROPERTIES - New
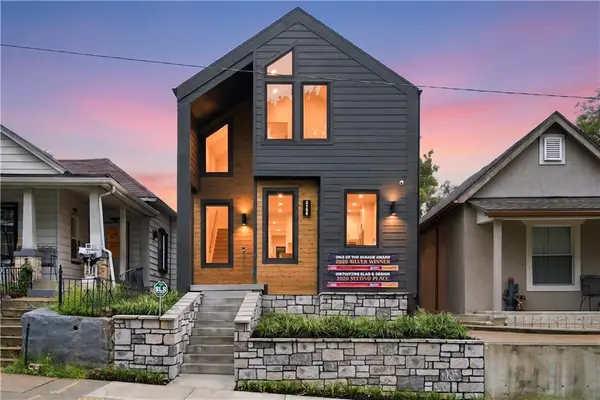 $899,000Active3 beds 5 baths2,502 sq. ft.
2135 Madison Avenue, Kansas City, MO 64108
MLS# 2644395Listed by: PLATINUM REALTY LLC - New
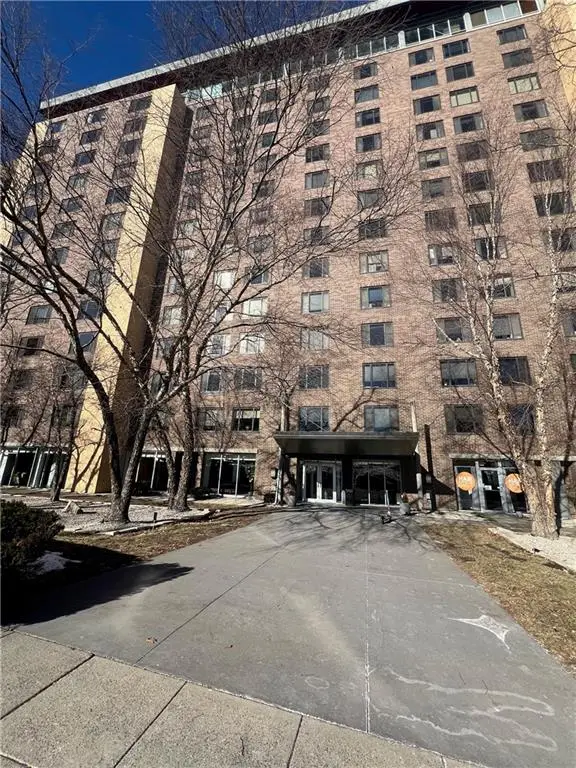 $78,500Active-- beds 1 baths522 sq. ft.
600 E 8th Street #3M, Kansas City, MO 64106
MLS# 2640304Listed by: KW KANSAS CITY METRO - New
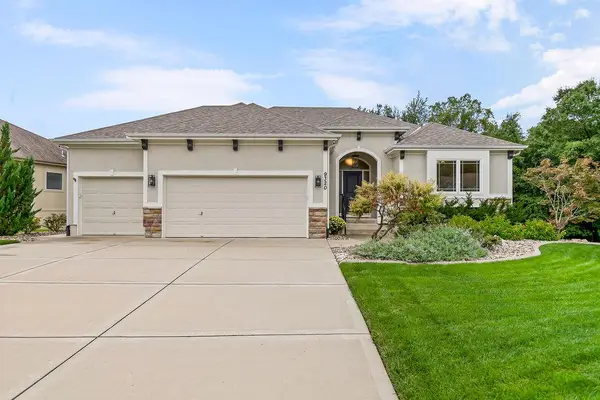 $610,000Active4 beds 3 baths2,840 sq. ft.
9320 N. Dawn Avenue, Kansas City, MO 64154
MLS# 2641609Listed by: PLATINUM REALTY LLC  $790,000Pending4 beds 3 baths2,924 sq. ft.
8808 N Everton Avenue, Kansas City, MO 64153
MLS# 2644379Listed by: REECENICHOLS-KCN- New
 $299,000Active3 beds 3 baths2,500 sq. ft.
5836 E E 99th Street, Kansas City, MO 64134
MLS# 2644365Listed by: EXP REALTY LLC


Protect your home and budget from life's surprises with an Assurant Home Warranty, backed by a partner that supports you through every step of homeownership. Explore Plans.
© 2026 Better Homes and Gardens Real Estate LLC. An Anywhere Real Estate company. All rights reserved. Better Homes and Gardens® Real Estate is a registered trademark owned by Meredith Operations Corporation, licensed to Better Homes and Gardens Real Estate LLC and used with permission. Better Homes and Gardens Real Estate LLC fully supports the principles of the Fair Housing Act and the Equal Opportunity Act. Listing information is deemed reliable but is not guaranteed accurate.
Each office is independently owned and operated.
Any services or products provided by third parties are not provided by, affiliated with or related to Better Homes and Gardens Real Estate LLC, or its affiliated companies.