
5768 Cottage Avenue, Kansas City, MO 64133
Local realty services provided by:Better Homes and Gardens Real Estate Kansas City Homes
5768 Cottage Avenue,Kansas City, MO 64133
$380,000
- 4 Beds
- 3 Baths
- 3,195 sq. ft.
- Single family
- Active
Listed by: christy tulipana
Office: platinum realty llc.
MLS#:2627961
Source:MOKS_HL
Price summary
- Price:$380,000
- Price per sq. ft.:$118.94
- Monthly HOA dues:$37.42
About this home
Significant Price Improvement! This beautifully remodeled 4-bedroom, 3-bath true ranch now offers even more value in the highly desirable Glen Lakes community. Did I mention it is has a true 3 car garage! Extensive improvements and thoughtful updates provide move-in-ready convenience and peace of mind. Tucked away on a quiet cul-de-sac and backing to peaceful greenspace, the home offers privacy and a serene setting. Inside, vaulted ceilings, fresh paint, updated lighting, new ceiling fans, added recessed lighting and brand-new carpet create bright, inviting spaces throughout. Now is the perfect time to take another look!
The reimagined primary bath blends modern style and function, while the lower-level bath and wet bar have also been updated. The walkout lower level offers a fourth bedroom, full bath, fireplace, rec room and dedicated theater room, ideal for entertaining or multi-generational living.
New French doors open to a brand-new deck overlooking peaceful greenspace and a large, private backyard. Fresh exterior paint and updated landscaping add to the home’s curb appeal. Additional features include three true garage spaces, an extended driveway and rear parking, with the third garage offering excellent workshop potential.
Major improvements have already been completed, with documentation available for buyer review. Enjoy Glen Lakes amenities, including lake privileges, fishing, a community garden and nearby walking trails. This beautifully updated home is ready for its next owners....
Contact an agent
Home facts
- Year built:1977
- Subdivision & Development:Glen Lake
- Listing ID #:2627961
- Added:55 day(s) ago
- Updated:September 20, 2026 at 02:26 PM
Rooms and interior
- Bedrooms:4
- Total bathrooms:3
- Full bathrooms:3
- Basement:Yes
- Basement Description:Finished, Full, Inside Entrance, Walk Out
- Living area:3,195 sq. ft.
Heating and cooling
- Cooling:Electric
- Heating:Forced Air Gas
Structure and exterior
- Roof:Composition
- Year built:1977
- Building area:3,195 sq. ft.
- Lot area:0.38 Acres
- Lot Features:Adjoin Greenspace, City Limits, City Lot
- Architectural Style:Ranch
- Construction Materials:Brick Trim, Wood Siding
Schools
- High school:Raytown
Utilities
- Water:City/Public
- Sewer:Public Sewer
Finances and disclosures
- Price:$380,000
- Price per sq. ft.:$118.94
Features and amenities
- Amenities:Ceiling Fan(s)
Parking
- Parking description:Attached
- Garage:Yes
- Garage spaces:3
 HeartlandMLS©2026. Information Deemed Reliable But Not Guaranteed. This information is being provided by the HeartlandMLS. The listings presented here may or may not be listed by the Broker/Agent operating this website. This information is intended for the personal use of consumers and may not be used for any purpose other than to identify prospective properties consumers may be interested in purchasing. Data <Last Updated September 20, 2026
New listings near 5768 Cottage Avenue
- New
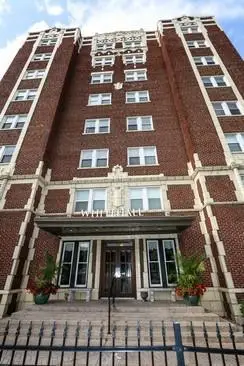 $83,000Active1 beds 1 baths544 sq. ft.
323 E Emmanuel Cleaver #7c Boulevard #7C, Kansas City, MO 64112
MLS# 2642887Listed by: KW KANSAS CITY METRO 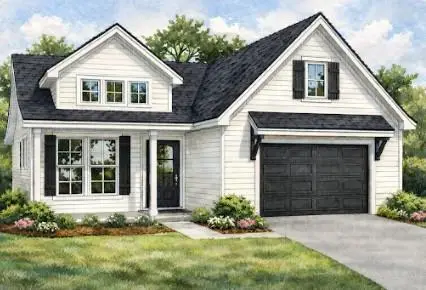 $499,000Pending3 beds 3 baths1,711 sq. ft.
7932 Main Street, Kansas City, MO 64114
MLS# 2643152Listed by: PLATINUM REALTY LLC- New
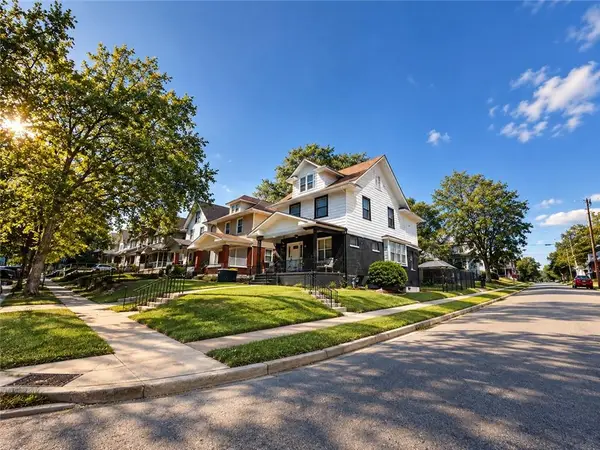 $279,000Active4 beds 2 baths2,685 sq. ft.
147 Kensington Avenue, Kansas City, MO 64123
MLS# 2643151Listed by: PLATINUM REALTY LLC - New
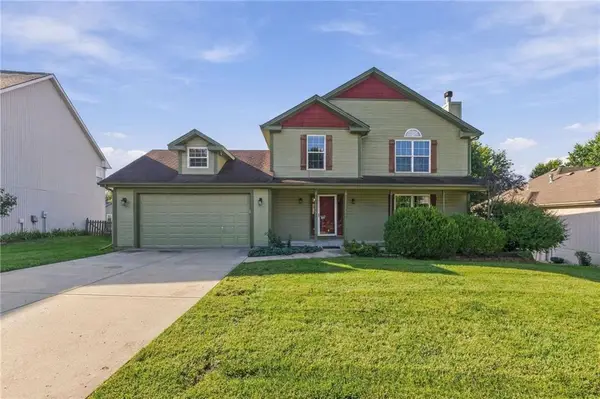 $400,000Active4 beds 4 baths2,754 sq. ft.
9101 NE 109th Terrace, Kansas City, MO 64157
MLS# 2643025Listed by: PLATINUM REALTY LLC - Open Sun, 1 to 3pmNew
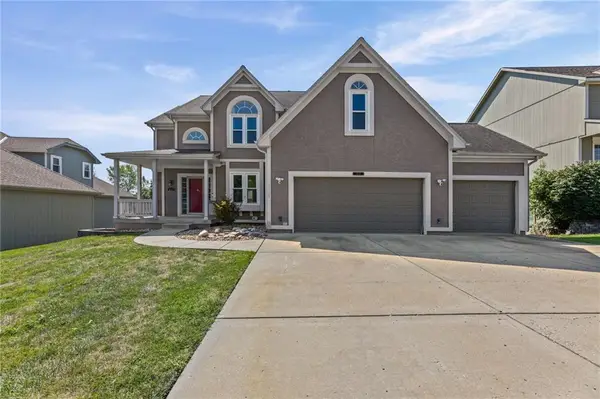 $399,900Active4 beds 5 baths3,221 sq. ft.
8123 NE 74 Terrace, Kansas City, MO 64158
MLS# 2638114Listed by: OPEN DOOR REALTY SERVICES LLC - New
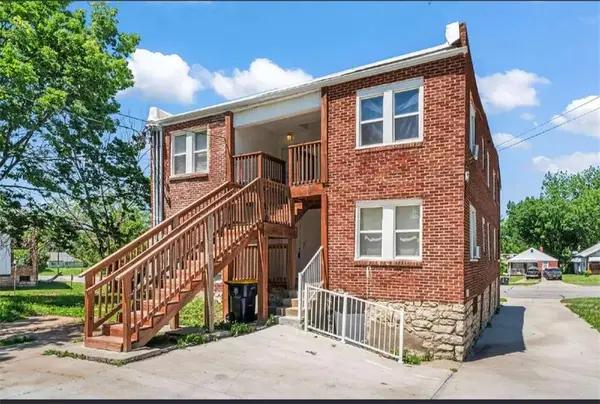 $390,000Active8 beds 4 baths3,020 sq. ft.
4105 E Linwood Boulevard, Kansas City, MO 64128
MLS# 2642940Listed by: ADVANCE REALTY GROUP LLC - New
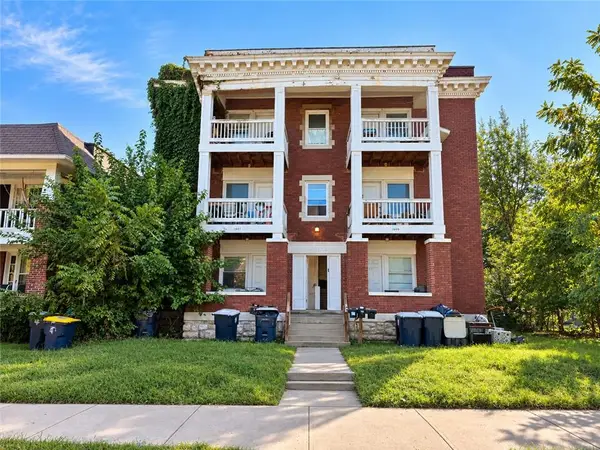 $400,000Active-- beds -- baths
2507-2509 Benton Boulevard, Kansas City, MO 64127
MLS# 2643133Listed by: STANDARD REAL ESTATE - New
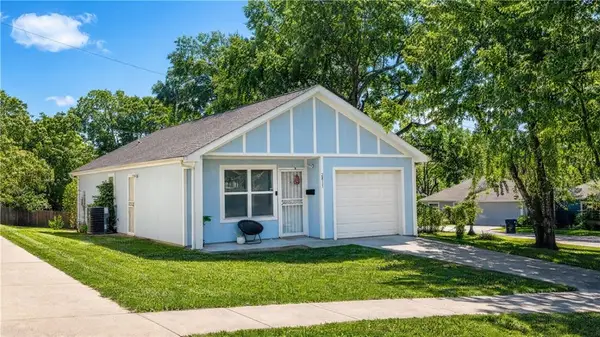 $144,900Active3 beds 2 baths1,066 sq. ft.
2817 Kensington Avenue, Kansas City, MO 64128
MLS# 2643106Listed by: AUBEN REALTY MO, LLC - New
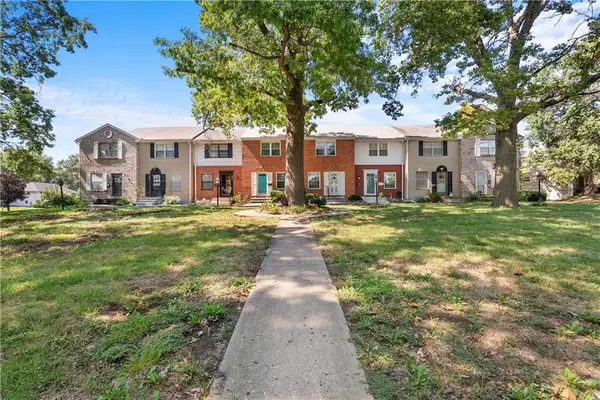 $124,900Active2 beds 1 baths960 sq. ft.
8806 James A Reed Road, Kansas City, MO 64138
MLS# 2642974Listed by: REAL BROKER, LLC-MO - New
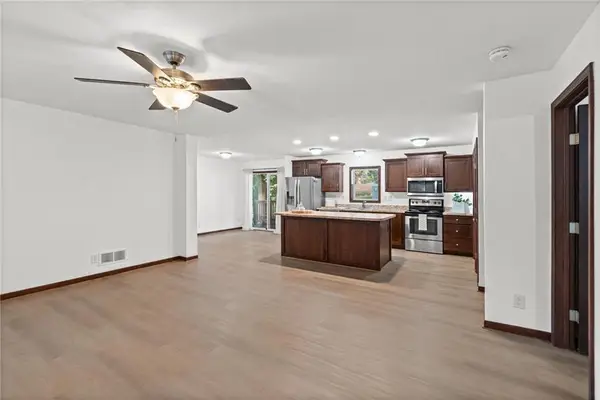 $263,000Active3 beds 2 baths1,404 sq. ft.
1108 NE 52nd Terrace, Kansas City, MO 64118
MLS# 2643102Listed by: RE/MAX HERITAGE


Protect your home and budget from life's surprises with an Assurant Home Warranty, backed by a partner that supports you through every step of homeownership. Explore Plans.
© 2026 Better Homes and Gardens Real Estate LLC. An Anywhere Real Estate company. All rights reserved. Better Homes and Gardens® Real Estate is a registered trademark owned by Meredith Operations Corporation, licensed to Better Homes and Gardens Real Estate LLC and used with permission. Better Homes and Gardens Real Estate LLC fully supports the principles of the Fair Housing Act and the Equal Opportunity Act. Listing information is deemed reliable but is not guaranteed accurate.
Each office is independently owned and operated.
Any services or products provided by third parties are not provided by, affiliated with or related to Better Homes and Gardens Real Estate LLC, or its affiliated companies.