
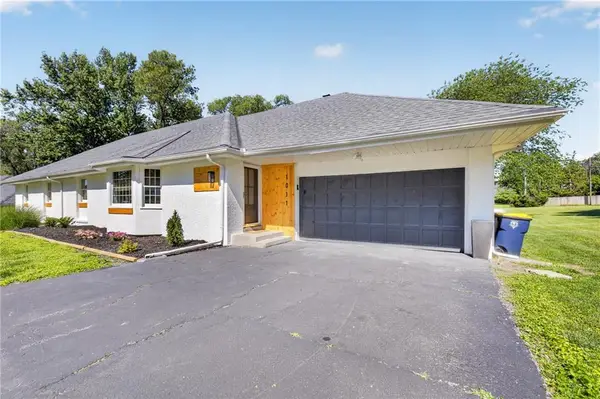
5831 Tracy Avenue, Kansas City, MO 64110
Local realty services provided by:Better Homes and Gardens Real Estate Kansas City Homes
5831 Tracy Avenue,Kansas City, MO 64110
$200,000
- 3 Beds
- 2 Baths
- 1,136 sq. ft.
- Single family
- Active
Upcoming open houses
- Sat, May 3001:00 am - 03:00 pm
Listed by: rachel adams
Office: reecenichols -the village
MLS#:2619984
Source:MOKS_HL
Price summary
- Price:$200,000
- Price per sq. ft.:$176.06
About this home
Renovated with you in mind, this home blends classic charm with thoughtful modern updates. Restored original hardwood floors run throughout, complemented by fresh interior paint and abundant natural light. The updated kitchen features stainless steel appliances, quartz countertops, and ceiling-height cabinetry with soft-close doors—offering both style and exceptional storage.
Major improvements were completed in 2019, including a new roof, water heater, and high-efficiency furnace and AC, giving peace of mind for years to come.
Ideally situated near Rockhurst, UMKC, the Plaza, Brookside, and Waldo, you’ll be close to some of Kansas City’s most vibrant dining, shopping, and entertainment. **Owner/Agent**
Contact an agent
Home facts
- Year built:1923
- Listing ID #:2619984
- Added:1 day(s) ago
- Updated:May 29, 2026 at 03:51 PM
Rooms and interior
- Bedrooms:3
- Total bathrooms:2
- Full bathrooms:1
- Half bathrooms:1
- Rooms Total:8
- Kitchen Description:Dishwasher, Disposal, Microwave, Refrigerator
- Basement:Yes
- Basement Description:Stone/Rock
- Living area:1,136 sq. ft.
Heating and cooling
- Cooling:Electric
- Heating:Natural Gas
Structure and exterior
- Roof:Composition
- Year built:1923
- Building area:1,136 sq. ft.
- Lot area:0.12 Acres
- Lot Features:City Lot
- Architectural Style:Bungalow, Ranch
- Construction Materials:Wood Siding
- Foundation Description:Stone/Rock
Utilities
- Water:City/Public
- Sewer:Public Sewer
Finances and disclosures
- Price:$200,000
- Price per sq. ft.:$176.06
Features and amenities
- Appliances:Dishwasher, Disposal, Microwave, Refrigerator
Parking
- Parking description:Off Street
 HeartlandMLS©2026. Information Deemed Reliable But Not Guaranteed. This information is being provided by the HeartlandMLS. The listings presented here may or may not be listed by the Broker/Agent operating this website. This information is intended for the personal use of consumers and may not be used for any purpose other than to identify prospective properties consumers may be interested in purchasing. Data <Last Updated May 29, 2026
New listings near 5831 Tracy Avenue
- Open Sat, 11am to 1pmNew
 $215,000Active3 beds 1 baths1,025 sq. ft.
5914 N Euclid Avenue, Kansas City, MO 64118
MLS# 2619125Listed by: KELLER WILLIAMS KC NORTH - New
 $205,000Active3 beds 2 baths1,300 sq. ft.
8527 Garfield Avenue, Kansas City, MO 64132
MLS# 2622100Listed by: RE/MAX PREMIER PROPERTIES - New
 $589,900Active4 beds 3 baths3,262 sq. ft.
1011 Tam Oshanter Drive, Kansas City, MO 64145
MLS# 2622904Listed by: REALTY OF AMERICA - New
 $359,000Active3 beds 3 baths1,521 sq. ft.
11027 N Mckinley Avenue, Kansas City, MO 64157
MLS# 2622905Listed by: KELLER WILLIAMS REALTY PARTNERS INC. - Open Sun, 1am to 3pmNew
 $650,000Active4 beds 5 baths4,445 sq. ft.
911 W 111th Terrace, Kansas City, MO 64114
MLS# 2613951Listed by: KW KANSAS CITY METRO - New
 $275,000Active2 beds 1 baths1,106 sq. ft.
8119 Madison Avenue, Kansas City, MO 64114
MLS# 2614714Listed by: REECENICHOLS -THE VILLAGE - Open Fri, 4 to 6pmNew
 $339,000Active3 beds 1 baths1,354 sq. ft.
5736 Kenwood Avenue, Kansas City, MO 64110
MLS# 2617518Listed by: WEICHERT, REALTORS WELCH & CO. - New
 $299,950Active3 beds 3 baths1,736 sq. ft.
11424 N Woodland Avenue, Kansas City, MO 64155
MLS# 2617774Listed by: HOMESMART LEGACY - Open Fri, 4 to 6pmNew
 $435,000Active3 beds 2 baths1,990 sq. ft.
7419 Jarboe Street, Kansas City, MO 64114
MLS# 2618631Listed by: KELLER WILLIAMS KC NORTH - Open Sat, 1 to 3pmNew
 $525,000Active4 beds 3 baths2,787 sq. ft.
421 E Gregory Boulevard, Kansas City, MO 64131
MLS# 2618991Listed by: KW KANSAS CITY METRO


Protect your home and budget from life's surprises with an Assurant Home Warranty, backed by a partner that supports you through every step of homeownership. Explore Plans.
© 2026 Better Homes and Gardens Real Estate LLC. An Anywhere Real Estate company. All rights reserved. Better Homes and Gardens® Real Estate is a registered trademark owned by Meredith Operations Corporation, licensed to Better Homes and Gardens Real Estate LLC and used with permission. Better Homes and Gardens Real Estate LLC fully supports the principles of the Fair Housing Act and the Equal Opportunity Act. Listing information is deemed reliable but is not guaranteed accurate.
Each office is independently owned and operated.
Any services or products provided by third parties are not provided by, affiliated with or related to Better Homes and Gardens Real Estate LLC, or its affiliated companies.