
5836 Harrison Street, Kansas City, MO 64110
Local realty services provided by:Better Homes and Gardens Real Estate Kansas City Homes
Listed by: casey carley
Office: reecenichols - overland park
MLS#:2623442
Source:MOKS_HL
Price summary
- Price:$380,000
- Price per sq. ft.:$210.64
About this home
Timeless charm, thoughtful updates, and an unbeatable Brookside location come together in this classic brick and stucco bungalow in desirable Rockhill Ridge. Just minutes from neighborhood favorites, the Trolley Trail, Brookside Park, and an array of local shops and restaurants, this home offers the walkable lifestyle buyers love. An inviting covered front porch welcomes you inside, where beautifully refinished hardwood floors, original architectural details, and abundant natural light create warmth and character throughout. The updated kitchen features white cabinetry, quartz countertops, a custom tile backsplash, stainless steel appliances, and a new dishwasher. Both full bathrooms have been tastefully renovated, blending modern finishes with the home's timeless appeal. The versatile floor plan offers **two bedrooms on the main level** and two additional bedrooms upstairs, providing flexibility for guests, a home office, or creative space. A high-end mini-split system ensures year-round comfort on the second floor, while the formal dining room, sunny breakfast nook, walk-up basement, and convenient mudroom add everyday functionality. Major improvements include a 5-year-old roof, an upgraded 200-amp electrical panel and service line, and all appliances stay! Outside, enjoy a private driveway leading to a spacious one-car garage with plenty of room for storage, hobbies, or a workshop, plus additional off-street parking. Rich in character, thoughtfully updated where it matters most, and nestled in one of Kansas City's most beloved neighborhoods, this is a home you'll be proud to call your own....
Contact an agent
Home facts
- Year built:1927
- Subdivision & Development:Rockhill Ridge
- Listing ID #:2623442
- Added:48 day(s) ago
- Updated:August 06, 2026 at 02:22 PM
Rooms and interior
- Bedrooms:4
- Total bathrooms:2
- Full bathrooms:2
- Rooms Total:10
- Kitchen Description:Dishwasher, Disposal, Refrigerator
- Basement:Yes
- Basement Description:Full, Stone/Rock
- Living area:1,804 sq. ft.
Heating and cooling
- Cooling:Electric
- Heating:Natural Gas
Structure and exterior
- Roof:Composition
- Year built:1927
- Building area:1,804 sq. ft.
- Lot area:0.15 Acres
- Lot Features:City Limits
- Architectural Style:1.5 Stories, Bungalow
- Construction Materials:Stucco
- Foundation Description:Stone/Rock
Utilities
- Water:City/Public
- Sewer:Public Sewer
Finances and disclosures
- Price:$380,000
- Price per sq. ft.:$210.64
Features and amenities
- Appliances:Dishwasher, Disposal, Gas Range, Refrigerator, Stainless Steel Appliance(s), Washer
- Amenities:Cedar Closet
Parking
- Parking description:Detached
- Garage:Yes
- Garage spaces:1
 HeartlandMLS©2026. Information Deemed Reliable But Not Guaranteed. This information is being provided by the HeartlandMLS. The listings presented here may or may not be listed by the Broker/Agent operating this website. This information is intended for the personal use of consumers and may not be used for any purpose other than to identify prospective properties consumers may be interested in purchasing. Data <Last Updated August 6, 2026
New listings near 5836 Harrison Street
- New
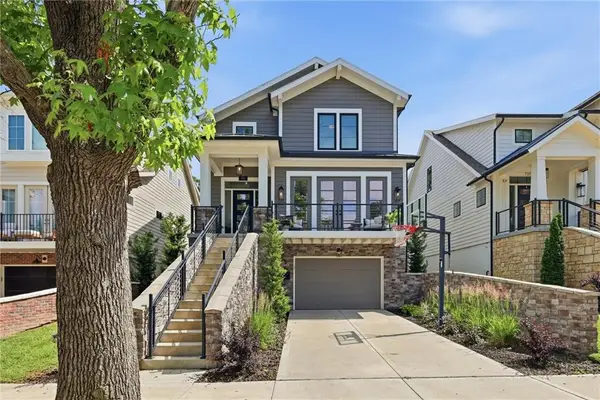 $835,000Active3 beds 3 baths2,077 sq. ft.
711 Corbin Terrace, Kansas City, MO 64111
MLS# 2623501Listed by: REECENICHOLS - COUNTRY CLUB PLAZA - New
 $299,900Active3 beds 2 baths1,372 sq. ft.
7740 Mcgee Street, Kansas City, MO 64114
MLS# 2629945Listed by: COMPASS REALTY GROUP - Open Thu, 5 to 7pmNew
 $356,000Active2 beds 2 baths1,546 sq. ft.
7500 NE 113th Street, Kansas City, MO 64157
MLS# 2630883Listed by: ARISTOCRAT REALTY - New
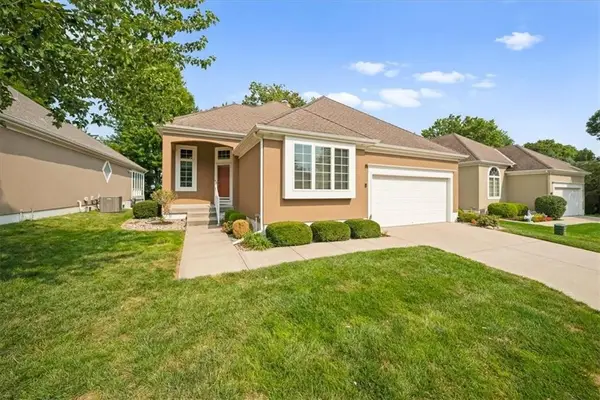 $460,000Active3 beds 3 baths2,959 sq. ft.
13325 Washington Court, Kansas City, MO 64145
MLS# 2631635Listed by: REECENICHOLS - COUNTRY CLUB PLAZA - New
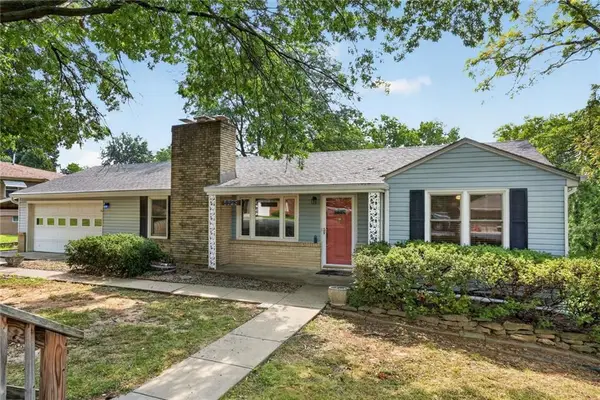 $300,000Active3 beds 2 baths1,926 sq. ft.
5823 N Ava Terrace, Kansas City, MO 64151
MLS# 2631636Listed by: RE/MAX HERITAGE - New
 $270,000Active3 beds 1 baths1,365 sq. ft.
6922 NW 68th Terrace, Kansas City, MO 64152
MLS# 2631880Listed by: REECENICHOLS-KCN - New
 $750,000Active4 beds 5 baths4,661 sq. ft.
9415 N Kensington Avenue, Kansas City, MO 64156
MLS# 2632002Listed by: KELLER WILLIAMS KC NORTH - Open Sat, 11am to 1pmNew
 $215,000Active3 beds 2 baths1,414 sq. ft.
5209 NE 46th Street, Kansas City, MO 64117
MLS# 2632437Listed by: UNITED REAL ESTATE KANSAS CITY - Open Thu, 4 to 6pmNew
 $395,000Active3 beds 2 baths1,403 sq. ft.
214 W 114th Street, Kansas City, MO 64114
MLS# 2632621Listed by: COMPASS REALTY GROUP - New
 $337,500Active3 beds 3 baths1,843 sq. ft.
4109 NW 64th Place, Kansas City, MO 64151
MLS# 2632686Listed by: WORTH CLARK REALTY


Protect your home and budget from life's surprises with an Assurant Home Warranty, backed by a partner that supports you through every step of homeownership. Explore Plans.
© 2026 Better Homes and Gardens Real Estate LLC. An Anywhere Real Estate company. All rights reserved. Better Homes and Gardens® Real Estate is a registered trademark owned by Meredith Operations Corporation, licensed to Better Homes and Gardens Real Estate LLC and used with permission. Better Homes and Gardens Real Estate LLC fully supports the principles of the Fair Housing Act and the Equal Opportunity Act. Listing information is deemed reliable but is not guaranteed accurate.
Each office is independently owned and operated.
Any services or products provided by third parties are not provided by, affiliated with or related to Better Homes and Gardens Real Estate LLC, or its affiliated companies.