
6315 N Quincy Avenue, Kansas City, MO 64119
Local realty services provided by:Better Homes and Gardens Real Estate Kansas City Homes
6315 N Quincy Avenue,Kansas City, MO 64119
$322,500
- 3 Beds
- 3 Baths
- 1,754 sq. ft.
- Single family
- Active
Listed by: breeze team, virginia franzese
Office: exp realty llc.
MLS#:2630193
Source:MOKS_HL
Price summary
- Price:$322,500
- Price per sq. ft.:$183.87
About this home
Welcome home to this beautifully maintained, move-in ready 3-bedroom, 3-bathroom home offering 1,754 square feet of thoughtfully designed living space. The open-concept main level creates the perfect setting for both everyday living and entertaining, featuring a spacious living room with a cozy gas fireplace that flows seamlessly into the kitchen. The kitchen is equipped with stainless steel appliances, ample cabinet space, and convenient access to a large deck—ideal for grilling, relaxing, or hosting guests.
The spacious primary suite is a true retreat, complete with an impressive ensuite bathroom featuring a luxurious double-head walk-in shower. The finished lower level expands your living space with a second gas fireplace, making it the perfect family room, recreation area, or home theater.
Car enthusiasts and hobbyists will appreciate the massive 3-car garage, providing plenty of room for vehicles, storage, and workspace. With three full bathrooms, generous living areas, and modern finishes throughout, this home offers comfort, functionality, and style. Don't miss your opportunity to own this exceptional move-in ready home!...
Contact an agent
Home facts
- Year built:1995
- Subdivision & Development:Woodfield
- Listing ID #:2630193
- Added:90 day(s) ago
- Updated:October 08, 2026 at 09:53 PM
Rooms and interior
- Bedrooms:3
- Total bathrooms:3
- Full bathrooms:3
- Rooms Total:6
- Basement:Yes
- Basement Description:Finished, Full
- Living area:1,754 sq. ft.
Heating and cooling
- Cooling:Electric
- Heating:Natural Gas
Structure and exterior
- Roof:Composition
- Year built:1995
- Building area:1,754 sq. ft.
- Lot area:0.19 Acres
- Architectural Style:Side/Side Split
- Construction Materials:Vinyl Siding, Wood Siding
Schools
- High school:Winnetonka
- Middle school:Maple Park
- Elementary school:Ravenwood
Utilities
- Water:City/Public
- Sewer:Public Sewer
Finances and disclosures
- Price:$322,500
- Price per sq. ft.:$183.87
Features and amenities
- Amenities:Walk-In Closet(s)
Parking
- Parking description:Attached
- Garage:Yes
- Garage spaces:3
 HeartlandMLS©2026. Information Deemed Reliable But Not Guaranteed. This information is being provided by the HeartlandMLS. The listings presented here may or may not be listed by the Broker/Agent operating this website. This information is intended for the personal use of consumers and may not be used for any purpose other than to identify prospective properties consumers may be interested in purchasing. Data <Last Updated October 8, 2026
New listings near 6315 N Quincy Avenue
- Coming Soon
 $180,000Coming Soon2 beds 2 baths1,198 sq. ft.
5523 N Poe Street, Kansas City, MO 64119
MLS# 2646011Listed by: REECENICHOLS - LEES SUMMIT - Coming Soon
 $379,900Coming Soon3 beds 3 baths2,426 sq. ft.
4903 NW 67th Terrace, Kansas City, MO 64151
MLS# 2646125Listed by: COMPASS REALTY GROUP - Coming Soon
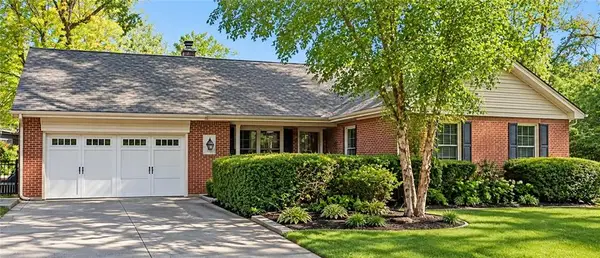 $290,000Coming Soon4 beds 3 baths2,709 sq. ft.
13410 E 51st Street, Kansas City, MO 64133
MLS# 2646127Listed by: REAL BROKER, LLC - Coming Soon
 $250,000Coming Soon3 beds 2 baths980 sq. ft.
7301 84th Terrace Nw, Kansas City, MO 64151
MLS# 2645640Listed by: REAL BROKER, LLC - Coming Soon
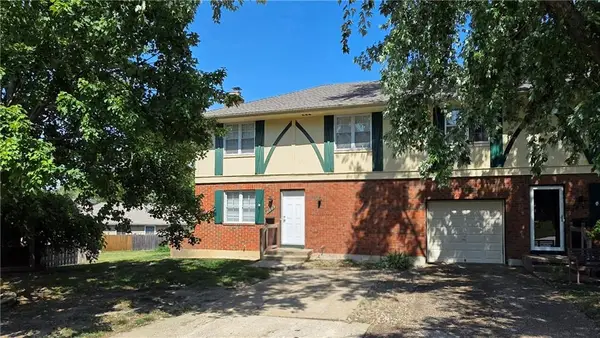 $200,000Coming Soon3 beds 2 baths1,463 sq. ft.
6949 Chapel Woods Lane, Kansas City, MO 64152
MLS# 2645676Listed by: REAL BROKER, LLC - Coming Soon
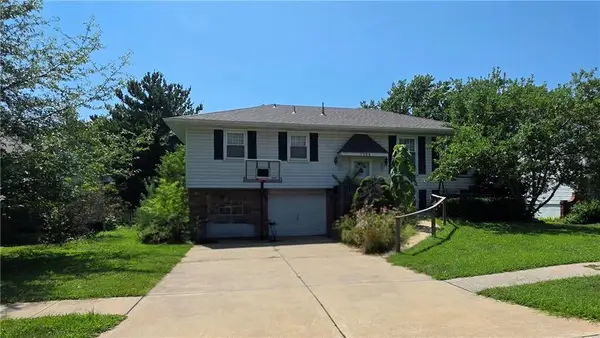 $300,000Coming Soon3 beds 2 baths1,672 sq. ft.
7908 NW Milrey Drive, Kansas City, MO 64152
MLS# 2645678Listed by: REAL BROKER, LLC - Coming SoonOpen Sat, 1 to 3pm
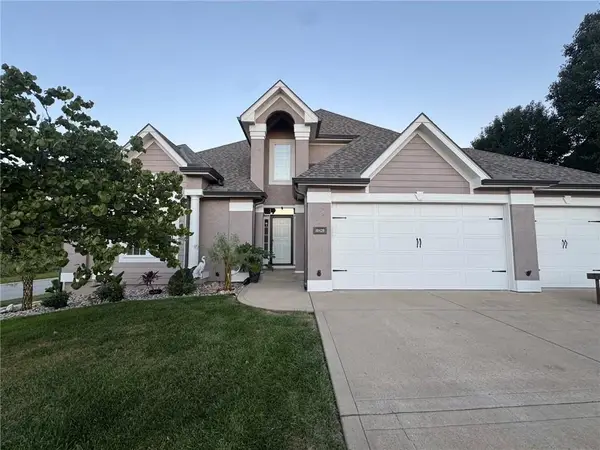 $510,000Coming Soon4 beds 5 baths3,340 sq. ft.
10429 N Lawn Avenue, Kansas City, MO 64156
MLS# 2644548Listed by: EXP REALTY LLC - Coming Soon
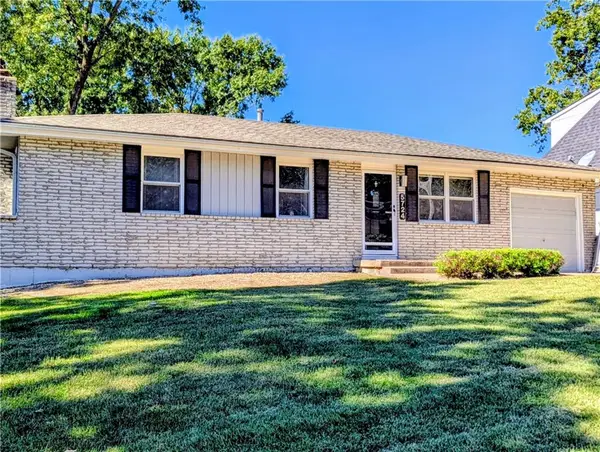 $269,900Coming Soon3 beds 2 baths2,400 sq. ft.
5724 N Denver Avenue, Kansas City, MO 64119
MLS# 2639631Listed by: PLATINUM REALTY LLC - Coming SoonOpen Sat, 10am to 12pm
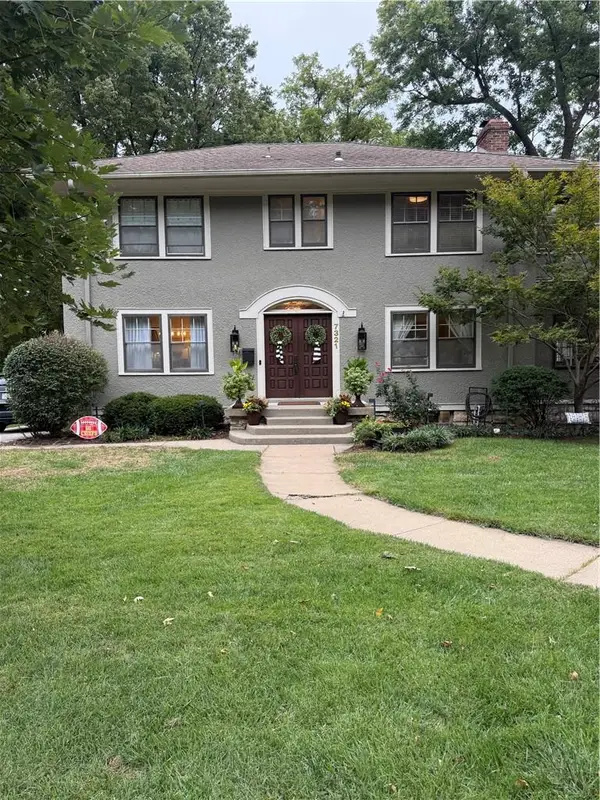 $625,000Coming Soon5 beds 3 baths2,876 sq. ft.
7321 Belleview Avenue, Kansas City, MO 64114
MLS# 2643611Listed by: REECENICHOLS - COUNTRY CLUB PLAZA - Coming Soon
 $285,000Coming Soon3 beds 2 baths1,290 sq. ft.
4801 NW 61st Street, Kansas City, MO 64151
MLS# 2645624Listed by: REAL BROKER, LLC


Protect your home and budget from life's surprises with an Assurant Home Warranty, backed by a partner that supports you through every step of homeownership. Explore Plans.
© 2026 Better Homes and Gardens Real Estate LLC. An Anywhere Real Estate company. All rights reserved. Better Homes and Gardens® Real Estate is a registered trademark owned by Meredith Operations Corporation, licensed to Better Homes and Gardens Real Estate LLC and used with permission. Better Homes and Gardens Real Estate LLC fully supports the principles of the Fair Housing Act and the Equal Opportunity Act. Listing information is deemed reliable but is not guaranteed accurate.
Each office is independently owned and operated.
Any services or products provided by third parties are not provided by, affiliated with or related to Better Homes and Gardens Real Estate LLC, or its affiliated companies.