
6726 N Charleston Drive, Kansas City, MO 64119
Local realty services provided by:Better Homes and Gardens Real Estate Kansas City Homes
6726 N Charleston Drive,Kansas City, MO 64119
$500,000
- 4 Beds
- 3 Baths
- 3,408 sq. ft.
- Single family
- Active
Listed by: michelle cook
Office: keller williams kc north
MLS#:2642755
Source:MOKS_HL
Price summary
- Price:$500,000
- Price per sq. ft.:$146.71
- Monthly HOA dues:$49.17
About this home
Custom built. Original owners. Exceptionally maintained. Nearly 3,600 square feet of space to call home! Welcome to 6726 N Charleston Drive, a home that has been loved, cared for & thoughtfully improved from the beginning. Step inside to vaulted ceilings, natural light & a cozy corner fireplace ready for chilly fall evenings. The spacious dining area has plenty of room for a large table where everyone can gather. The kitchen has Corian countertops, double ovens, loads of cabinet space & additional seating at the breakfast bar. Off the kitchen is a space you're sure to love! The screened-in porch is perfect for morning coffee, dinner outside or relaxing with a book. Add an outdoor heater when temperatures drop & enjoy this space nearly year-round! A beautiful stone patio below offers more room for outdoor entertaining. The primary suite is located on its own level, complete with hardwood floors, tray ceiling, updated bathroom & two closets. One of the closets will be perfect for a home office. Downstairs, the fourth bedroom, full bathroom & spacious family room with wet bar are ready for Sunday football, movie nights & overnight guests. The finished sub-basement provides even more flexibility for a workout area, hobbies or additional storage. Even the garage has been thoughtfully improved with custom pullout storage, shelving & workbench. BONUS The big-ticket improvements have already been made! Low-maintenance exterior siding, updated mechanical systems, energy-efficient upgrades & so much more. The sellers have even completed a full home inspection, available in supplements. Located in Charleston Harbor, known for its unique custom homes & signature lighthouse, this 4-bedroom, 3-bath home offers the space, comfort & flexibility to make it your own. Come see what makes 6726 N Charleston Drive so special!...
Contact an agent
Home facts
- Year built:1995
- Subdivision & Development:Charleston Harbor
- Listing ID #:2642755
- Added:56 day(s) ago
- Updated:November 13, 2026 at 03:34 PM
Rooms and interior
- Bedrooms:4
- Total bathrooms:3
- Full bathrooms:3
- Kitchen Description:Dishwasher, Disposal, Double Oven, Microwave, Refrigerator
- Basement:Yes
- Basement Description:Finished, Full, Inside Entrance
- Living area:3,408 sq. ft.
Heating and cooling
- Cooling:Electric
- Heating:Natural Gas
Structure and exterior
- Roof:Composition
- Year built:1995
- Building area:3,408 sq. ft.
- Lot area:0.24 Acres
- Lot Features:City Lot
- Architectural Style:California Split, Front/Back Split
- Construction Materials:Vinyl Siding
Schools
- High school:Winnetonka
- Middle school:Maple Park
- Elementary school:Ravenwood
Utilities
- Water:City/Public - Verify
- Sewer:Public Sewer
Finances and disclosures
- Price:$500,000
- Price per sq. ft.:$146.71
Features and amenities
- Appliances:Dishwasher, Disposal, Free-Standing Electric Oven, Microwave, Refrigerator, Stainless Steel Appliance(s)
- Amenities:Ceiling Fan(s), Pool, Smart Thermostat, Stained Cabinets, Walk-In Closet(s)
- Pool features:Swimming Pool
Parking
- Parking description:Attached
- Garage:Yes
- Garage spaces:3
 HeartlandMLS©2026. Information Deemed Reliable But Not Guaranteed. This information is being provided by the HeartlandMLS. The listings presented here may or may not be listed by the Broker/Agent operating this website. This information is intended for the personal use of consumers and may not be used for any purpose other than to identify prospective properties consumers may be interested in purchasing. Data <Last Updated November 13, 2026
New listings near 6726 N Charleston Drive
- Coming Soon
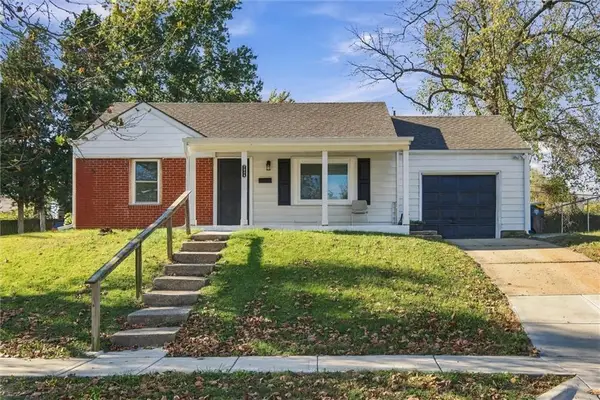 $125,000Coming Soon2 beds 1 baths744 sq. ft.
7924 Park Avenue, Kansas City, MO 64132
MLS# 2651574Listed by: MURRELL HOMES REAL ESTATE GRP - Coming Soon
 $225,000Coming Soon3 beds 1 baths1,920 sq. ft.
5539 N Woodland Avenue, Kansas City, MO 64118
MLS# 2651545Listed by: RE/MAX PREMIER PROPERTIES - Coming Soon
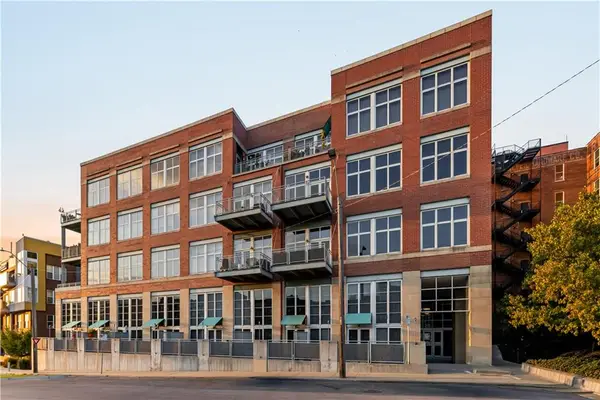 $628,850Coming Soon2 beds 1 baths1,467 sq. ft.
210 W 5th Street #301, Kansas City, MO 64105
MLS# 2649396Listed by: KANSAS CITY URBAN HOMES, LLC - Coming Soon
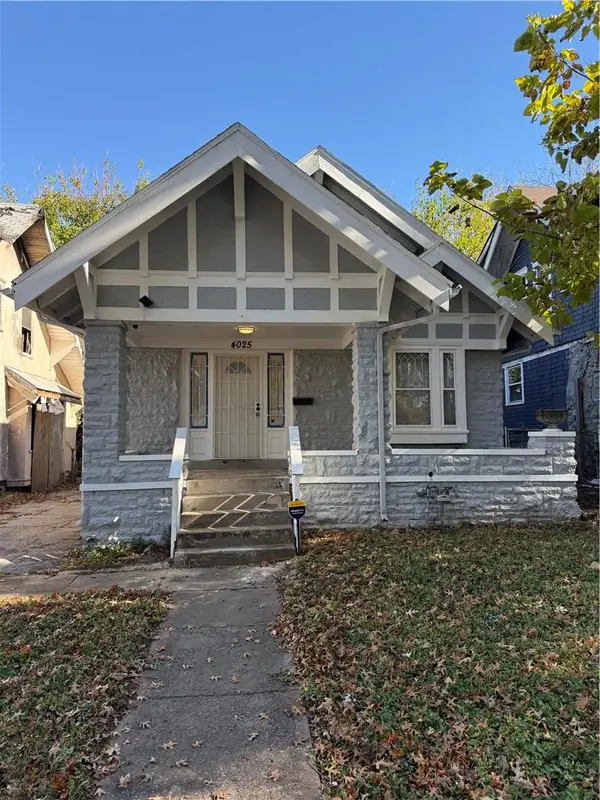 $159,000Coming Soon4 beds 2 baths1,515 sq. ft.
4025 S Benton Avenue, Kansas City, MO 64130
MLS# 2651467Listed by: JNICK REAL ESTATE - Coming Soon
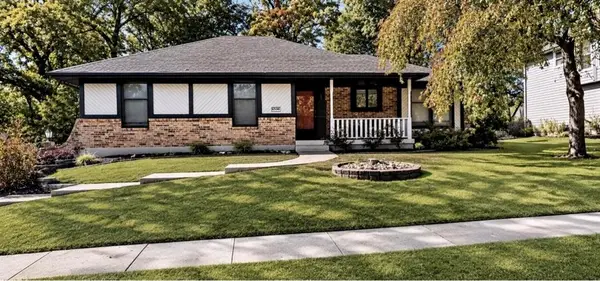 $300,000Coming Soon3 beds 3 baths2,230 sq. ft.
6500 Marion Avenue, Kansas City, MO 64133
MLS# 2651529Listed by: RE/MAX PREMIER PROPERTIES - Coming Soon
 $200,000Coming Soon3 beds 3 baths1,250 sq. ft.
9817 Shepherds Drive, Kansas City, MO 64131
MLS# 2650973Listed by: PARKWAY REAL ESTATE LLC - Coming Soon
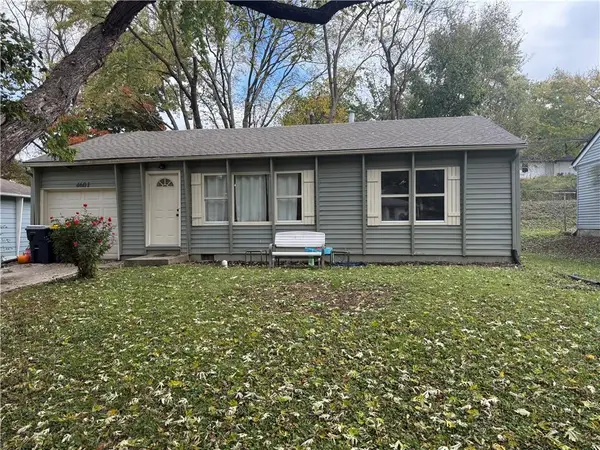 $165,000Coming Soon2 beds 1 baths986 sq. ft.
4601 N Troost Avenue, Kansas City, MO 64116
MLS# 2651152Listed by: KELLER WILLIAMS KC NORTH - Coming Soon
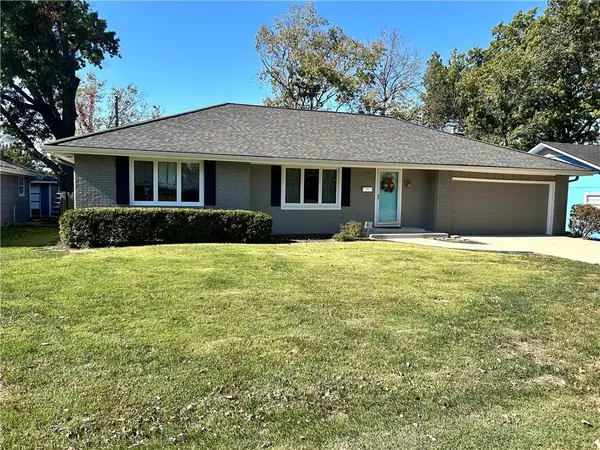 $325,000Coming Soon3 beds 3 baths2,304 sq. ft.
10720 Oak Street, Kansas City, MO 64114
MLS# 2651473Listed by: KELLER WILLIAMS REALTY PARTNERS INC. - Coming Soon
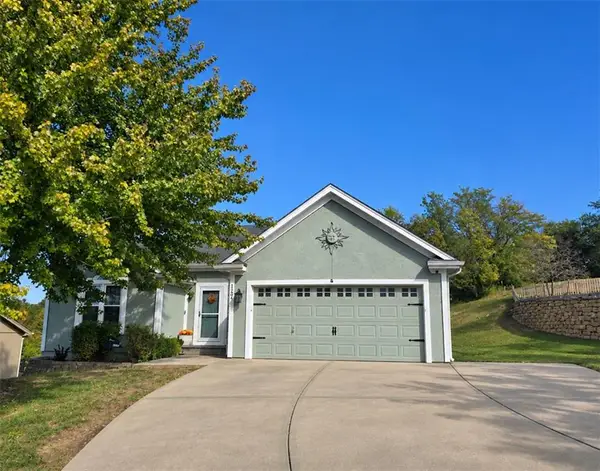 $365,000Coming Soon3 beds 3 baths2,936 sq. ft.
1204 NW 74th Street, Kansas City, MO 64118
MLS# 2651300Listed by: RE/MAX INNOVATIONS - Coming Soon
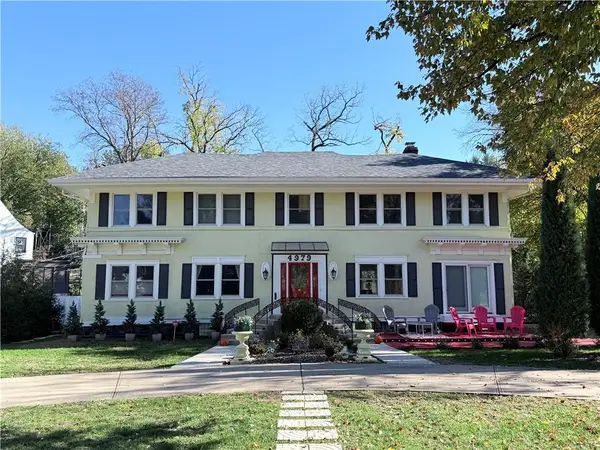 $985,000Coming Soon5 beds 4 baths3,100 sq. ft.
4979 Ward Parkway, Kansas City, MO 64112
MLS# 2651365Listed by: PLATINUM REALTY LLC


Protect your home and budget from life's surprises with an Assurant Home Warranty, backed by a partner that supports you through every step of homeownership. Explore Plans.
© 2026 Better Homes and Gardens Real Estate LLC. An Anywhere Real Estate company. All rights reserved. Better Homes and Gardens® Real Estate is a registered trademark owned by Meredith Operations Corporation, licensed to Better Homes and Gardens Real Estate LLC and used with permission. Better Homes and Gardens Real Estate LLC fully supports the principles of the Fair Housing Act and the Equal Opportunity Act. Listing information is deemed reliable but is not guaranteed accurate.
Each office is independently owned and operated.
Any services or products provided by third parties are not provided by, affiliated with or related to Better Homes and Gardens Real Estate LLC, or its affiliated companies.