
706 W 46th Street #706, Kansas City, MO 64112
Local realty services provided by:Better Homes and Gardens Real Estate Kansas City Homes
706 W 46th Street #706,Kansas City, MO 64112
$290,000
- 2 Beds
- 2 Baths
- 1,197 sq. ft.
- Condominium
- Active
Listed by: heather baer
Office: real broker, llc.
MLS#:2628637
Source:MOKS_HL
Price summary
- Price:$290,000
- Price per sq. ft.:$242.27
- Monthly HOA dues:$293
About this home
Enjoy low-maintenance living in the heart of the Plaza! This beautifully updated condo is just one block from Country Club Plaza and includes a designated parking space. Inside, you’ll find an open-concept layout with gorgeous wood floors, quartz countertops, stainless steel appliances, a stylish backsplash, gas stove, and pantry. The spacious primary suite features vaulted ceilings, a large walk-in closet, private bath, and remote-controlled window shades. The finished lower level offers a second bedroom or flex space, a full bathroom and a convenient laundry area. Plus, you’re just steps from shopping, dining, and entertainment. The HOA covers building maintenance, property insurance, trash and recycling, lawn care, and snow removal. Professional pics will be uploaded 7/16! FYI- primary shower door will be installed professionally prior to close!
Contact an agent
Home facts
- Year built:1948
- Listing ID #:2628637
- Added:1 day(s) ago
- Updated:July 16, 2026 at 03:57 PM
Rooms and interior
- Bedrooms:2
- Total bathrooms:2
- Full bathrooms:2
- Rooms Total:2
- Kitchen Description:Dishwasher, Microwave
- Basement:Yes
- Basement Description:Concrete, Finished, Full
- Living area:1,197 sq. ft.
Heating and cooling
- Cooling:Electric
- Heating:Forced Air Gas
Structure and exterior
- Roof:Composition
- Year built:1948
- Building area:1,197 sq. ft.
- Lot area:0.03 Acres
- Architectural Style:2 Stories
- Foundation Description:Concrete
Utilities
- Water:City/Public
Finances and disclosures
- Price:$290,000
- Price per sq. ft.:$242.27
Features and amenities
- Appliances:Dishwasher, Gas Range, Microwave, Stainless Steel Appliance(s)
- Amenities:Ceiling Fan(s), Walk-In Closet(s)
Parking
- Parking description:Off Street
- Garage:Yes
- Garage spaces:1
 HeartlandMLS©2026. Information Deemed Reliable But Not Guaranteed. This information is being provided by the HeartlandMLS. The listings presented here may or may not be listed by the Broker/Agent operating this website. This information is intended for the personal use of consumers and may not be used for any purpose other than to identify prospective properties consumers may be interested in purchasing. Data <Last Updated July 16, 2026
New listings near 706 W 46th Street #706
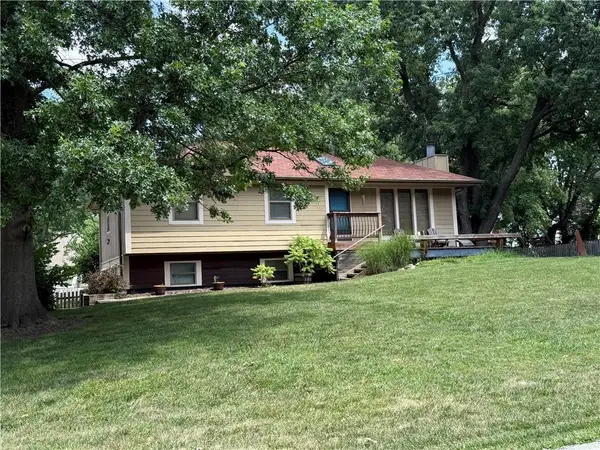 $250,000Pending3 beds 2 baths1,248 sq. ft.
1300 NE 112th Terrace, Kansas City, MO 64155
MLS# 2631754Listed by: KELLER WILLIAMS KC NORTH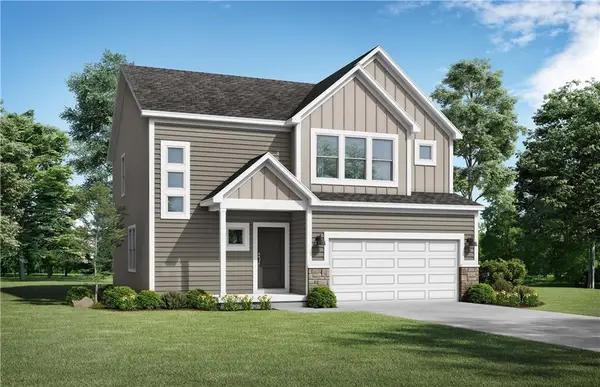 $442,575Pending4 beds 3 baths2,251 sq. ft.
9414 NE 111th Terrace, Kansas City, MO 64157
MLS# 2631829Listed by: PLATINUM REALTY LLC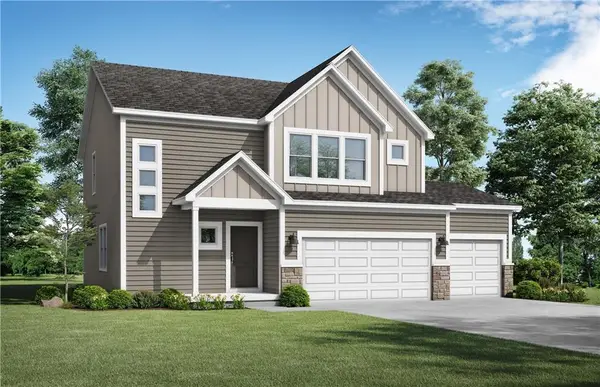 $508,569Pending4 beds 3 baths2,251 sq. ft.
9413 NE 111th Place, Kansas City, MO 64157
MLS# 2631830Listed by: PLATINUM REALTY LLC- New
 $300,000Active2 beds 3 baths2,125 sq. ft.
4715 NW 59th Court, Kansas City, MO 64151
MLS# 2631061Listed by: KC REALTORS LLC - New
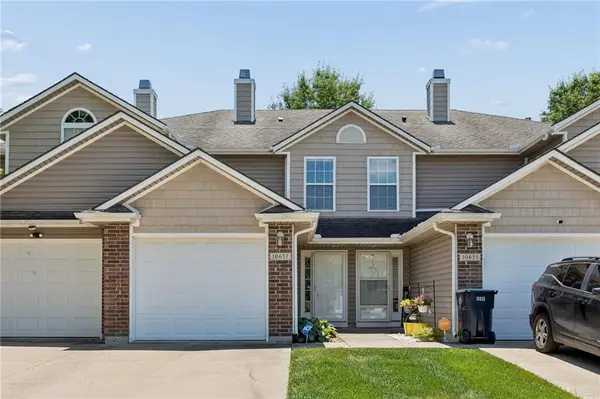 $199,000Active2 beds 3 baths1,448 sq. ft.
10657 E 46th Street, Kansas City, MO 64133
MLS# 2631556Listed by: SEEK REAL ESTATE - New
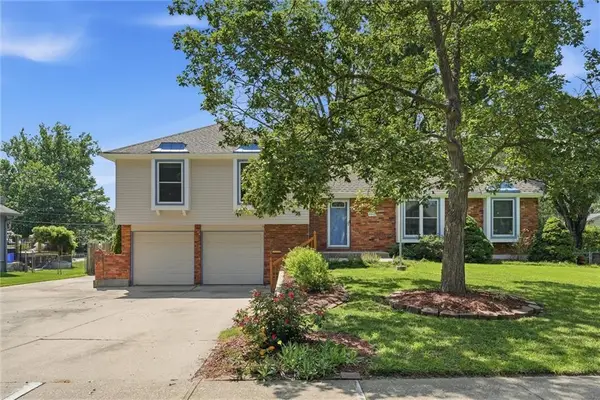 $350,000Active4 beds 2 baths1,744 sq. ft.
10930 Lydia Avenue, Kansas City, MO 64131
MLS# 2621805Listed by: REALTY ONE GROUP ESTEEM - New
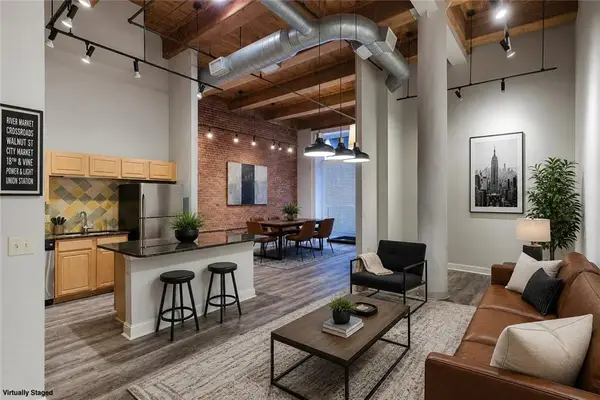 $277,000Active1 beds 2 baths1,754 sq. ft.
609 Central Street #1102, Kansas City, MO 64105
MLS# 2624184Listed by: REAL BROKER, LLC - New
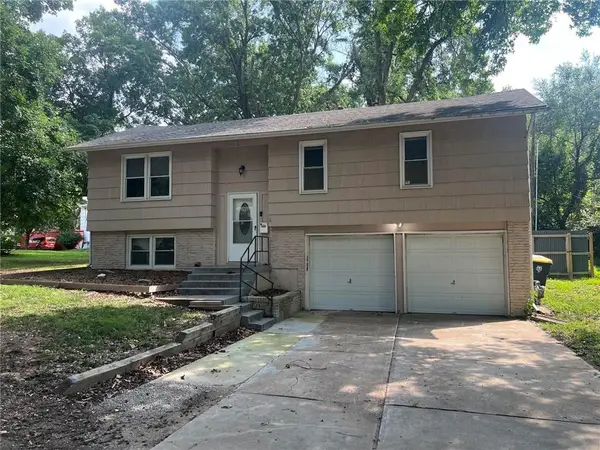 $210,000Active3 beds 2 baths1,348 sq. ft.
9307 Oakland Avenue, Kansas City, MO 64138
MLS# 2625422Listed by: COMPASS REALTY GROUP - New
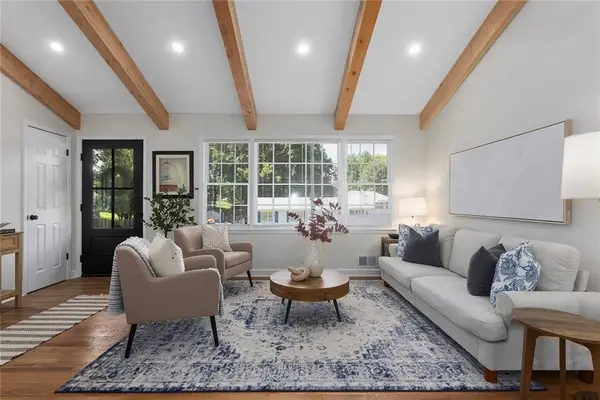 $339,500Active3 beds 2 baths1,962 sq. ft.
4306 NE 51st Street, Kansas City, MO 64119
MLS# 2626585Listed by: OAKBRIDGE REAL ESTATE, LLC - New
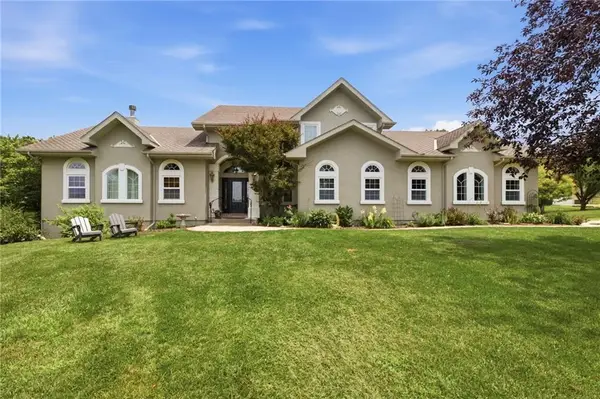 $2,100,000Active4 beds 6 baths5,336 sq. ft.
14421 Kelley Road, Kansas City, MO 64149
MLS# 2626660Listed by: WEICHERT, REALTORS WELCH & CO.


Protect your home and budget from life's surprises with an Assurant Home Warranty, backed by a partner that supports you through every step of homeownership. Explore Plans.
© 2026 Better Homes and Gardens Real Estate LLC. An Anywhere Real Estate company. All rights reserved. Better Homes and Gardens® Real Estate is a registered trademark owned by Meredith Operations Corporation, licensed to Better Homes and Gardens Real Estate LLC and used with permission. Better Homes and Gardens Real Estate LLC fully supports the principles of the Fair Housing Act and the Equal Opportunity Act. Listing information is deemed reliable but is not guaranteed accurate.
Each office is independently owned and operated.
Any services or products provided by third parties are not provided by, affiliated with or related to Better Homes and Gardens Real Estate LLC, or its affiliated companies.