
7632 Oak Street, Kansas City, MO 64114
Local realty services provided by:Better Homes and Gardens Real Estate Kansas City Homes
7632 Oak Street,Kansas City, MO 64114
- 3 Beds
- 2 Baths
- - sq. ft.
- Single family
- Sold
Listed by: discovrkc team, dylan crandall
Office: real broker, llc.
MLS#:2628900
Source:MOKS_HL
Sorry, we are unable to map this address
Price summary
- Price:
About this home
Welcome to this two story charmer in the heart of Waldo! This home features beautiful hardwoods that span throughout the first & second level with a nice open floor plan that is great for entertaining - the main floor includes a formal living & dining room, an office with custom built-ins and an updated kitchen with white cabinets, granite countertops & all appliances stay (including washer/dryer)! Upstairs you will find 3 great size bedrooms and no shortage of closet space. Out back you can enjoy the new trex deck and the great size yard which also features a fire pit, playset and shed for storage. If you're looking to get out of the house you don't have to walk far to find McLain's Bakery, KC Bier Co and all the great shops/restaurants that Waldo has to offer! Additional updates include a new Furnace & AC (late 2025), newer vinyl windows, upgraded 200 amp electrical panel, interior paint, new front porch, fully blown-in insulated attic (2025) - the list goes on!
Contact an agent
Home facts
- Year built:1947
- Subdivision & Development:Other
- Listing ID #:2628900
- Added:46 day(s) ago
- Updated:August 25, 2026 at 10:33 AM
Rooms and interior
- Bedrooms:3
- Total bathrooms:2
- Full bathrooms:2
- Rooms Total:10
- Kitchen Description:Cooktop, Dishwasher, Refrigerator
- Basement:Yes
- Basement Description:Finished, Inside Entrance
Heating and cooling
- Cooling:Electric
- Heating:Forced Air Gas
Structure and exterior
- Roof:Composition
- Year built:1947
- Lot Features:Level
- Architectural Style:1.5 Stories, 2 Stories
Utilities
- Water:City/Public
- Sewer:Public Sewer
Finances and disclosures
- Price:
Features and amenities
- Appliances:Dishwasher, Free-Standing Electric Oven, Refrigerator
- Amenities:Painted Cabinets
Parking
- Parking description:Attached
- Garage:Yes
- Garage spaces:1
 HeartlandMLS©2026. Information Deemed Reliable But Not Guaranteed. This information is being provided by the HeartlandMLS. The listings presented here may or may not be listed by the Broker/Agent operating this website. This information is intended for the personal use of consumers and may not be used for any purpose other than to identify prospective properties consumers may be interested in purchasing. Data <Last Updated August 25, 2026
New listings near 7632 Oak Street
- New
 Listed by BHGRE$420,000Active3 beds 2 baths1,888 sq. ft.
5532 Central Street, Kansas City, MO 64113
MLS# 2637242Listed by: BHG KANSAS CITY HOMES - New
 $380,000Active3 beds 3 baths1,746 sq. ft.
11008 N Farley Avenue, Kansas City, MO 64157
MLS# 2638225Listed by: HOMECOIN.COM 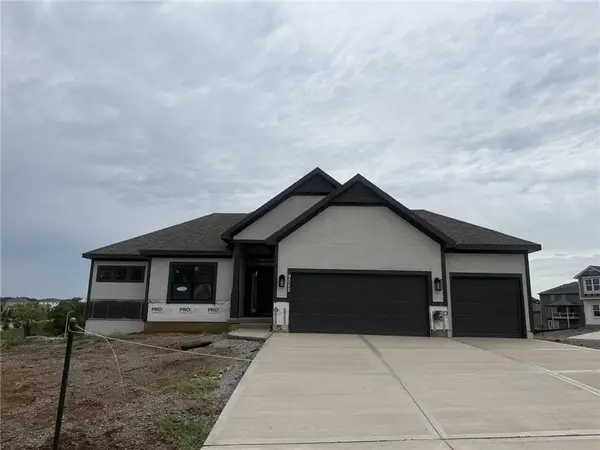 $565,000Pending4 beds 3 baths2,551 sq. ft.
10417 N Highland Place, Kansas City, MO 64155
MLS# 2638392Listed by: RE/MAX INNOVATIONS- New
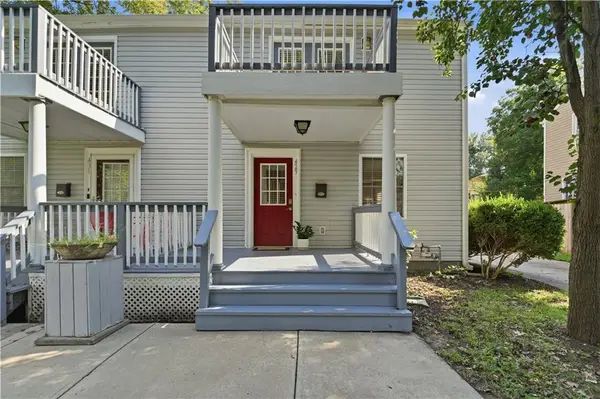 $299,950Active2 beds 3 baths1,500 sq. ft.
429 E 63rd Terrace, Kansas City, MO 64110
MLS# 2638248Listed by: REECENICHOLS - OVERLAND PARK - New
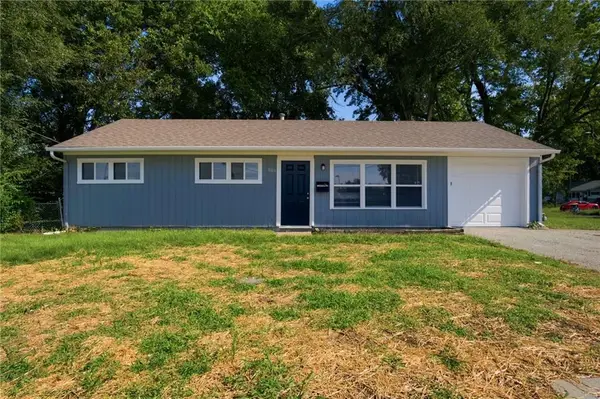 $159,900Active3 beds 1 baths912 sq. ft.
7104 Longview Road, Kansas City, MO 64134
MLS# 2638362Listed by: MAINSTAY BROKERAGE LLC - New
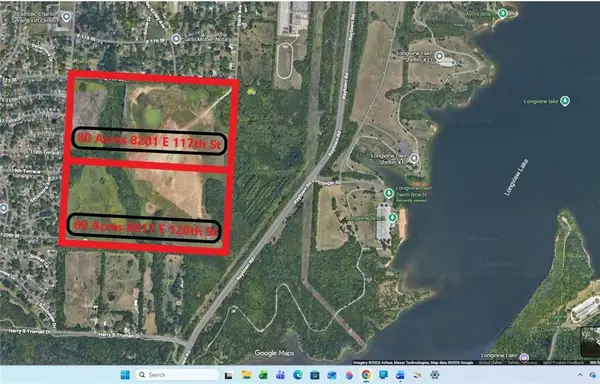 $3,000,000Active80.37 Acres
8201 E 117th Street, Kansas City, MO 64134
MLS# 2638460Listed by: KELLER WILLIAMS REALTY PARTNERS INC.  $525,000Pending3 beds 3 baths1,992 sq. ft.
5637 Oak Street, Kansas City, MO 64113
MLS# 2636201Listed by: REECENICHOLS - COUNTRY CLUB PLAZA- New
 $1,299,000Active5 beds 5 baths5,284 sq. ft.
8707 NE Shoal Creek Valley Drive, Kansas City, MO 64157
MLS# 2638109Listed by: RE/MAX INNOVATIONS - New
 $2,000,000Active100 Acres
13100 E 75th Street, Kansas City, MO 64133
MLS# 2638383Listed by: KESSINGER/HUNTER COMPANY, LLC - New
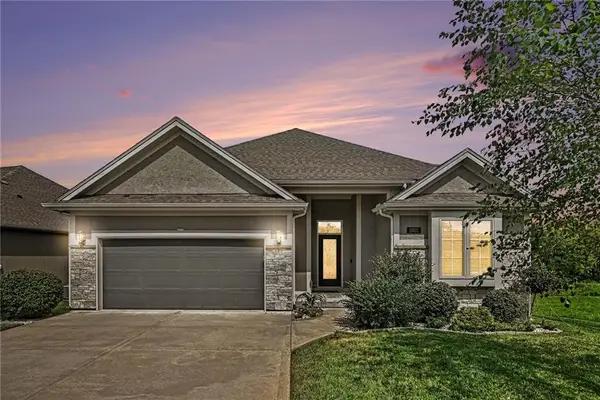 $550,000Active3 beds 3 baths2,600 sq. ft.
11031 N Euclid Avenue, Kansas City, MO 64155
MLS# 2635105Listed by: REECENICHOLS-KCN


Protect your home and budget from life's surprises with an Assurant Home Warranty, backed by a partner that supports you through every step of homeownership. Explore Plans.
© 2026 Better Homes and Gardens Real Estate LLC. An Anywhere Real Estate company. All rights reserved. Better Homes and Gardens® Real Estate is a registered trademark owned by Meredith Operations Corporation, licensed to Better Homes and Gardens Real Estate LLC and used with permission. Better Homes and Gardens Real Estate LLC fully supports the principles of the Fair Housing Act and the Equal Opportunity Act. Listing information is deemed reliable but is not guaranteed accurate.
Each office is independently owned and operated.
Any services or products provided by third parties are not provided by, affiliated with or related to Better Homes and Gardens Real Estate LLC, or its affiliated companies.