
7643 Walnut Street, Kansas City, MO 64114
Local realty services provided by:Better Homes and Gardens Real Estate Kansas City Homes
7643 Walnut Street,Kansas City, MO 64114
$325,000
- 3 Beds
- 2 Baths
- 1,220 sq. ft.
- Single family
- Coming Soon
Listed by: george medina, eli medina
Office: reecenichols - country club plaza
MLS#:2647571
Source:MOKS_HL
Price summary
- Price:$325,000
- Price per sq. ft.:$266.39
About this home
Professional Photos coming soon!
Adorable Cape Cod home on one of Waldo's favorite blocks! This flex floor plan can be utilized in so many different ways! Main level includes formal living, dining, kitchen, main level bedroom plus full bathroom in the hall. BONUS 3 seasons room off the kitchen can be used for indoor/outdoor entertaining or fully enclosed for additional square footage. 2 large bedrooms on second floor. Primary bedroom has walk-in closet and martini deck off the back. Full bath on 2nd floor has shower over tub plus additional storage. Backyard is fully fenced. Great location near the shops/restaurants/gyms/bars/cafes in the heart of Waldo! Don't miss your opportunity to get a great house at a great price!
Contact an agent
Home facts
- Year built:1948
- Subdivision & Development:Other
- Listing ID #:2647571
- Updated:October 17, 2026 at 11:20 AM
Rooms and interior
- Bedrooms:3
- Total bathrooms:2
- Full bathrooms:2
- Rooms Total:7
- Kitchen Description:Dishwasher, Disposal, Microwave
- Basement:Yes
- Basement Description:Full
- Living area:1,220 sq. ft.
Heating and cooling
- Cooling:Electric
- Heating:Central Gas
Structure and exterior
- Roof:Composition
- Year built:1948
- Building area:1,220 sq. ft.
- Lot area:0.15 Acres
- Lot Features:City Lot, Level
- Architectural Style:1.5 Stories
- Construction Materials:Wood Siding
Schools
- Middle school:Central
- Elementary school:Hale Cook
Utilities
- Water:City/Public
- Sewer:Public Sewer
Finances and disclosures
- Price:$325,000
- Price per sq. ft.:$266.39
Features and amenities
- Appliances:Dishwasher, Disposal, Gas Range, Microwave
- Amenities:Ceiling Fan(s)
Parking
- Parking description:Attached
- Garage:Yes
- Garage spaces:1
 HeartlandMLS©2026. Information Deemed Reliable But Not Guaranteed. This information is being provided by the HeartlandMLS. The listings presented here may or may not be listed by the Broker/Agent operating this website. This information is intended for the personal use of consumers and may not be used for any purpose other than to identify prospective properties consumers may be interested in purchasing. Data <Last Updated October 17, 2026
New listings near 7643 Walnut Street
- Coming Soon
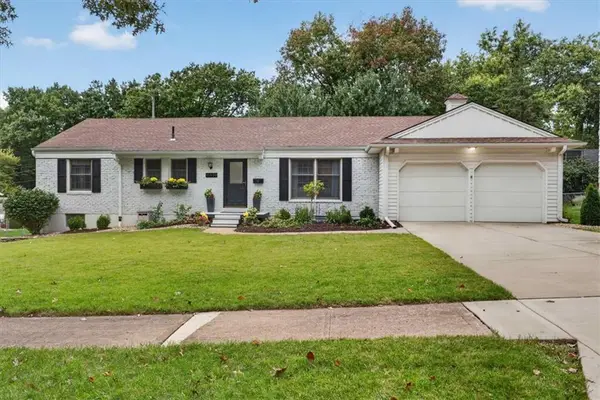 $395,000Coming Soon3 beds 2 baths1,750 sq. ft.
11520 Walnut Street, Kansas City, MO 64131
MLS# 2647161Listed by: KELLER WILLIAMS PLATINUM PRTNR - Coming Soon
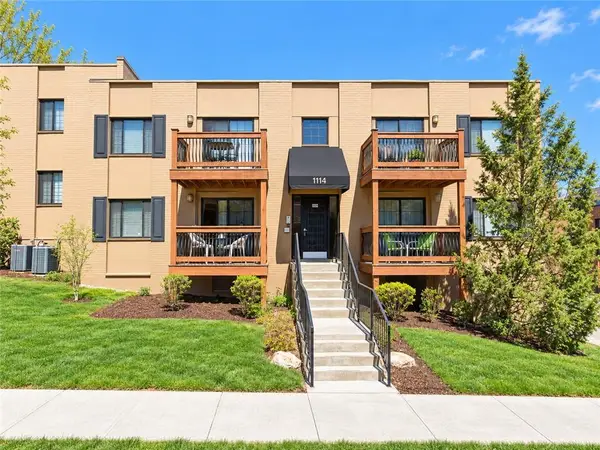 $175,000Coming Soon1 beds 1 baths684 sq. ft.
1114 W 46th Street #110, Kansas City, MO 64112
MLS# 2647119Listed by: KW KANSAS CITY METRO - Coming Soon
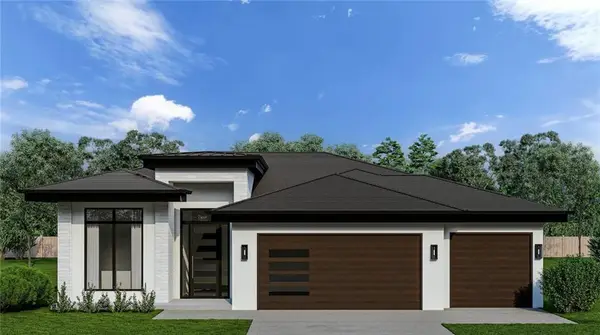 $749,000Coming Soon4 beds 3 baths2,900 sq. ft.
2707 Nw 84th Terrace, Kansas City, MO 64154
MLS# 2647576Listed by: PLATINUM REALTY LLC - Coming Soon
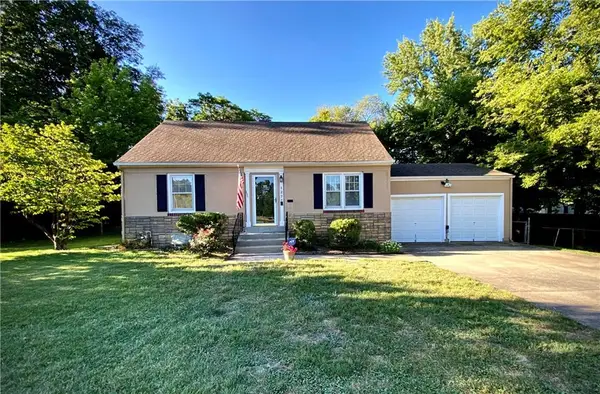 $230,000Coming Soon2 beds 1 baths1,155 sq. ft.
1231 W 79th Street, Kansas City, MO 64114
MLS# 2645836Listed by: KW KANSAS CITY METRO - Coming Soon
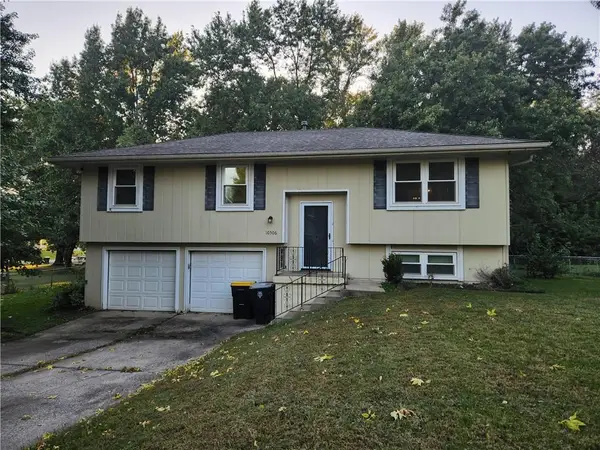 $290,000Coming Soon3 beds 2 baths1,490 sq. ft.
10506 N Baltimore Avenue, Kansas City, MO 64155
MLS# 2647490Listed by: REECENICHOLS-IDE CAPITAL - Coming Soon
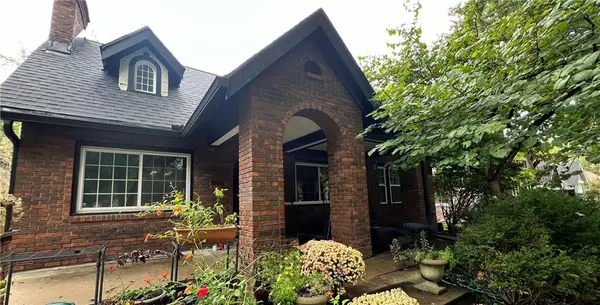 $575,000Coming Soon4 beds 5 baths2,849 sq. ft.
211 E 66th Street, Kansas City, MO 64113
MLS# 2647458Listed by: KW KANSAS CITY METRO - Coming Soon
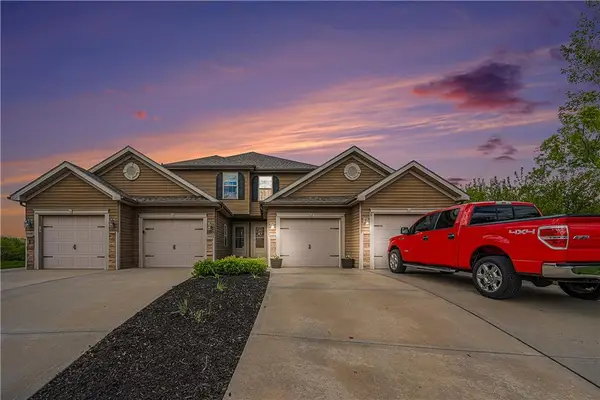 $285,000Coming Soon2 beds 4 baths2,445 sq. ft.
11684 N Ewing Avenue, Kansas City, MO 64156
MLS# 2647216Listed by: RE/MAX REVOLUTION - Coming Soon
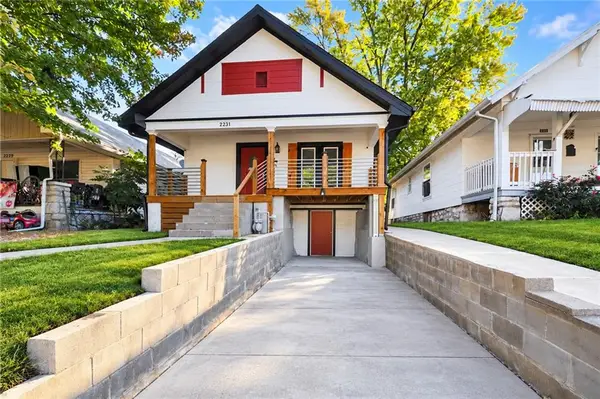 $195,000Coming Soon3 beds 2 baths1,660 sq. ft.
2231 Denver Street, Kansas City, MO 64127
MLS# 2647054Listed by: REECENICHOLS -JOHNSON COUNTY W - Coming Soon
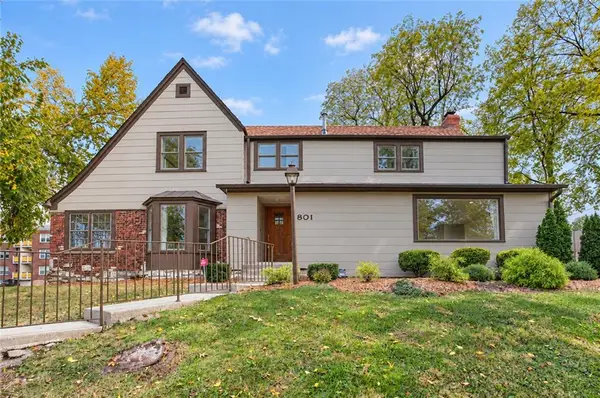 $699,000Coming Soon4 beds 4 baths4,294 sq. ft.
801 Valentine Road, Kansas City, MO 64111
MLS# 2647261Listed by: KW KANSAS CITY METRO


Protect your home and budget from life's surprises with an Assurant Home Warranty, backed by a partner that supports you through every step of homeownership. Explore Plans.
© 2026 Better Homes and Gardens Real Estate LLC. An Anywhere Real Estate company. All rights reserved. Better Homes and Gardens® Real Estate is a registered trademark owned by Meredith Operations Corporation, licensed to Better Homes and Gardens Real Estate LLC and used with permission. Better Homes and Gardens Real Estate LLC fully supports the principles of the Fair Housing Act and the Equal Opportunity Act. Listing information is deemed reliable but is not guaranteed accurate.
Each office is independently owned and operated.
Any services or products provided by third parties are not provided by, affiliated with or related to Better Homes and Gardens Real Estate LLC, or its affiliated companies.