
7907 N Cherry Street, Kansas City, MO 64118
Local realty services provided by:Better Homes and Gardens Real Estate Kansas City Homes
7907 N Cherry Street,Kansas City, MO 64118
$350,000
- 3 Beds
- 3 Baths
- 2,445 sq. ft.
- Single family
- Active
Listed by: dan martin, melissa martin
Office: kansas city realty
MLS#:2638932
Source:MOKS_HL
Price summary
- Price:$350,000
- Price per sq. ft.:$143.15
- Monthly HOA dues:$150
About this home
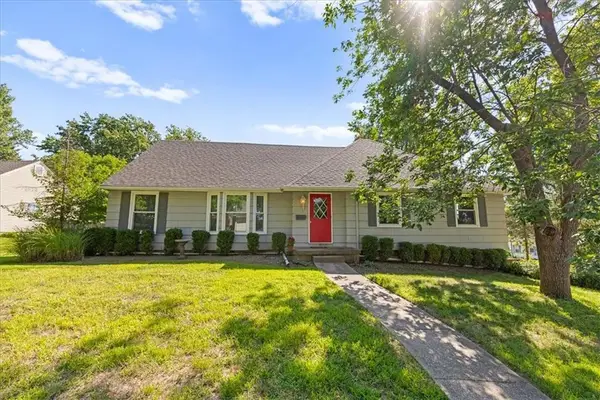
Welcome to your dream retreat! Designed with comfort, security, and effortless main-level living in mind, this charming 3 bedroom, 3 full bath ranch home offers the perfect balance of accessible luxury and expansive living space. Step inside to discover a bright, open floor plan filled with natural light, wide pathways, and an inviting atmosphere that immediately feels like home.
The crown jewel of the main level is the serene primary suite, a true sanctuary crafted for relaxing and unwinding. The highlight of the private en suite bathroom is the premium walk-in hydrotherapy tub, offering step free entry, soothing jets, quick drain technology, and built in seating for an authentic spa experience in the comfort of your own home. A second main level bedroom and full guest bath provide ideal accommodations for day to day living, family visits, or a home office, while the attached two car garage makes unpacking groceries completely seamless and weather protected.
Accessibility was thoughtfully built into every detail of this home. Glide effortlessly down to the massive finished basement via the installed motorized chair lift, ensuring complete independence and easy movement between floors without straining your knees. Once downstairs, you will be amazed by the sheer volume of extra space. This lower level retreat features a spacious second living room ideal for movie nights or hosting family, a dedicated private office space perfect for crafts or managing household affairs, a third full bathroom, and a generous third bedroom that offers ideal accommodations for out of town guests, grandkids, or a live in caregiver.
Whether you are looking to downsize your upkeep while preserving your space, planning ahead for age in place convenience, or simply seeking a quiet, hassle free sanctuary, this turnkey ranch delivers on every single promise. Don't miss this rare blend of functional accessibility, modern comfort, and generous square footage....
Contact an agent
Home facts
- Year built:2002
- Subdivision & Development:Grey Oaks
- Listing ID #:2638932
- Added:1 day(s) ago
- Updated:August 28, 2026 at 04:42 PM
Rooms and interior
- Bedrooms:3
- Total bathrooms:3
- Full bathrooms:3
- Rooms Total:3
- Kitchen Description:Dishwasher, Disposal, Microwave, Refrigerator
- Basement:Yes
- Basement Description:Finished, Full
- Living area:2,445 sq. ft.
Heating and cooling
- Cooling:Electric
Structure and exterior
- Roof:Composition
- Year built:2002
- Building area:2,445 sq. ft.
- Lot area:0.05 Acres
- Architectural Style:Ranch, Reverse 1.5 Story
- Construction Materials:Stucco & Frame
Schools
- High school:Oak Park
- Middle school:Antioch
Utilities
- Water:City/Public
- Sewer:Public Sewer
Finances and disclosures
- Price:$350,000
- Price per sq. ft.:$143.15
Features and amenities
- Appliances:Dishwasher, Disposal, Microwave, Refrigerator
- Amenities:Cedar Closet, Ceiling Fan(s), Custom Cabinets, Walk-In Closet(s), Wet Bar
Parking
- Parking description:Attached
- Garage:Yes
- Garage spaces:2
 HeartlandMLS©2026. Information Deemed Reliable But Not Guaranteed. This information is being provided by the HeartlandMLS. The listings presented here may or may not be listed by the Broker/Agent operating this website. This information is intended for the personal use of consumers and may not be used for any purpose other than to identify prospective properties consumers may be interested in purchasing. Data <Last Updated August 28, 2026
New listings near 7907 N Cherry Street
- New
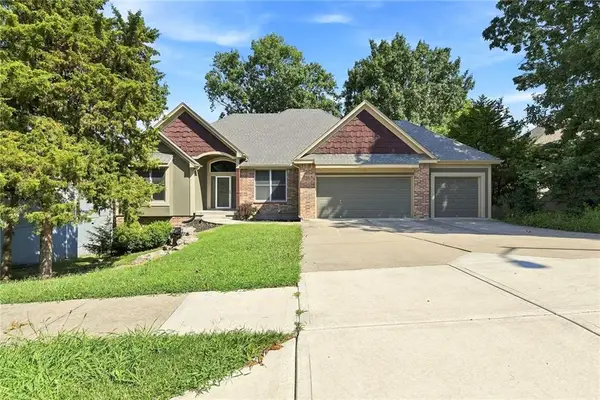 $495,000Active3 beds 5 baths3,642 sq. ft.
14314 E 97th Terrace, Kansas City, MO 64139
MLS# 2638788Listed by: REAL BROKER, LLC - New
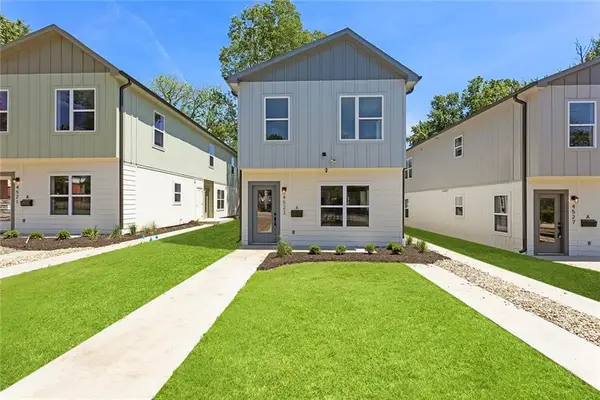 $235,000Active2 beds 2 baths1,147 sq. ft.
4523 Forest Avenue #B, Kansas City, MO 64110
MLS# 2638812Listed by: COMPASS REALTY GROUP - New
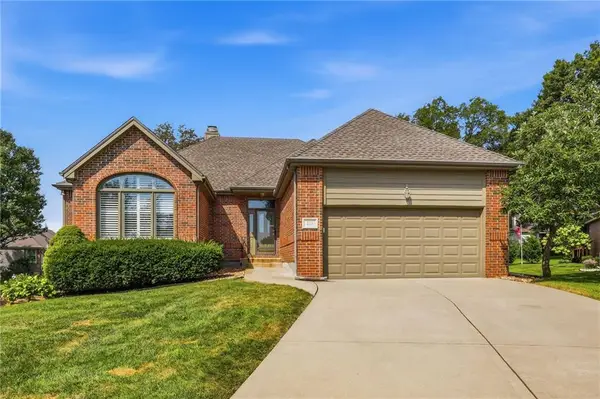 $378,000Active3 beds 3 baths2,687 sq. ft.
211 E 130th Court, Kansas City, MO 64145
MLS# 2638982Listed by: LETTIANN & ASSOCIATES REAL ESTATE SERVICES, LLC - New
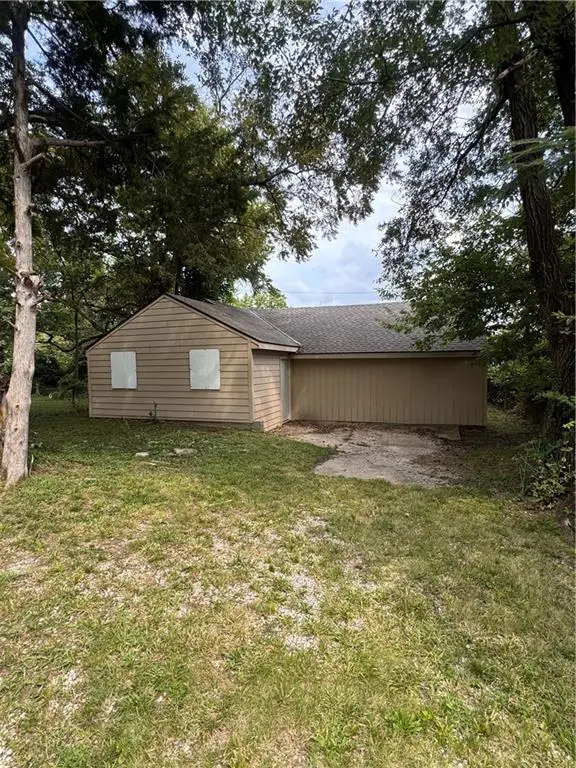 $60,000Active3 beds 2 baths1,182 sq. ft.
8407 Olive Street, Kansas City, MO 64132
MLS# 2639189Listed by: PLATINUM REALTY LLC - Open Sat, 12 to 2pmNew
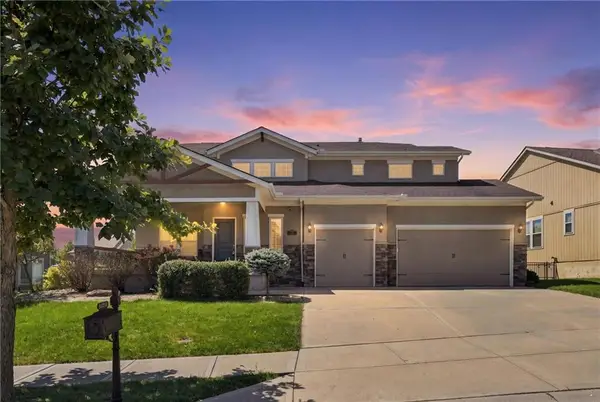 $725,000Active5 beds 5 baths4,432 sq. ft.
8612 N Farley Avenue, Kansas City, MO 64157
MLS# 2639285Listed by: KELLER WILLIAMS KC NORTH - Open Sat, 11am to 4pmNew
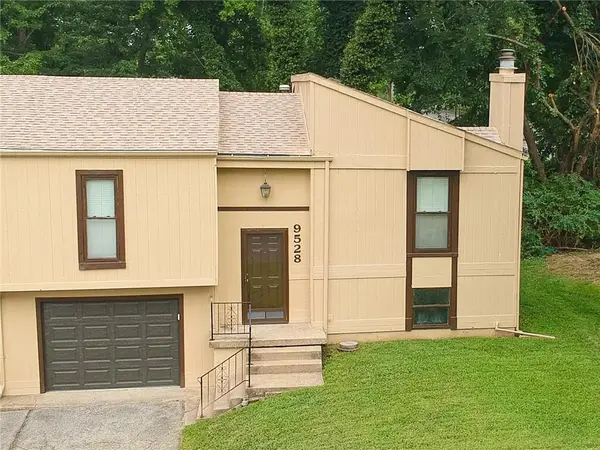 $182,500Active3 beds 2 baths1,413 sq. ft.
9528 Manning Avenue, Kansas City, MO 64134
MLS# 2639351Listed by: LISTWITHFREEDOM.COM INC - Open Sun, 1 to 3pmNew
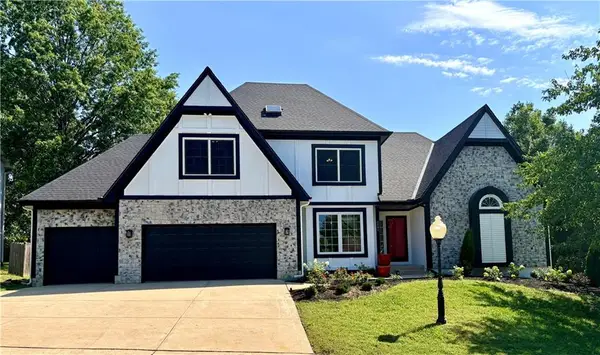 $495,000Active4 beds 3 baths2,503 sq. ft.
6801 N Quincy Circle, Kansas City, MO 64119
MLS# 2637432Listed by: RE/MAX HERITAGE - New
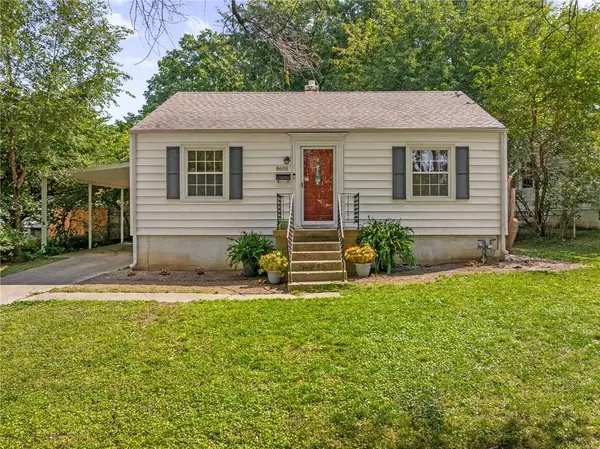 $219,950Active2 beds 1 baths768 sq. ft.
8605 Summit Street, Kansas City, MO 64114
MLS# 2638641Listed by: REAL BROKER, LLC - New
 $349,000Active7 beds 4 baths3,632 sq. ft.
10543 Monroe Avenue, Kansas City, MO 64137
MLS# 2638943Listed by: REDFIN CORPORATION


Protect your home and budget from life's surprises with an Assurant Home Warranty, backed by a partner that supports you through every step of homeownership. Explore Plans.
© 2026 Better Homes and Gardens Real Estate LLC. An Anywhere Real Estate company. All rights reserved. Better Homes and Gardens® Real Estate is a registered trademark owned by Meredith Operations Corporation, licensed to Better Homes and Gardens Real Estate LLC and used with permission. Better Homes and Gardens Real Estate LLC fully supports the principles of the Fair Housing Act and the Equal Opportunity Act. Listing information is deemed reliable but is not guaranteed accurate.
Each office is independently owned and operated.
Any services or products provided by third parties are not provided by, affiliated with or related to Better Homes and Gardens Real Estate LLC, or its affiliated companies.