
8008 N Garfield Avenue, Kansas City, MO 64118
Local realty services provided by:Better Homes and Gardens Real Estate Kansas City Homes
8008 N Garfield Avenue,Kansas City, MO 64118
- 3 Beds
- 2 Baths
- - sq. ft.
- Single family
- Sold
Listed by: sierra dominiak
Office: platinum realty llc.
MLS#:2628642
Source:MOKS_HL
Sorry, we are unable to map this address
Price summary
- Price:
About this home
Nestled on a serene, dead-end street within the highly coveted Oak Park School boundaries, this exceptional three bedroom, two bathroom tri level residence is ready to move into today! The welcoming floor plan begins with a sunlit living room featuring vaulted ceilings and a cozy fireplace that leads to the heart of the home - the beautiful kitchen appointed with granite countertops, classic subway tile, and stainless steel appliances. This property features a brand new roof and thermal windows for excellent energy efficiency and peace of mind. Downstairs, the spacious walk-out basement offers the ultimate flexible footprint, ready to become your dream second family room, home gym, or quiet home office. Spend your time enjoying the large deck in this truly private, treed backyard oasis. Ideally located in the Northland, you are just minutes from local shops, dining, and parks. Move-in ready and beautifully maintained, schedule your tour today!
Contact an agent
Home facts
- Year built:1978
- Subdivision & Development:Denise Estates
- Listing ID #:2628642
- Added:50 day(s) ago
- Updated:August 30, 2026 at 07:15 AM
Rooms and interior
- Bedrooms:3
- Total bathrooms:2
- Full bathrooms:2
- Rooms Total:8
- Kitchen Description:Dishwasher, Disposal, Microwave, Refrigerator
- Basement:Yes
- Basement Description:Finished, Inside Entrance, Walk Out
Heating and cooling
- Cooling:Electric
- Heating:Natural Gas
Structure and exterior
- Roof:Composition
- Year built:1978
- Lot Features:City Lot
- Architectural Style:Tri Level
- Construction Materials:Frame
Schools
- High school:Oak Park
- Middle school:Antioch
- Elementary school:Gashland-Clardy
Utilities
- Water:City/Public
- Sewer:Public Sewer
Finances and disclosures
- Price:
Features and amenities
- Appliances:Dishwasher, Disposal, Microwave, Refrigerator
- Amenities:Ceiling Fan(s)
Parking
- Garage:Yes
- Garage spaces:2
 HeartlandMLS©2026. Information Deemed Reliable But Not Guaranteed. This information is being provided by the HeartlandMLS. The listings presented here may or may not be listed by the Broker/Agent operating this website. This information is intended for the personal use of consumers and may not be used for any purpose other than to identify prospective properties consumers may be interested in purchasing. Data <Last Updated August 30, 2026
New listings near 8008 N Garfield Avenue
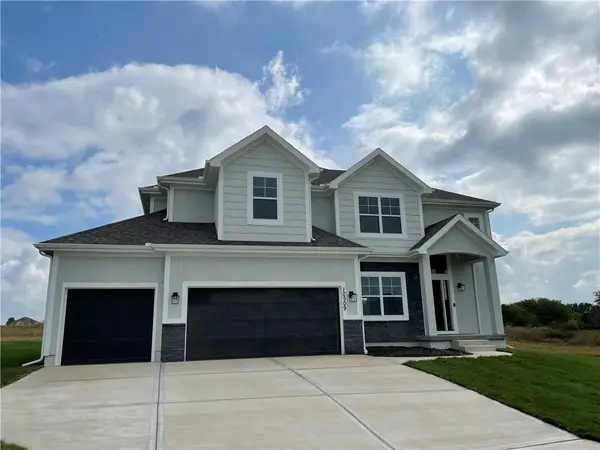 $640,000Pending4 beds 4 baths2,850 sq. ft.
9006 N Colorado Avenue, Kansas City, MO 64156
MLS# 2639515Listed by: RE/MAX INNOVATIONS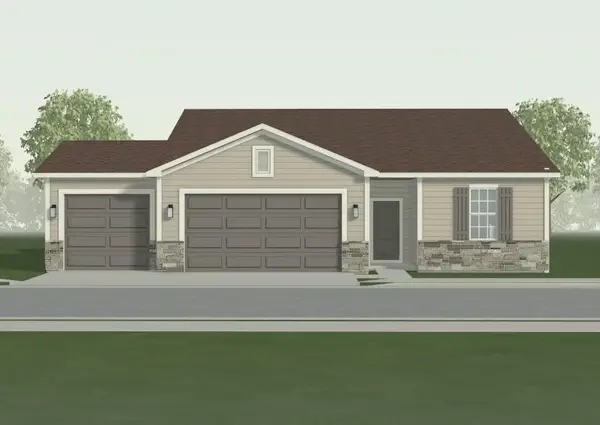 $422,345Pending3 beds 2 baths1,599 sq. ft.
9624 N Robinhood Avenue, Kansas City, MO 64154
MLS# 2639536Listed by: REECENICHOLS - LEES SUMMIT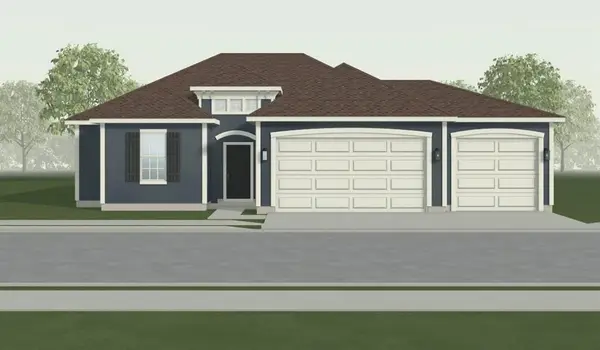 $414,660Pending3 beds 2 baths1,369 sq. ft.
9628 N Robinhood Avenue, Kansas City, MO 64154
MLS# 2639538Listed by: REECENICHOLS - LEES SUMMIT- New
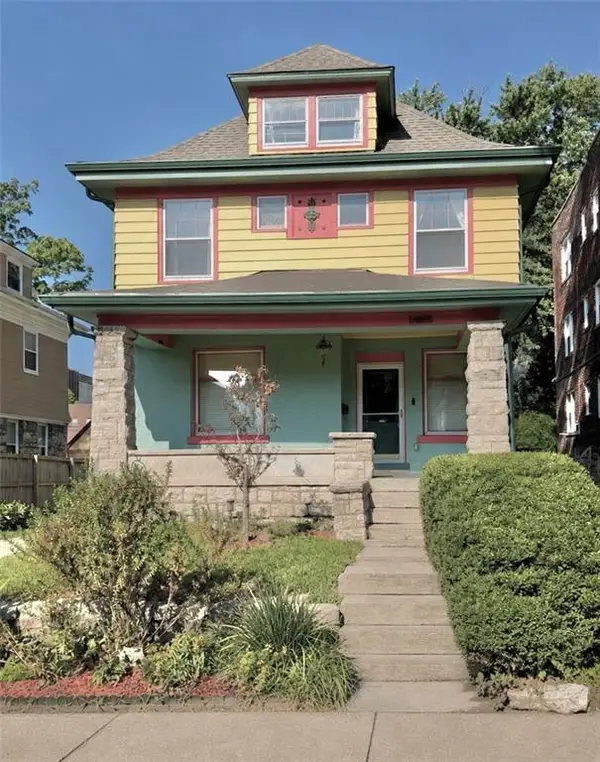 $400,000Active4 beds 3 baths3,144 sq. ft.
3422 Baltimore Avenue, Kansas City, MO 64111
MLS# 2639167Listed by: WORTH CLARK REALTY - New
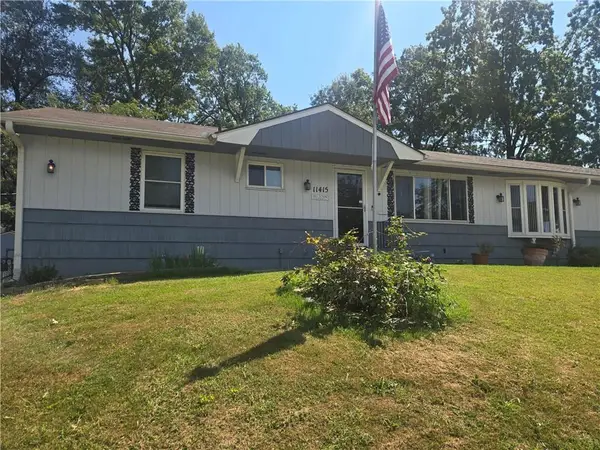 $275,000Active3 beds 2 baths2,160 sq. ft.
11415 Myrtle Avenue, Kansas City, MO 64137
MLS# 2639521Listed by: KELLER WILLIAMS SOUTHLAND - New
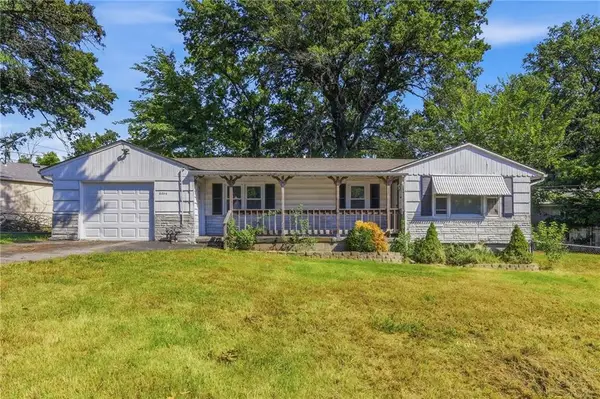 $100,000Active3 beds 1 baths998 sq. ft.
8804 E 49th Street, Kansas City, MO 64129
MLS# 2639249Listed by: REALTY EXECUTIVES - Open Sun, 1 to 3pmNew
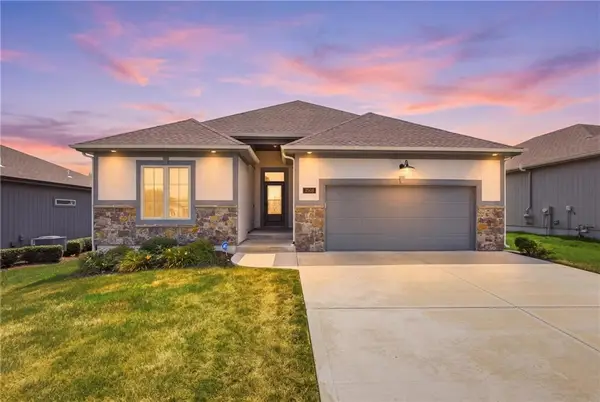 $524,990Active3 beds 3 baths2,400 sq. ft.
1905 NE 111th Court, Kansas City, MO 64155
MLS# 2638988Listed by: REECENICHOLS - LEES SUMMIT - New
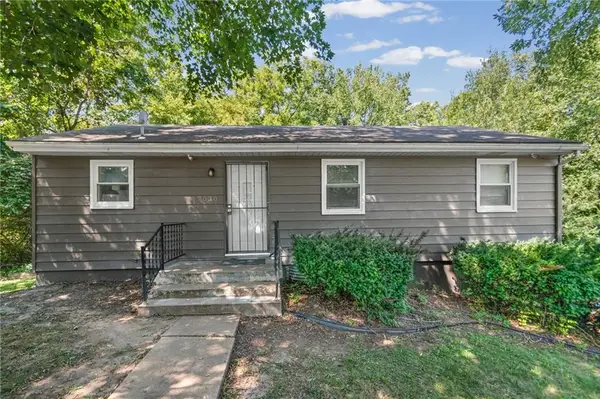 $240,000Active5 beds 3 baths1,920 sq. ft.
7030 Manchester Avenue, Kansas City, MO 64133
MLS# 2639395Listed by: EXP REALTY LLC - New
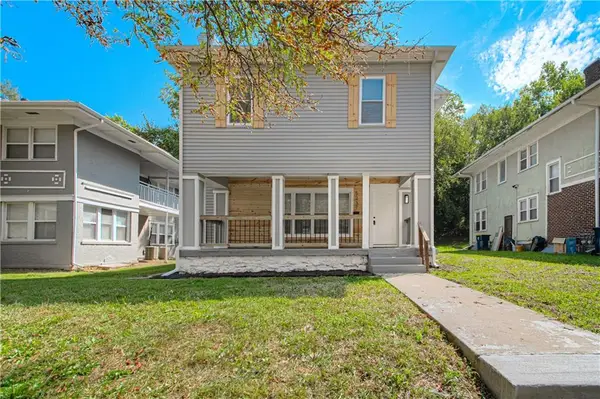 $187,500Active3 beds 2 baths1,529 sq. ft.
5339 Paseo Boulevard, Kansas City, MO 64110
MLS# 2639173Listed by: RE/MAX REVOLUTION - New
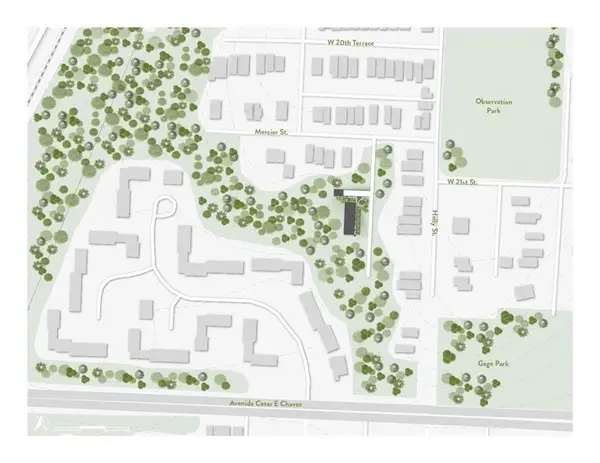 $79,998Active0.39 Acres
2110 Mercier Street, Kansas City, MO 64108
MLS# 2639194Listed by: REAL BROKER, LLC


Protect your home and budget from life's surprises with an Assurant Home Warranty, backed by a partner that supports you through every step of homeownership. Explore Plans.
© 2026 Better Homes and Gardens Real Estate LLC. An Anywhere Real Estate company. All rights reserved. Better Homes and Gardens® Real Estate is a registered trademark owned by Meredith Operations Corporation, licensed to Better Homes and Gardens Real Estate LLC and used with permission. Better Homes and Gardens Real Estate LLC fully supports the principles of the Fair Housing Act and the Equal Opportunity Act. Listing information is deemed reliable but is not guaranteed accurate.
Each office is independently owned and operated.
Any services or products provided by third parties are not provided by, affiliated with or related to Better Homes and Gardens Real Estate LLC, or its affiliated companies.