
803 W 48th Street W #701, Kansas City, MO 64112
Local realty services provided by:Better Homes and Gardens Real Estate Kansas City Homes
803 W 48th Street W #701,Kansas City, MO 64112
$240,000
- 1 Beds
- 1 Baths
- 858 sq. ft.
- Condominium
- Active
Listed by: howard penate
Office: kw kansas city metro
MLS#:2621739
Source:MOKS_HL
Price summary
- Price:$240,000
- Price per sq. ft.:$279.72
- Monthly HOA dues:$471
About this home
Experience elevated Plaza living in this stunning 7th-floor corner residence at Country Club Plaza — where breathtaking skyline views, natural light, and timeless charm come together in one of Kansas City’s most walkable and desirable locations.
Unit #701 at Winston Churchill Condominiums offers a rare blend of warmth, style, and convenience with oversized windows that flood the home with light and frame captivating northern views of the city. From the moment you walk in, the bright open layout, hardwood floors, fresh designer paint, and inviting atmosphere create a feeling that instantly feels like home.
The beautifully updated kitchen features granite countertops, painted cabinetry, stainless steel appliances, and flows seamlessly into the living space — perfect for quiet mornings or entertaining guests before a night on the Plaza. The spacious primary suite offers generous proportions, dual closets, and a refreshed bathroom retreat. A rare bonus for the building, this unit includes in-unit laundry with custom cabinetry for added convenience and functionality.
Beyond the residence itself, enjoy secured gated parking, additional basement storage, and highly sought-after amenities including a rooftop entertaining space with incredible city views, fitness center, and outdoor patio areas designed for gathering and relaxation.
Moments from premier dining, shopping, coffee shops, nightlife, and some of Kansas City’s most iconic scenery, this is more than a condo — it’s a lifestyle opportunity in the center of it all. Low HOA dues make this an exceptional value for luxury Plaza living....
Contact an agent
Home facts
- Year built:1961
- Listing ID #:2621739
- Added:1 day(s) ago
- Updated:May 29, 2026 at 06:51 PM
Rooms and interior
- Bedrooms:1
- Total bathrooms:1
- Full bathrooms:1
- Rooms Total:1
- Basement:Yes
- Basement Description:Garage Entrance
- Living area:858 sq. ft.
Heating and cooling
- Cooling:Electric
Structure and exterior
- Roof:Tar/Gravel
- Year built:1961
- Building area:858 sq. ft.
- Lot area:0.02 Acres
- Architectural Style:Loft
- Construction Materials:All Brick
Utilities
- Water:City/Public
Finances and disclosures
- Price:$240,000
- Price per sq. ft.:$279.72
Parking
- Parking description:Covered
 HeartlandMLS©2026. Information Deemed Reliable But Not Guaranteed. This information is being provided by the HeartlandMLS. The listings presented here may or may not be listed by the Broker/Agent operating this website. This information is intended for the personal use of consumers and may not be used for any purpose other than to identify prospective properties consumers may be interested in purchasing. Data <Last Updated May 29, 2026
New listings near 803 W 48th Street W #701
- New
 $415,000Active4 beds 3 baths2,117 sq. ft.
11208 N Manchester Avenue, Kansas City, MO 64157
MLS# 2622771Listed by: 1ST CLASS REAL ESTATE KC - New
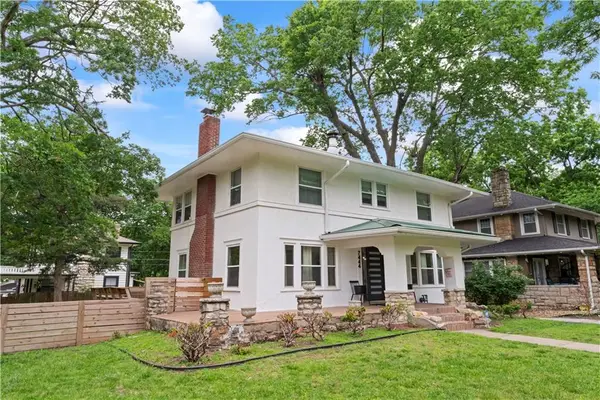 $695,000Active3 beds 3 baths1,998 sq. ft.
7444 Summit Street, Kansas City, MO 64114
MLS# 2622980Listed by: AUBEN REALTY MO, LLC - New
 $215,000Active4 beds 3 baths1,472 sq. ft.
3428 Smart Avenue, Kansas City, MO 64124
MLS# 2622981Listed by: RE/MAX HERITAGE - New
 $19,999Active0.44 Acres
8610 N Harrison Street, Kansas City, MO 64155
MLS# 2622998Listed by: PLATLABS, LLC - Open Sat, 11am to 1pmNew
 $215,000Active3 beds 1 baths1,025 sq. ft.
5914 N Euclid Avenue, Kansas City, MO 64118
MLS# 2619125Listed by: KELLER WILLIAMS KC NORTH - New
 $205,000Active3 beds 2 baths1,500 sq. ft.
8527 Garfield Avenue, Kansas City, MO 64132
MLS# 2622100Listed by: RE/MAX PREMIER PROPERTIES - New
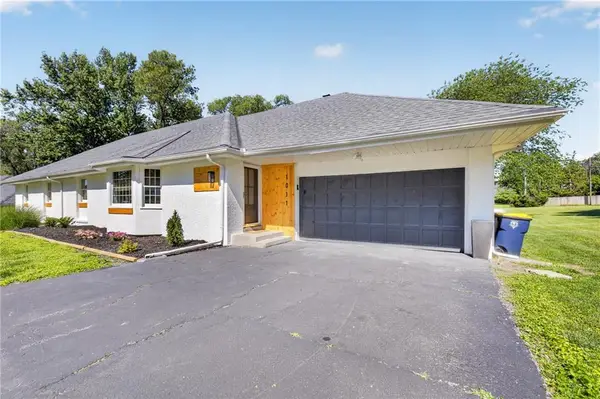 $589,900Active4 beds 3 baths3,262 sq. ft.
1011 Tam Oshanter Drive, Kansas City, MO 64145
MLS# 2622904Listed by: REALTY OF AMERICA - New
 $359,000Active3 beds 3 baths1,521 sq. ft.
11027 N Mckinley Avenue, Kansas City, MO 64157
MLS# 2622905Listed by: KELLER WILLIAMS REALTY PARTNERS INC. - Open Sun, 1am to 3pmNew
 $650,000Active4 beds 5 baths4,445 sq. ft.
911 W 111th Terrace, Kansas City, MO 64114
MLS# 2613951Listed by: KW KANSAS CITY METRO - New
 $275,000Active2 beds 1 baths1,106 sq. ft.
8119 Madison Avenue, Kansas City, MO 64114
MLS# 2614714Listed by: REECENICHOLS -THE VILLAGE


Protect your home and budget from life's surprises with an Assurant Home Warranty, backed by a partner that supports you through every step of homeownership. Explore Plans.
© 2026 Better Homes and Gardens Real Estate LLC. An Anywhere Real Estate company. All rights reserved. Better Homes and Gardens® Real Estate is a registered trademark owned by Meredith Operations Corporation, licensed to Better Homes and Gardens Real Estate LLC and used with permission. Better Homes and Gardens Real Estate LLC fully supports the principles of the Fair Housing Act and the Equal Opportunity Act. Listing information is deemed reliable but is not guaranteed accurate.
Each office is independently owned and operated.
Any services or products provided by third parties are not provided by, affiliated with or related to Better Homes and Gardens Real Estate LLC, or its affiliated companies.