
8035 N Elmwood Avenue, Kansas City, MO 64119
Local realty services provided by:Better Homes and Gardens Real Estate Kansas City Homes
8035 N Elmwood Avenue,Kansas City, MO 64119
- 3 Beds
- 3 Baths
- - sq. ft.
- Townhouse
- Sold
Listed by: maggie foster
Office: reecenichols -the village
MLS#:2624011
Source:MOKS_HL
Sorry, we are unable to map this address
Price summary
- Price:
- Monthly HOA dues:$160
About this home
Turnkey Living at Its Finest! This beautifully maintained 3-bedroom, 2.1-bath home is truly move-in ready, offering the perfect blend of comfort, convenience, and thoughtful updates. This home has tremendous curb appeal with charming landscaping as you enter the home, while the spacious interior features open concept living! The stunning kitchen features white cabinets, granite countertops and all kitchen appliances that stay with the property—making your move effortless. The functional floor plan includes a dining room and living room with a gas fireplace. There is a half bath on the main level and laundry located on the bedroom floor for everyday ease. Upstairs, you’ll find a spacious a primary suite with ensuite bathroom and walk-in closet with shelving, with two additional bedrooms and a Jack & Jill bathroom. Step outside to a beautiful, serene patio—an ideal space to enjoy your morning coffee, entertain guests, or unwind after a long day. With generous storage, and a turnkey condition, this home is ready for you to move in and start making memories....
Contact an agent
Home facts
- Subdivision & Development:Brighton Woods
- Listing ID #:2624011
- Added:44 day(s) ago
- Updated:August 14, 2026 at 10:33 AM
Rooms and interior
- Bedrooms:3
- Total bathrooms:3
- Full bathrooms:2
- Half bathrooms:1
- Rooms Total:6
- Kitchen Description:Dishwasher, Disposal, Microwave, Refrigerator
- Basement:Yes
Heating and cooling
- Cooling:Electric
- Heating:Natural Gas
Structure and exterior
- Roof:Composition
- Lot Features:Zero Lot Line
- Architectural Style:2 Stories
- Construction Materials:Frame, Vinyl Siding
Utilities
- Water:City/Public
- Sewer:Public Sewer
Finances and disclosures
- Price:
Features and amenities
- Appliances:Dishwasher, Disposal, Microwave, Refrigerator, Washer
- Amenities:Ceiling Fan(s), Walk-In Closet(s)
Parking
- Parking description:Attached
- Garage:Yes
- Garage spaces:1
 HeartlandMLS©2026. Information Deemed Reliable But Not Guaranteed. This information is being provided by the HeartlandMLS. The listings presented here may or may not be listed by the Broker/Agent operating this website. This information is intended for the personal use of consumers and may not be used for any purpose other than to identify prospective properties consumers may be interested in purchasing. Data <Last Updated August 14, 2026
New listings near 8035 N Elmwood Avenue
- New
 $724,500Active4 beds 3 baths2,315 sq. ft.
414 W 61st Street, Kansas City, MO 64113
MLS# 2632511Listed by: PLATINUM REALTY LLC - Open Sat, 1 to 3pmNew
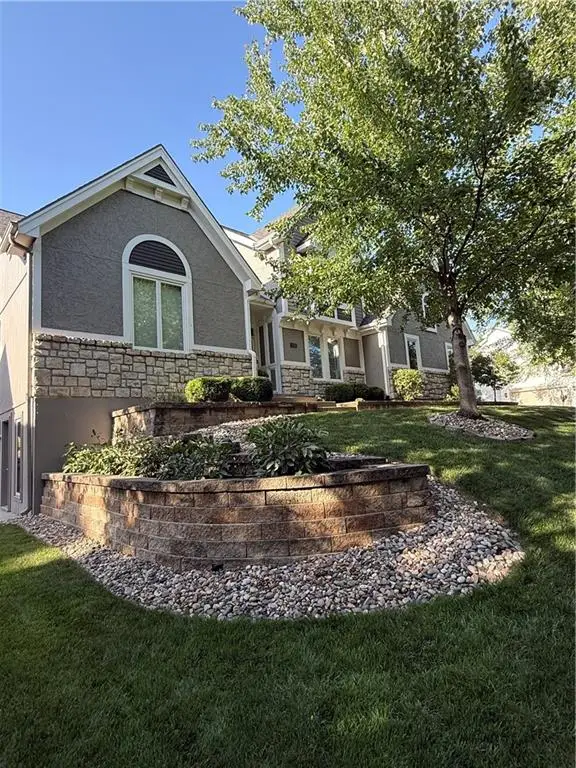 $587,500Active5 beds 5 baths4,442 sq. ft.
6100 NW 78th Street, Kansas City, MO 64151
MLS# 2632638Listed by: RE/MAX REVOLUTION - Open Sun, 2 to 4pmNew
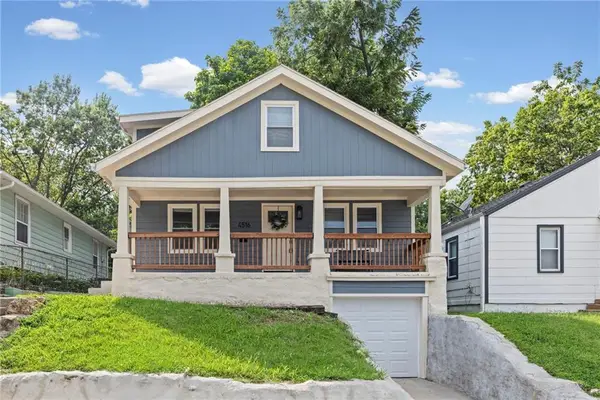 $425,000Active3 beds 3 baths1,446 sq. ft.
4516 Mercier Street, Kansas City, MO 64111
MLS# 2632708Listed by: WORTH CLARK REALTY - New
 $255,000Active3 beds 3 baths1,423 sq. ft.
8812 N Oak Trafficway, Kansas City, MO 64155
MLS# 2633629Listed by: RE/MAX HERITAGE - New
 $398,900Active3 beds 2 baths1,690 sq. ft.
1705 NW 105th Terrace, Kansas City, MO 64155
MLS# 2633753Listed by: REECENICHOLS -THE VILLAGE - New
 $120,000Active3 beds 1 baths1,176 sq. ft.
7703 E 108 Terrace, Kansas City, MO 64134
MLS# 2633841Listed by: GREATER KANSAS CITY REALTY - New
 $389,000Active4 beds 3 baths2,664 sq. ft.
5326 Spring Avenue, Kansas City, MO 64133
MLS# 2634788Listed by: RE/MAX ELITE, REALTORS - New
 $495,000Active1 beds 2 baths1,435 sq. ft.
210 W 5th Street #101, Kansas City, MO 64105
MLS# 2634964Listed by: KW KANSAS CITY METRO - New
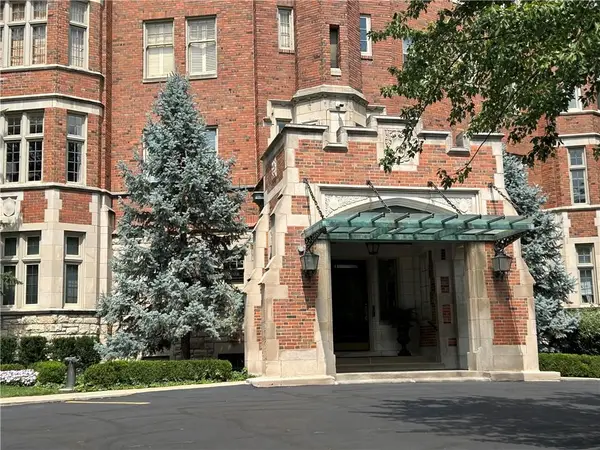 $409,000Active1 beds 2 baths926 sq. ft.
5049 Wornall Road #1-E, Kansas City, MO 64112
MLS# 2635031Listed by: REALTY ONE GROUP METRO HOME PROS - Open Sat, 11am to 1pmNew
 $196,900Active3 beds 1 baths825 sq. ft.
7118 Highland Avenue, Kansas City, MO 64131
MLS# 2635200Listed by: RE/MAX HERITAGE


Protect your home and budget from life's surprises with an Assurant Home Warranty, backed by a partner that supports you through every step of homeownership. Explore Plans.
© 2026 Better Homes and Gardens Real Estate LLC. An Anywhere Real Estate company. All rights reserved. Better Homes and Gardens® Real Estate is a registered trademark owned by Meredith Operations Corporation, licensed to Better Homes and Gardens Real Estate LLC and used with permission. Better Homes and Gardens Real Estate LLC fully supports the principles of the Fair Housing Act and the Equal Opportunity Act. Listing information is deemed reliable but is not guaranteed accurate.
Each office is independently owned and operated.
Any services or products provided by third parties are not provided by, affiliated with or related to Better Homes and Gardens Real Estate LLC, or its affiliated companies.